


8351 E Iowa DrDenver, CO 80231
Due to the health concerns created by Coronavirus we are offering personal 1-1 online video walkthough tours where possible.
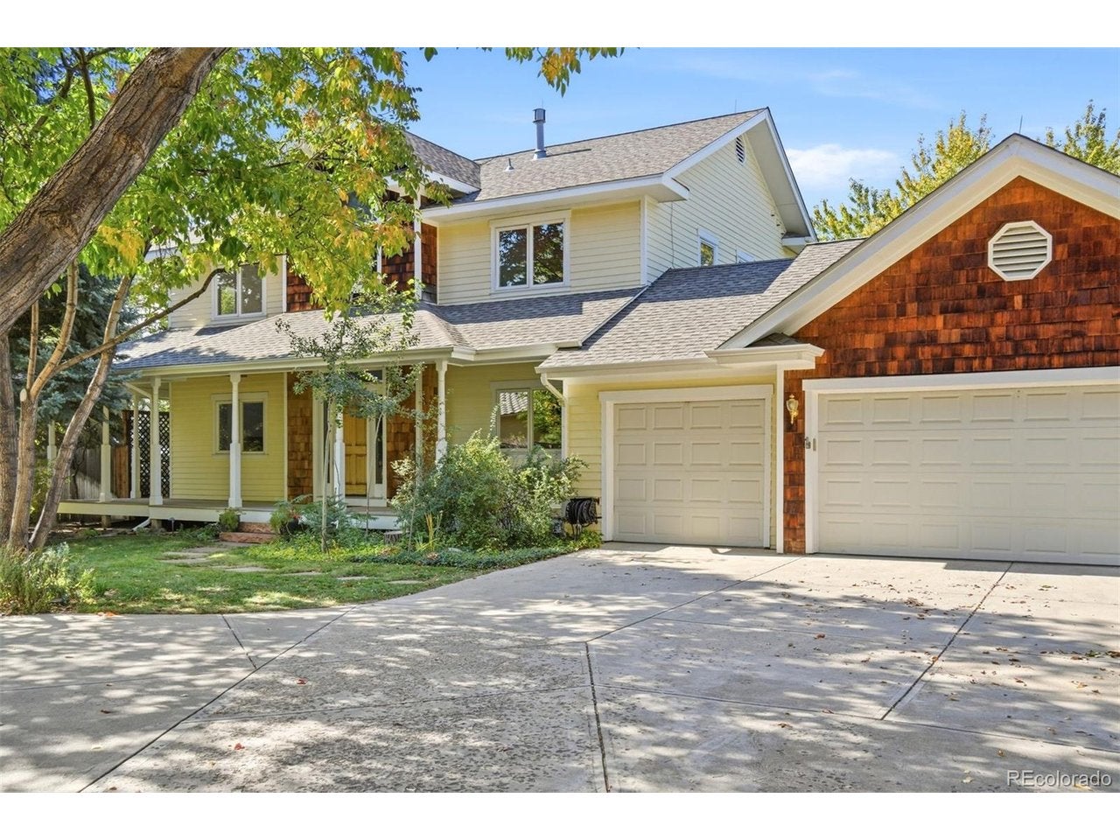
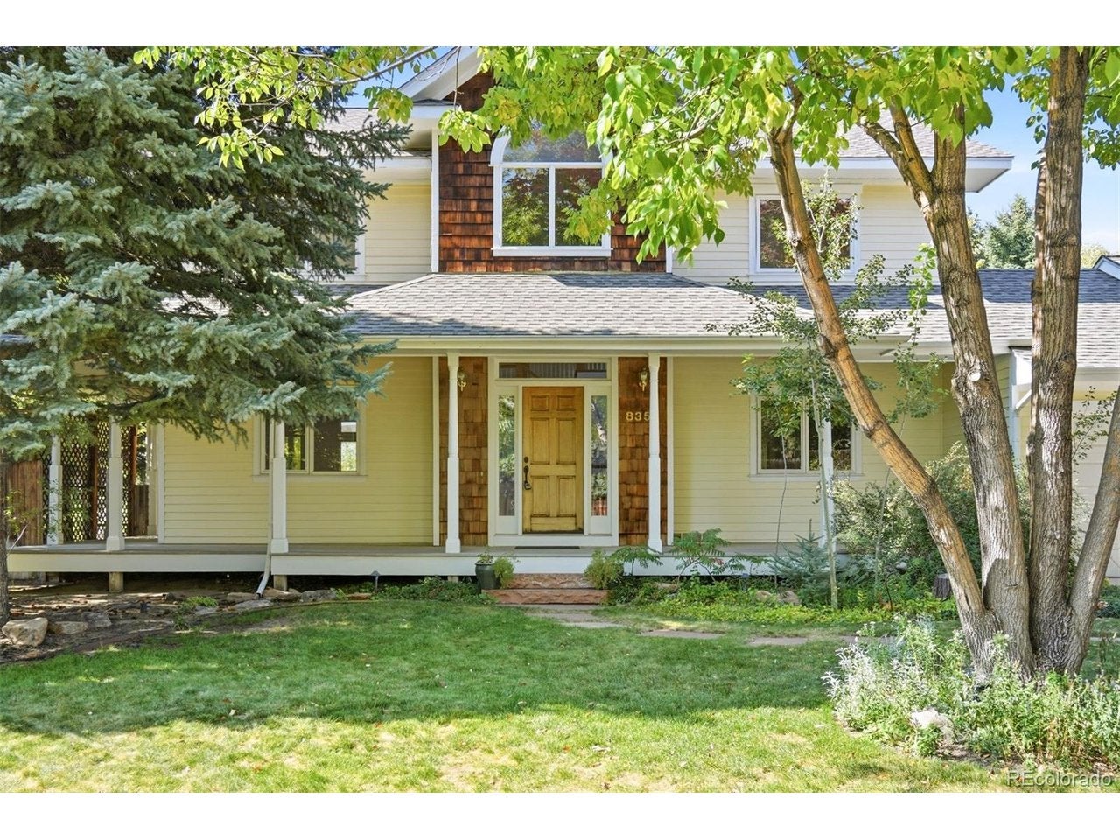
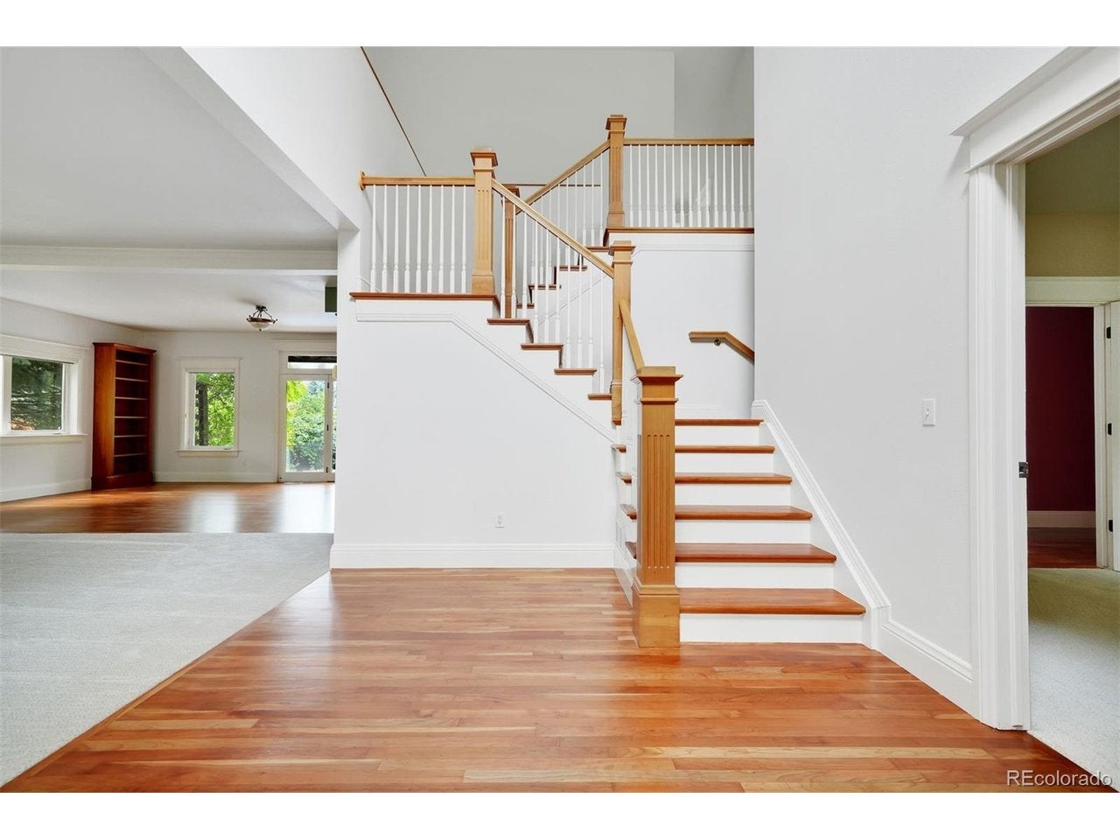
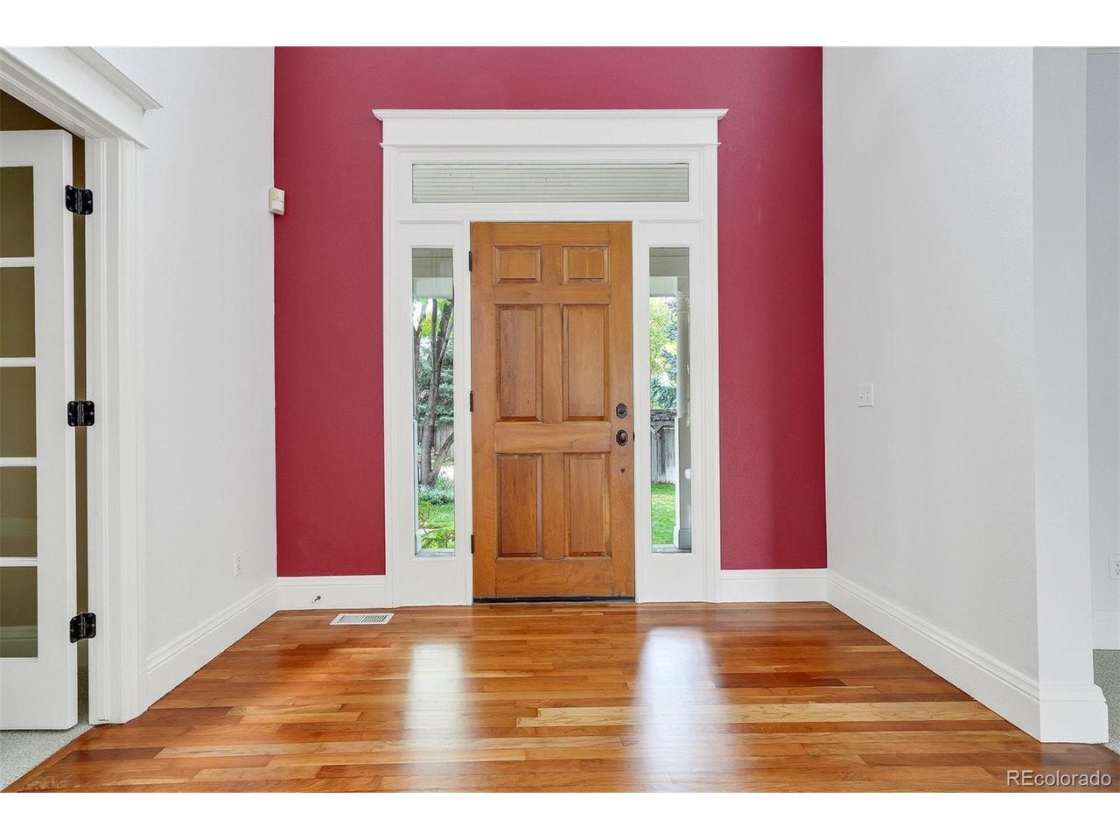
Truly a hidden gem near the High Line Canal and minutes from Cherry Creek, this custom-built residence is offered for the first time by its original owner and builder. Tucked down a private drive below street level on a 25,000 sq. ft. lot, this traditional home with a Hamptons flair pairs wood shingles and siding with timeless craftsmanship and a backyard retreat unlike anything else in the city. The outdoors is the heart of this home. The pool is surrounded by established fruit trees and colorful gardens, while a fountain flows into a meandering stream that ends in a small pond beside the fire pit. A pergola draped in mature vines extends from the dining room for effortless entertaining, and a spacious greenhouse features its own fishpond. The flagstone throughout the exterior carries a piece of Denver history, originally sourced from downtown sidewalks before they were replaced with concrete. The main level showcases a grand entry with a two-sided staircase, newly refinished hardwood floors and a spacious kitchen with s/s appliances, custom cabinetry, granite counters, a bar sink and pantry. Don't miss the tin ceiling reclaimed from a former Central City casino! The living and family rooms both overlook the grounds and feature gas fireplaces, and a private office at the front of the home completes the first floor. The upper level features vaulted ceilings throughout. The primary suite offers a dual-sided gas fireplace, a five-piece bath with jetted tub and a private deck overlooking the backyard. Two additional bedrooms, a full bath, a loft and a spacious laundry room round out the upper level. The garden-level basement offers a fourth bedroom, full bath, exercise room, sauna, built-in wine storage and two direct points of access to the backyard. A heated three-car garage, a newly designed neighborhood park at your doorstep and access to the High Line Canal trail complete this one-of-a-kind offering.
| yesterday | Listing updated with changes from the MLS | |
| 3 days ago | Status changed to Active | |
| 3 days ago | Price changed to $1,200,000 | |
| 3 days ago | Listing first seen on site |

Compensation information displayed on listing details is only applicable to other participants and subscribers of the source MLS.
Information source: Information and Real Estate Services, LLC. Information deemed reliable but not guaranteed by the MLS. Listing information is provided exclusively for consumers' personal, non-commercial use and may not be used for any purpose other than to identify prospective properties consumers may be interested in purchasing. Provided for limited non-commercial use only under IRES Rules © Copyright IRES. Digital Millenium Copyright Act
Last checked 2026-10-24 03:40 AM MST.