Save
Ask
Tour
Hide
Share
$1,049,000
2 Days On Site

11551 Bent Oaks Street St
Parker, CO 80138

For Sale|Single Family Residence|Active
5
Beds
5
Total Baths
4
Full Baths
1
Partial Bath
4,137
SqFt
$254
/SqFt
2001
Built
Subdivision:
Canterberry Crossing
County:
Douglas

Due to the health concerns created by Coronavirus we are offering personal 1-1 online video walkthough tours where possible.
11551 Bent Oaks Street St11551 Bent Oaks Street St11551 Bent Oaks Street St11551 Bent Oaks Street St
Save
Ask
Tour
Hide
Share

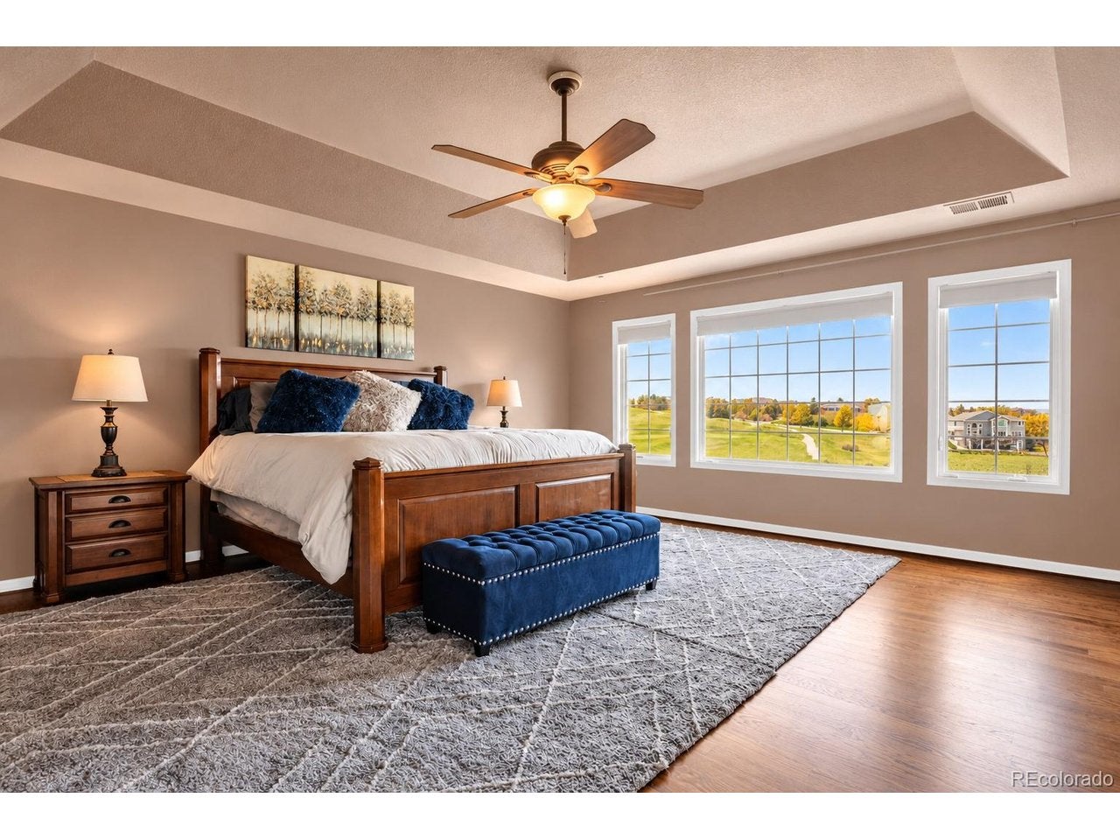
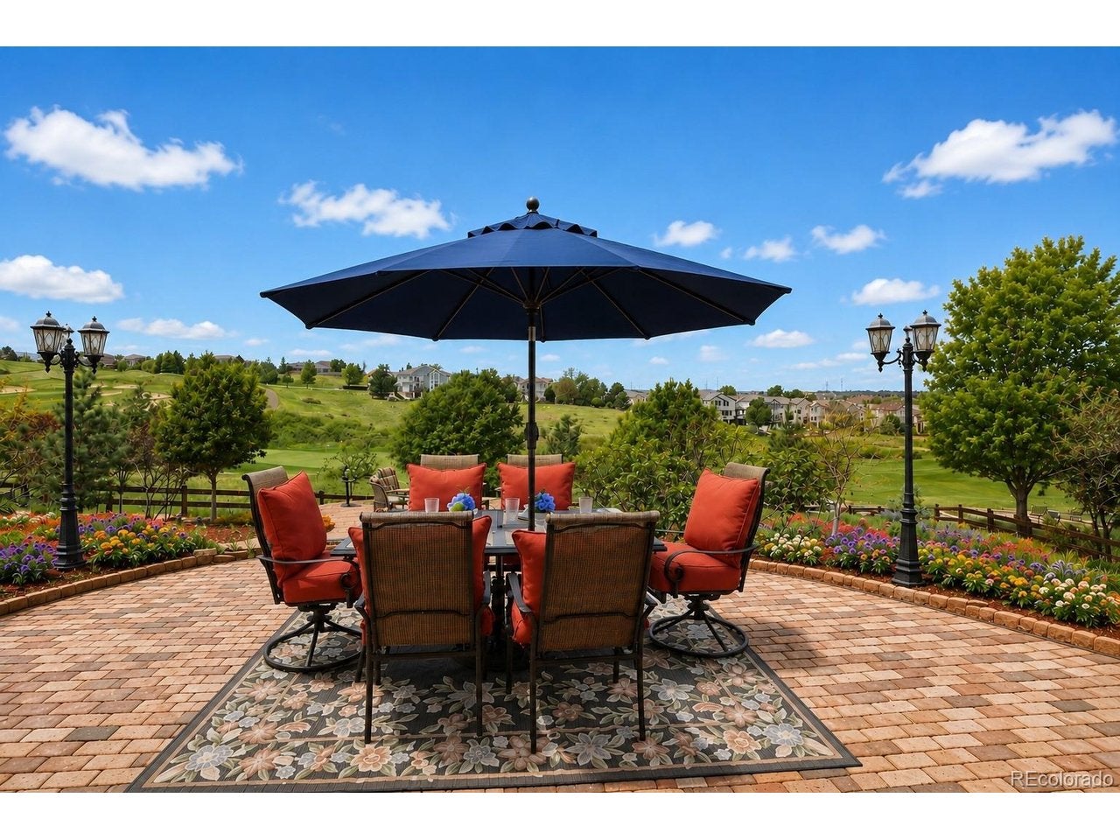
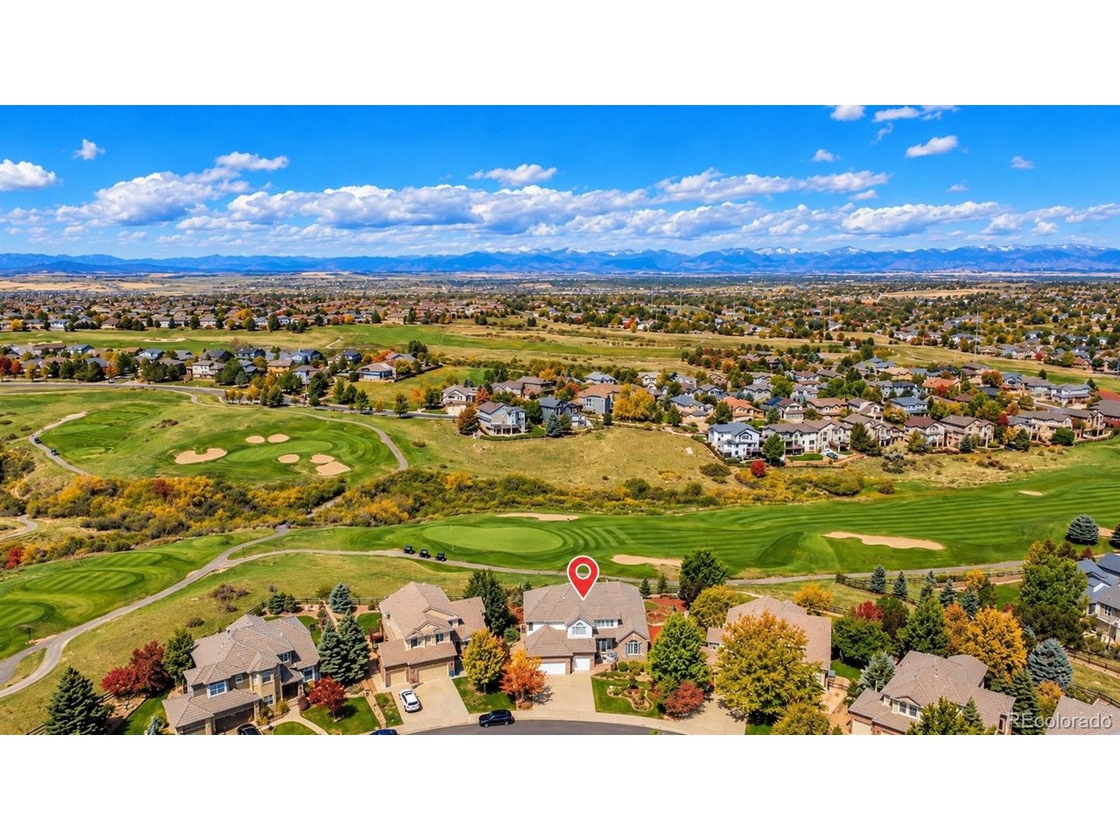
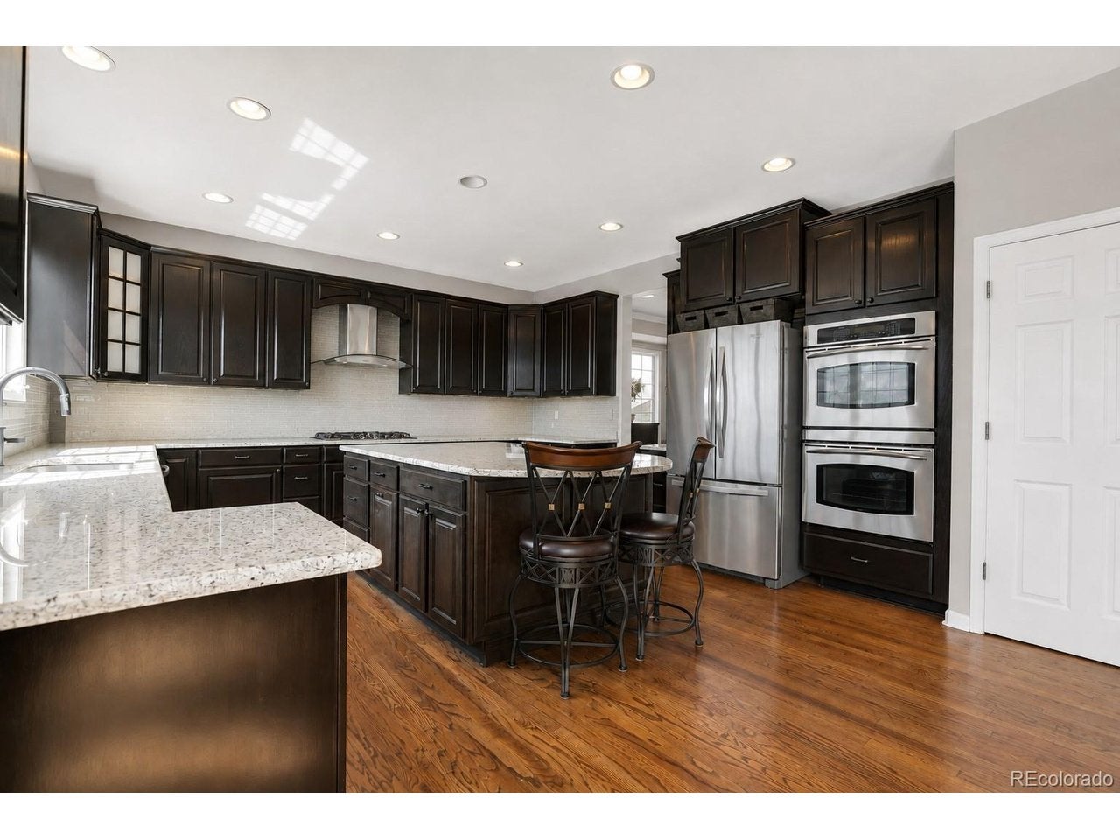
Expansive Colorado Living | Mountain Views | Exceptional Flexibility Welcome to 11551 Bent Oaks Street in Canterberry Crossing, offering 5 bedrooms, 5 baths, and 6,243 square feet on a quiet cul-de-sac overlooking Hole #2 of Black Bear Golf Club. Enjoy nearly 360-degree views of the fairways and Front Range, from Mount Evans to Longs Peak. A soaring foyer, expansive windows, hardwood floors throughout, and refreshed neutral interiors create bright, inviting spaces. The kitchen features granite counters, a large island, gas cooktop, double ovens, and pantry. A breakfast nook opens to a TimberTech deck with sweeping views. Beyond the living and family rooms, the formal dining room offers flexibility as an entertainment lounge, game room, or gathering space. A main-level guest suite with private bath, laundry room, and oversized three-car garage complete the floor. Upstairs, the spacious primary retreat features a vaulted coffered ceiling, see-through fireplace, and sitting area with counter and sink-ideal for a coffee bar. The ensuite bath and impressive 13' x 12.5' walk-in closet complete the retreat. Two bedrooms share a Jack-and-Jill bath, each with generous walk-in closets, while a fourth upstairs bedroom offers a private ensuite. The walkout lower level includes a finished office or flex room and extensive unfinished space ready for a gym, recreation area, or future expansion. Multiple patios, a fire pit, yard swing, and garden beds invite outdoor enjoyment. Newer heating, cooling, and water-heating equipment add practical appeal. From front-porch sunrises to mountain sunsets, discover exceptional views, versatile spaces, and room to make this home your own.

Save
Ask
Tour
Hide
Share
Listing Snapshot
Price 
$1,049,000
Days On Site 
2 Days
Bedrooms 
5
Inside Area (SqFt) 
4,137 sqft
Total Baths 
5
Full Baths 
4
Partial Baths 
1
Lot Size 
0.4 Acres
Year Built 
2001
MLS Number 
2419281
Status 
Active
Property Tax 
$7,053
HOA/Condo/Coop Fees 
$104.17 monthly
Sq Ft Source 
Assessor
Friends & Family
Recent Activity
yesterdayListing updated with changes from the MLS
2 days agoStatus changed to Active
2 days agoPrice changed to $1,049,000
2 days agoListing first seen on site
General Features
Acres 
0.4
Garage 
Yes
Garage Spaces 
3
Green Energy Efficient 
Windows
Levels 
Three Or More
Parking 
Attached
Property Sub Type 
Single Family Residence
Security 
Fire Alarm
Sewer 
Public Sewer
SqFt Above 
4137
Style 
In-Law Area
Utilities 
Natural Gas AvailableElectricity AvailableCable Available
Water Source 
Public
Interior Features
Appliances 
Double OvenDishwasherRefrigeratorBar FridgeWasherDryerDisposal
Basement 
FullUnfinishedCrawl SpaceWalk-Out AccessSump Pump
Cooling 
Central AirCeiling Fan(s)
Fireplace 
Yes
Fireplace Features 
Gas LogFamily RoomBedroom
Fireplaces 
2
Heating 
Forced Air
Interior 
Eat-in KitchenCathedral Ceiling(s)PantryWalk-In Closet(s)Wet BarKitchen Island
Window Features 
Window CoveringsBay Window(s)
Bedroom 2 
Dimensions - 17x11Level - Main
Bedroom 3 
Dimensions - 14x14Level - Upper
Bedroom 4 
Dimensions - 14x12Level - Upper
Bedroom 5 
Dimensions - 14x12Level - Upper
Dining Room 
Dimensions - 13x15Level - Main
Family Room 
Dimensions - 20x18Level - Main
Kitchen 
Dimensions - 26x13Level - Main
Laundry 
Dimensions - 14x7Level - Main
Living Room 
Dimensions - 15x13Level - Main
Primary Bedroom 
Dimensions - 19x18Level - Upper
Save
Ask
Tour
Hide
Share
Exterior Features
Construction Details 
FrameBrickConcrete
Fencing 
Fenced
Lot Features 
Cul-De-SacPavedNear Golf Course
Patio And Porch 
PatioDeck
Roof 
Tile
View 
Mountain(s)City
Waterview 
Mountain(s)City
Windows/Doors 
Window CoveringsBay Window(s)
Community Features
Association Amenities 
Trail(s)
Association Fee 
$1020.0
Association Fee Frequency 
Annually
Additional Association Fee 
$230.0
Additional Association Fee Frequency 
Annually
Community Features 
ClubhouseTennis Court(s)PoolPark
MLS Area 
Metro Denver
School District 
Douglas County RE-1
Financing Terms Available 
CashConventionalVA Loan
Schools
School District
Douglas County RE-1
Elementary School
Frontier Valley
Middle School
Cimarron
High School
Legend
Listing courtesy of Swan Realty Corp (303) 847-8288


Compensation information displayed on listing details is only applicable to other participants and subscribers of the source MLS.

Information source: Information and Real Estate Services, LLC. Information deemed reliable but not guaranteed by the MLS. Listing information is provided exclusively for consumers' personal, non-commercial use and may not be used for any purpose other than to identify prospective properties consumers may be interested in purchasing. Provided for limited non-commercial use only under IRES Rules © Copyright IRES. Digital Millenium Copyright Act

Last checked 2026-10-24 02:52 AM MST.

Neighborhood & Commute
Source: Walkscore
Disclosure: Community information and market data powered by Constellation Data Labs. Information is deemed reliable but not guaranteed.
Save
Ask
Tour
Hide
Share