


14951 Verbena StThornton, CO 80602
Due to the health concerns created by Coronavirus we are offering personal 1-1 online video walkthough tours where possible.
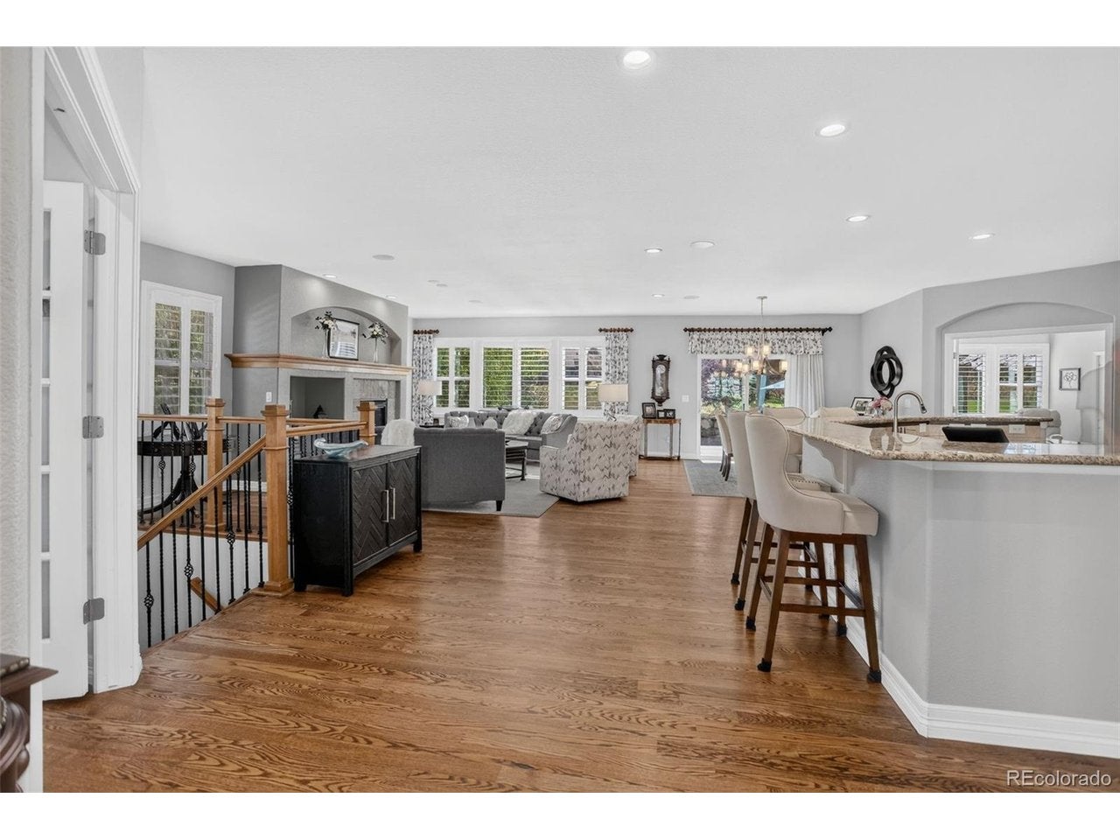
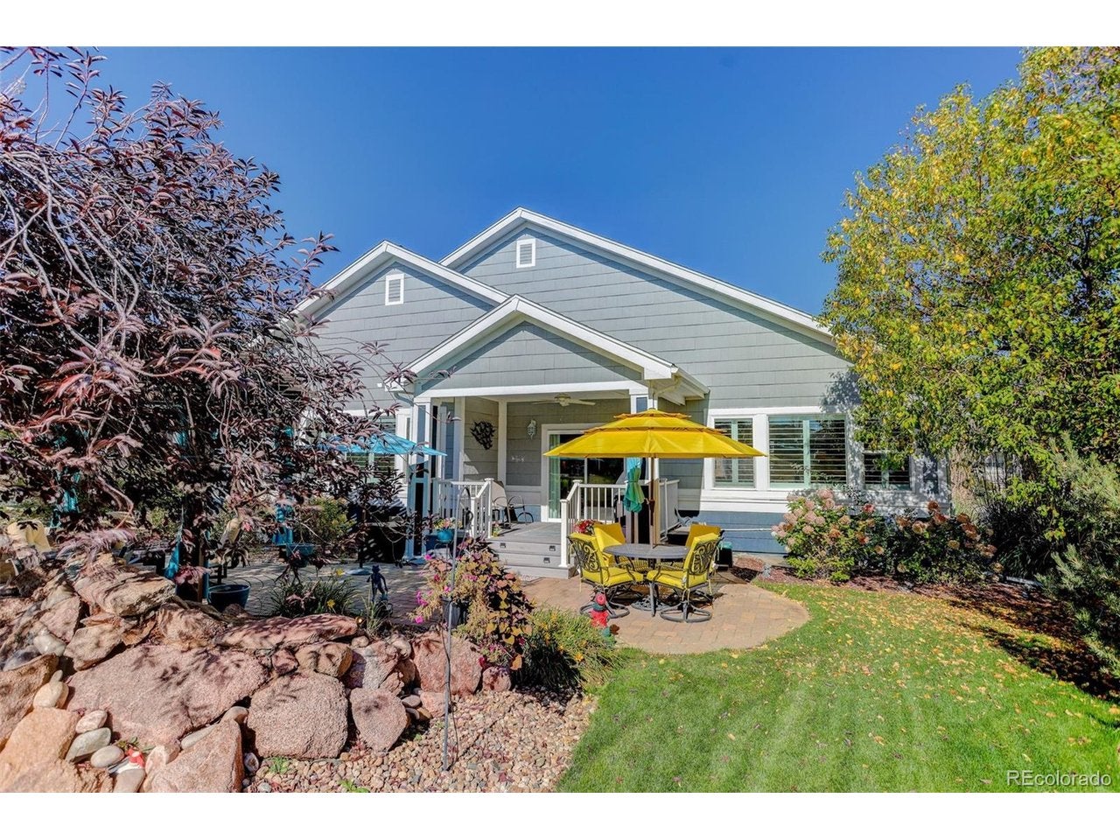
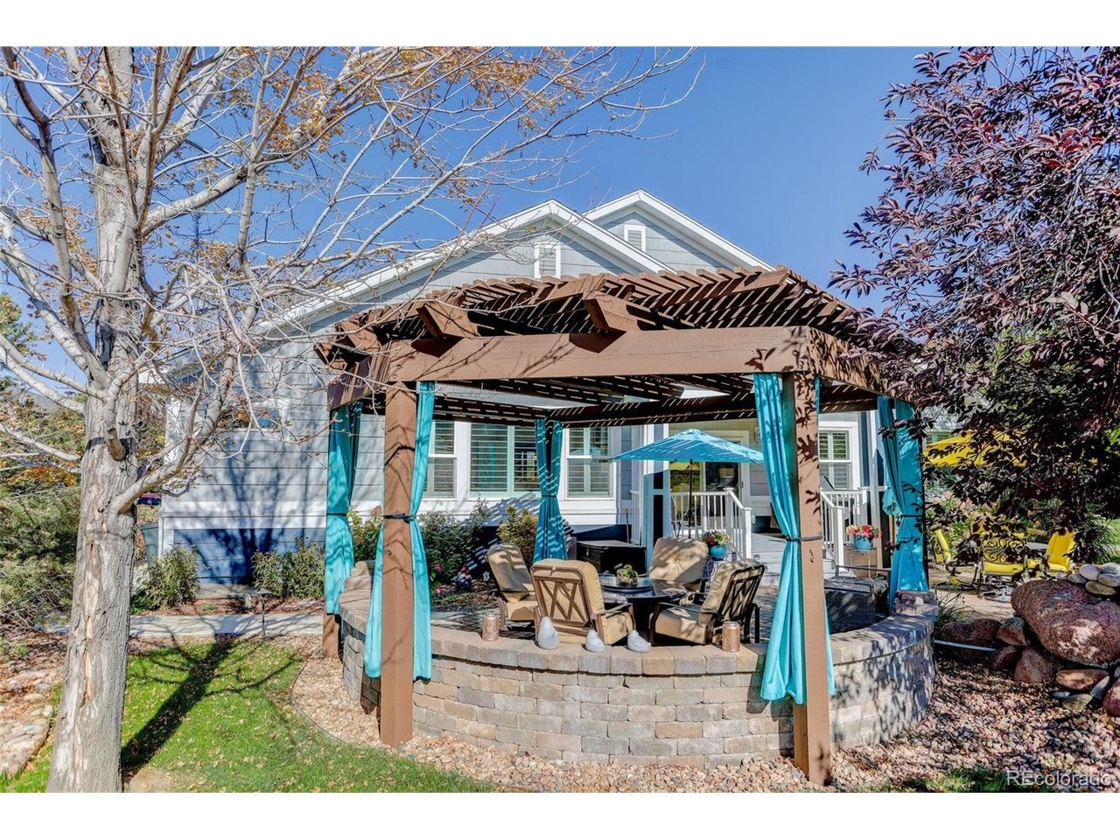
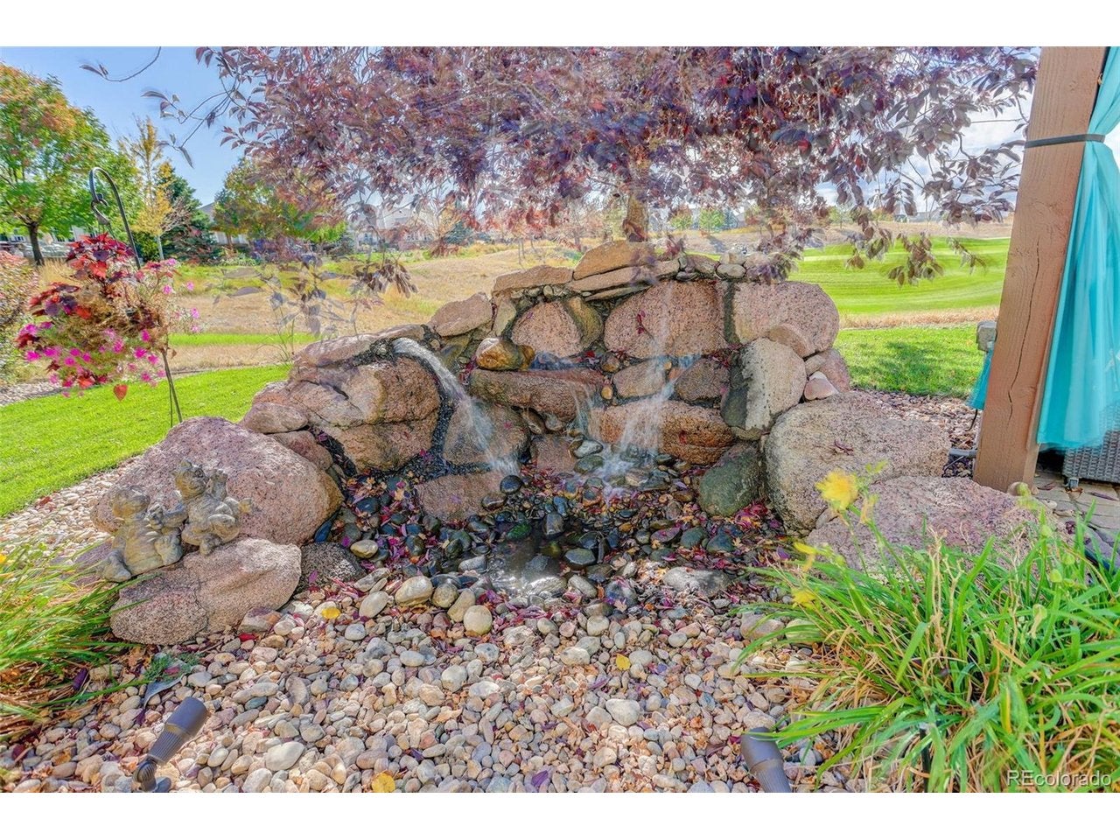
Relaxing by the firepit and listening to the soothing sound of the water feature makes this an ideal setting on a chilly fall evening. This amazing home is situated on the 10th green of the Todd Creek Golf Course and is waiting for a new owner to love it as much as the current one! With over 3500 SF of finished living space, it offers a wonderfully open floor plan. The warmth of rich hardwood flooring runs throughout the kitchen, great room and hearth room. Cherry cabinetry, granite countertops and SS appliances compliment the spacious kitchen, which will delight the chef of the family. Fireplaces in both the great room and hearth room creatw a cozy place where you can relax with a book, watch TV or entertain friends or family. There is a nook for casual dining and a large dinning are for holiday dinners or family gatherings, Work from home - the office is nearby and can be made private by closing the french doors. The primary suite is accented by a coffered ceiling, a walk-in closet and a wonderfully remodeled bath with super shower, dual vanities and a linen closet. A second bedroom with walk-in closet and hall bath are perfect for guests. The finished basement features an extra large family room with wet bar and another gas fireplace; while, a generously sized bedroom and bath are ready for out of town visitors. The professionally landscaped yard provides a mini oasis with a paver patio, large pergola, natural gas firepit and amazing water feature that will make you feel like you are in the mountains! You can relax and watch the golfers on the green and feel like you are on vacation. This active community has a large clubhouse, which is just steps away, 2 pools, an onsite restaurant, a golf course and an abundance of activities and clubs for you to enjoy, If you live here, you will never need to go on vacation,
| yesterday | Listing updated with changes from the MLS | |
| 2 days ago | Status changed to Active | |
| 6 days ago | Listing first seen on site |

Compensation information displayed on listing details is only applicable to other participants and subscribers of the source MLS.
Information source: Information and Real Estate Services, LLC. Information deemed reliable but not guaranteed by the MLS. Listing information is provided exclusively for consumers' personal, non-commercial use and may not be used for any purpose other than to identify prospective properties consumers may be interested in purchasing. Provided for limited non-commercial use only under IRES Rules © Copyright IRES. Digital Millenium Copyright Act
Last checked 2026-10-24 04:26 AM MST.