Save
Ask
Tour
Hide
Share
$4,750,000
New Listing

2408 S Monroe St
Denver, CO 80210

Single Family Residence|Coming Soon
5
Beds
7
Total Baths
2
Full Baths
5
Partial Baths
6,650
SqFt
$714
/SqFt
2026
Built
Subdivision:
Observatory Park
County:
Denver

Due to the health concerns created by Coronavirus we are offering personal 1-1 online video walkthough tours where possible.
Upcoming Open Houses
Due to COVID-19, we recommend you verify Open Houses before attending.
Sat, Sep 12, 12:00 PM - 1:00 PM
Sun, Sep 13, 1:00 PM - 2:00 PM
2408 S Monroe St2408 S Monroe St2408 S Monroe St2408 S Monroe St
Save
Ask
Tour
Hide
Share

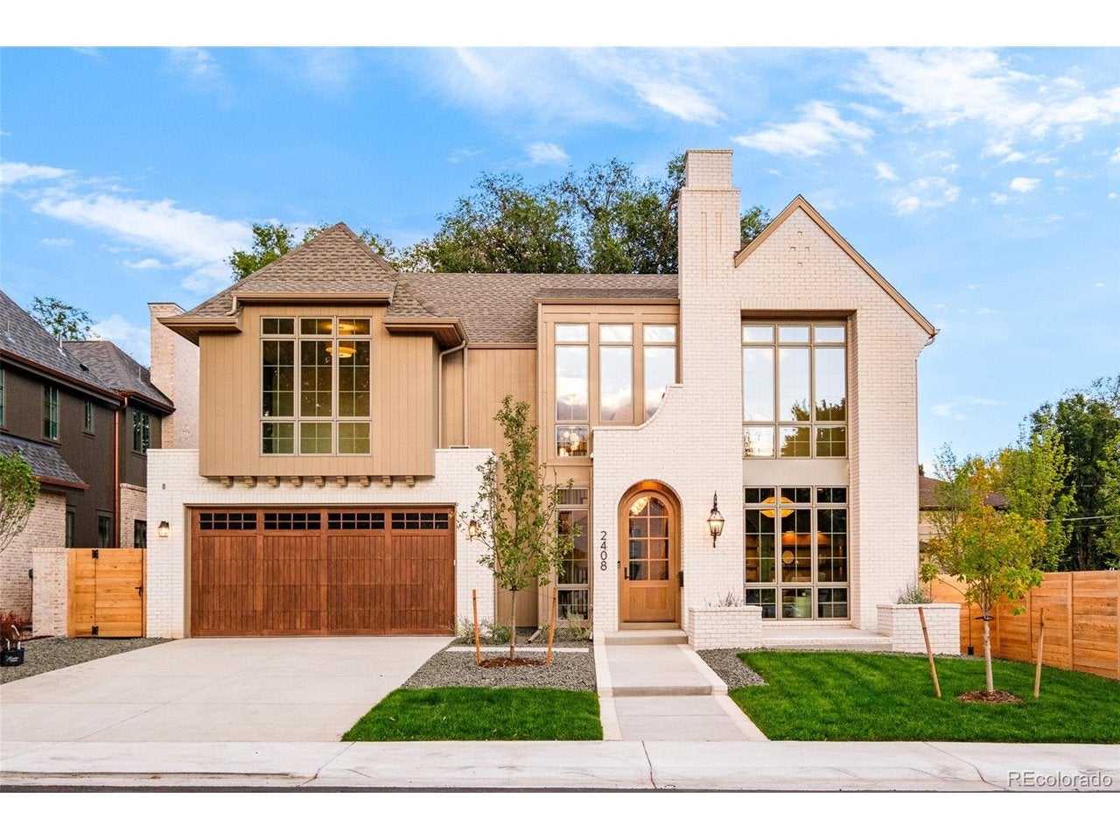
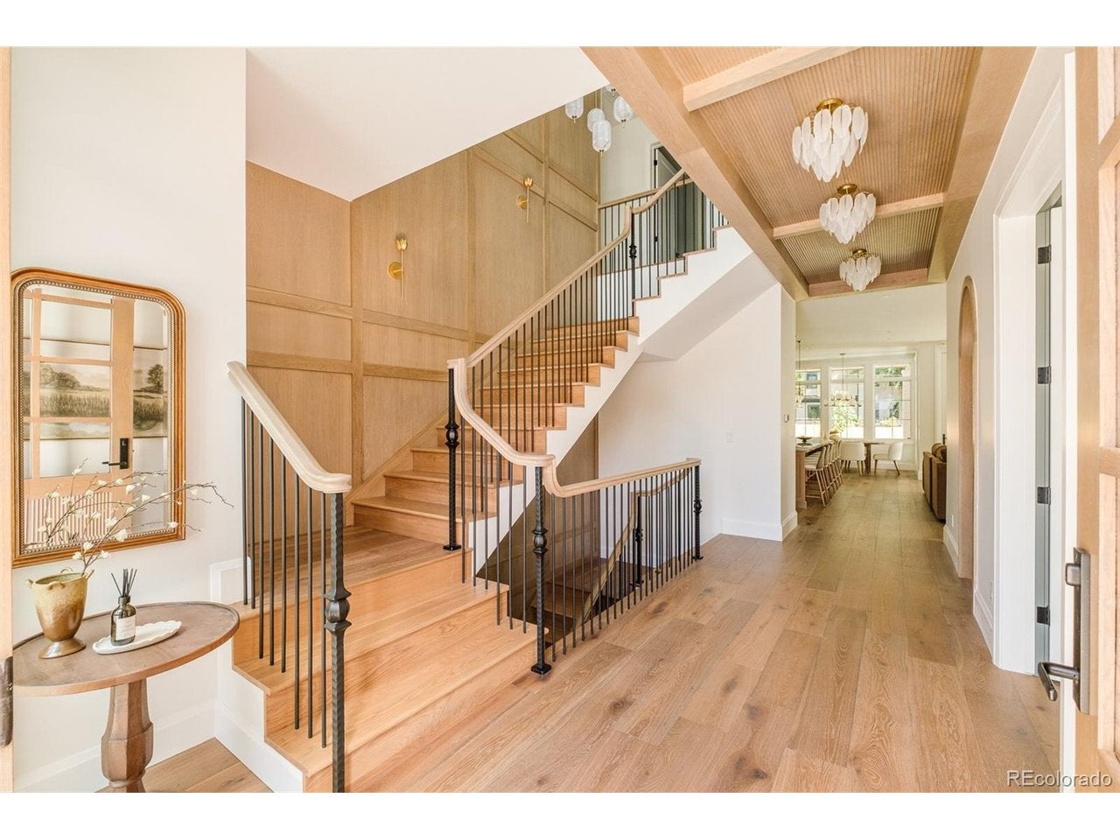
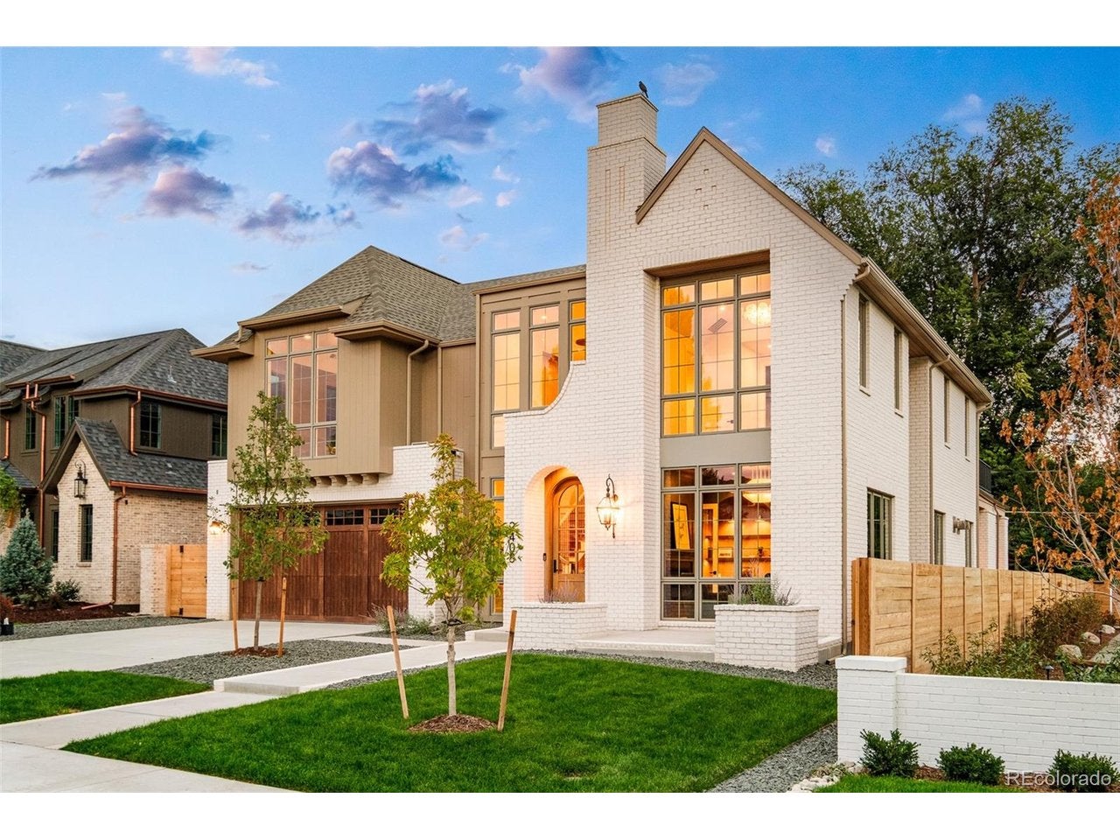
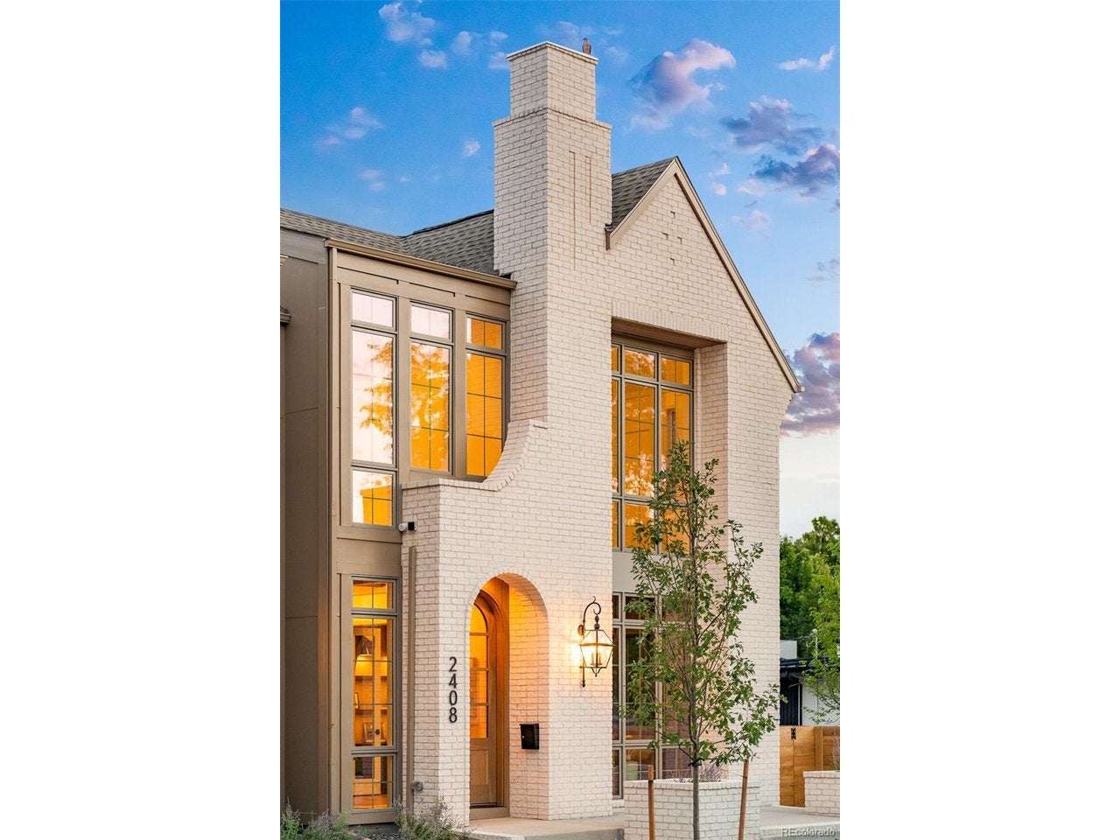
This striking Devex Construction residence pairs distinctive architecture with a sophisticated, light-filled interior, all set on an oversized lot in Observatory Park. A dramatic foyer introduces high coffered ceilings and sculptural pendant fixtures, setting an elegant tone for the open-concept design beyond. The chef's kitchen is beautifully appointed with an expansive center island, high-end appliances, sleek countertops and a sun-drenched dining area. A statement fireplace anchors the living area where a wall of glass doors overlooks a covered patio with a built-in grill and outdoor fireplace. The main level also hosts a formal dining room framed by floor-to-ceiling windows, a beautifully outfitted mudroom and a private office with custom built-ins and a fireplace. Upstairs, four bedrooms include a luxurious primary suite with vaulted ceilings, a fireplace, private balcony and spa-inspired bath with a soaking tub, dual vanities, oversized shower and walk-in closet with built-ins. The finished basement adds a fitness area, wet bar with built-ins and sauna. A private fenced backyard and attached three-car garage complete this exceptional offering.

Save
Ask
Tour
Hide
Share
Listing Snapshot
Price 
$4,750,000
Days On Site 
0 Days
Bedrooms 
5
Inside Area (SqFt) 
6,650 sqft
Total Baths 
7
Full Baths 
2
Partial Baths 
5
Lot Size 
0.2 Acres
Year Built 
2026
MLS® Number 
2412640
Status 
Coming Soon
Property Tax 
$6,356
HOA/Condo/Coop Fees 
N/A
Sq Ft Source 
Plans
Friends & Family
Recent Activity
8 hours agoListing updated with changes from the MLS®
9 hours agoListing first seen on site
General Features
Acres 
0.2
Garage 
Yes
Garage Spaces 
3
Levels 
Two
Parking 
Attached
Property Sub Type 
Single Family Residence
Sewer 
Public Sewer
SqFt Above 
4532
Utilities 
Electricity Available
Water Source 
Public
Zoning 
E-SU-DX
Interior Features
Appliances 
DishwasherRefrigeratorMicrowave
Basement 
Partially Finished
Cooling 
Central Air
Fireplace 
Yes
Fireplace Features 
Living RoomBedroomBasement
Fireplaces 
2
Heating 
Forced Air
Interior 
Eat-in KitchenCathedral Ceiling(s)Open FloorplanPantryWalk-In Closet(s)Wet BarKitchen Island
Bedroom 2 
Level - Basement
Bedroom 3 
Level - Upper
Bedroom 4 
Level - Upper
Bedroom 5 
Level - Upper
Dining Room 
Level - Main
Family Room 
Level - Basement
Kitchen 
Level - Main
Laundry 
Level - Upper
Living Room 
Level - Main
Primary Bedroom 
Level - Upper
Study 
Level - Main
Save
Ask
Tour
Hide
Share
Exterior Features
Construction Details 
BrickWood Siding
Exterior 
Barbecue
Fencing 
Partial
Lot Features 
LevelPaved
Patio And Porch 
Patio
Roof 
Composition
Community Features
Community Features 
Fitness Center
MLS Area 
Metro Denver
School District 
Denver District 1
Financing Terms Available 
CashConventional
Schools
School District
Denver District 1
Elementary School
University Park
Middle School
Merrill
High School
South
Listing courtesy of Milehimodern (720) 560-6899


Compensation information displayed on listing details is only applicable to other participants and subscribers of the source MLS.

Information source: Information and Real Estate Services, LLC. Information deemed reliable but not guaranteed by the MLS. Listing information is provided exclusively for consumers' personal, non-commercial use and may not be used for any purpose other than to identify prospective properties consumers may be interested in purchasing. Provided for limited non-commercial use only under IRES Rules © Copyright IRES. Digital Millenium Copyright Act

Last checked 2026-09-08 11:48 PM MST.

Neighborhood & Commute
Source: Walkscore
Disclosure: Community information and market data powered by Constellation Data Labs. Information is deemed reliable but not guaranteed.
Save
Ask
Tour
Hide
Share