Save
Ask
Tour
Hide
Share
$845,000
New Listing

13427 Locust St
Thornton, CO 80602

For Sale|Single Family Residence|Active
4
Beds
4
Total Baths
2
Full Baths
2
Partial Baths
4,142
SqFt
$204
/SqFt
2007
Built
Subdivision:
Marshall Lake
County:
Adams

Due to the health concerns created by Coronavirus we are offering personal 1-1 online video walkthough tours where possible.
13427 Locust St13427 Locust St13427 Locust St13427 Locust St
Save
Ask
Tour
Hide
Share

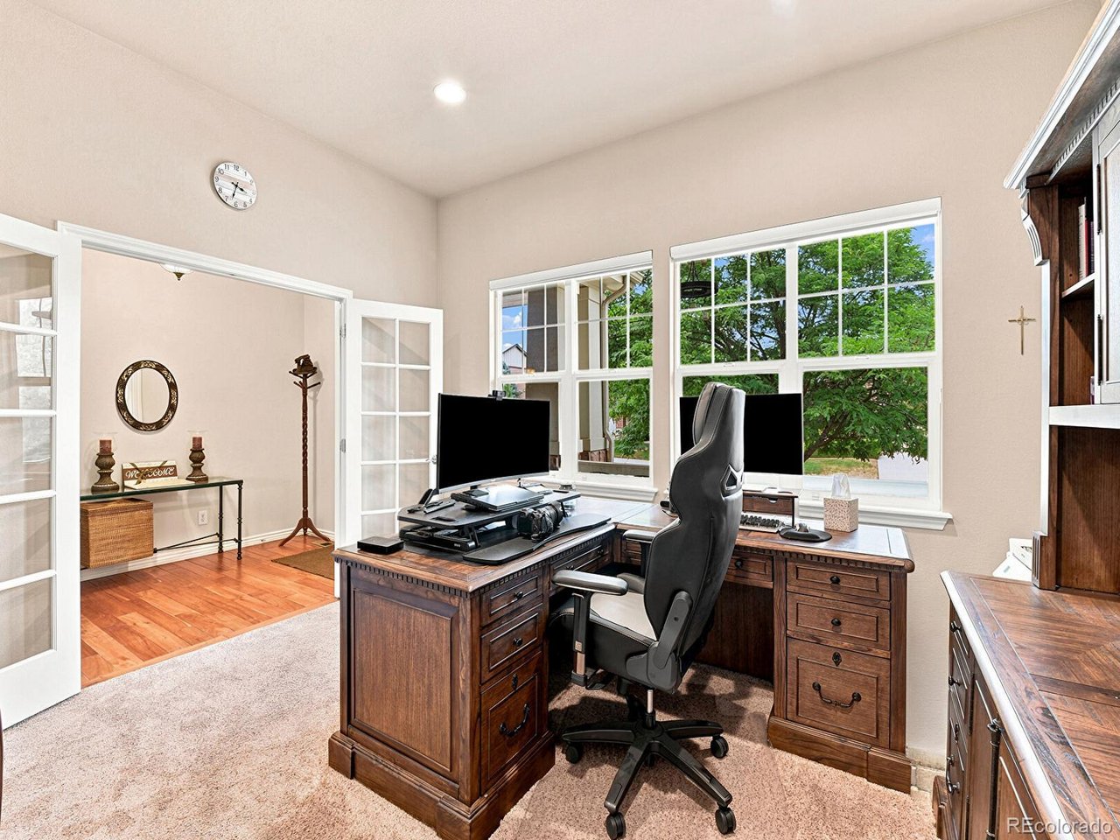
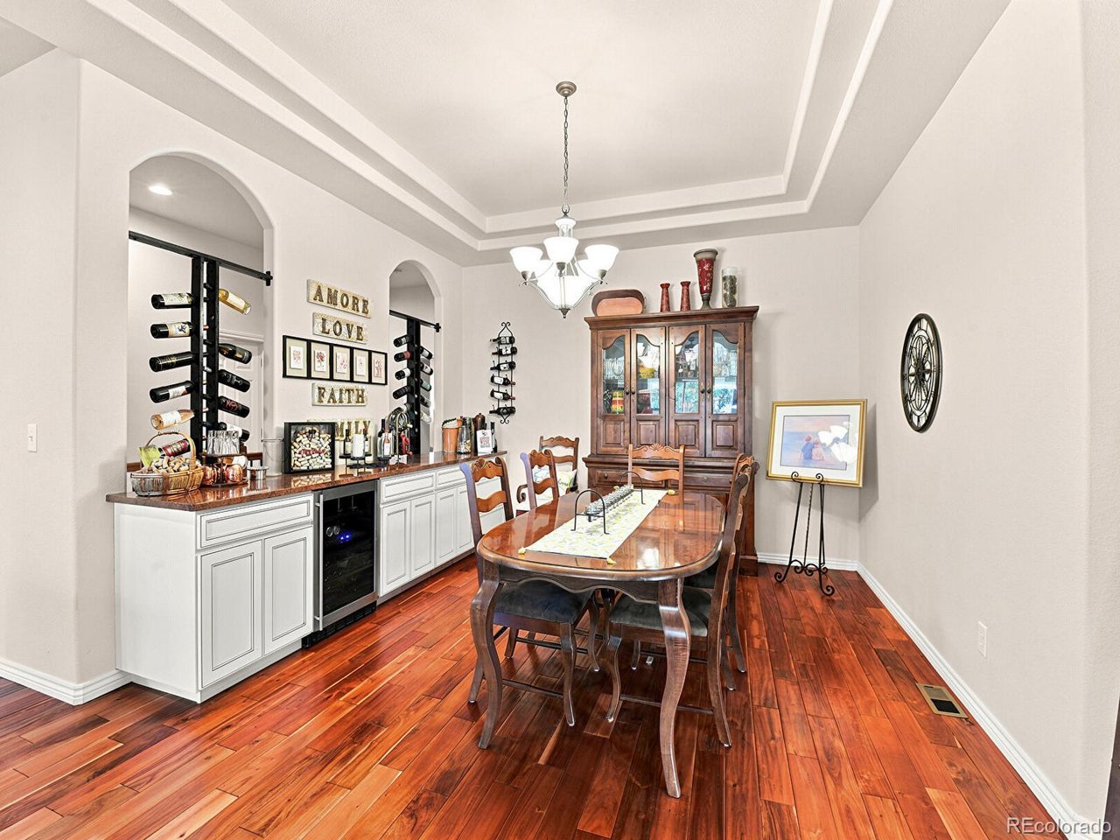
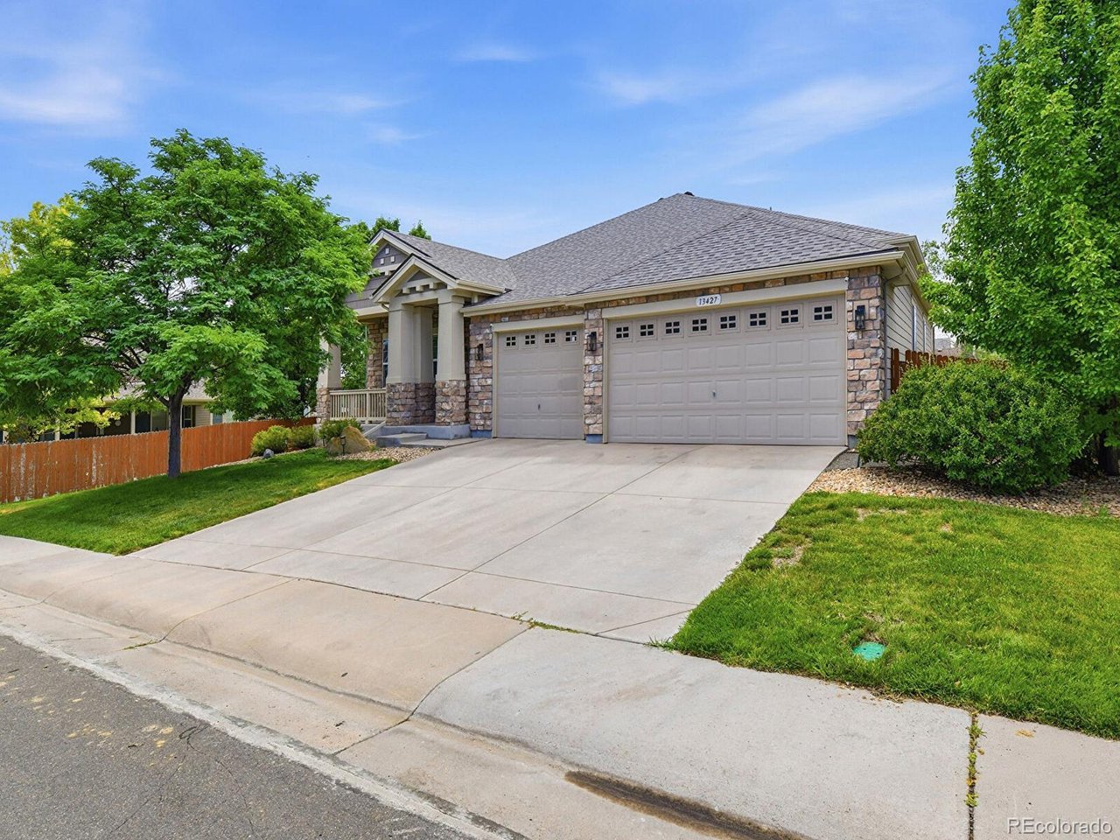
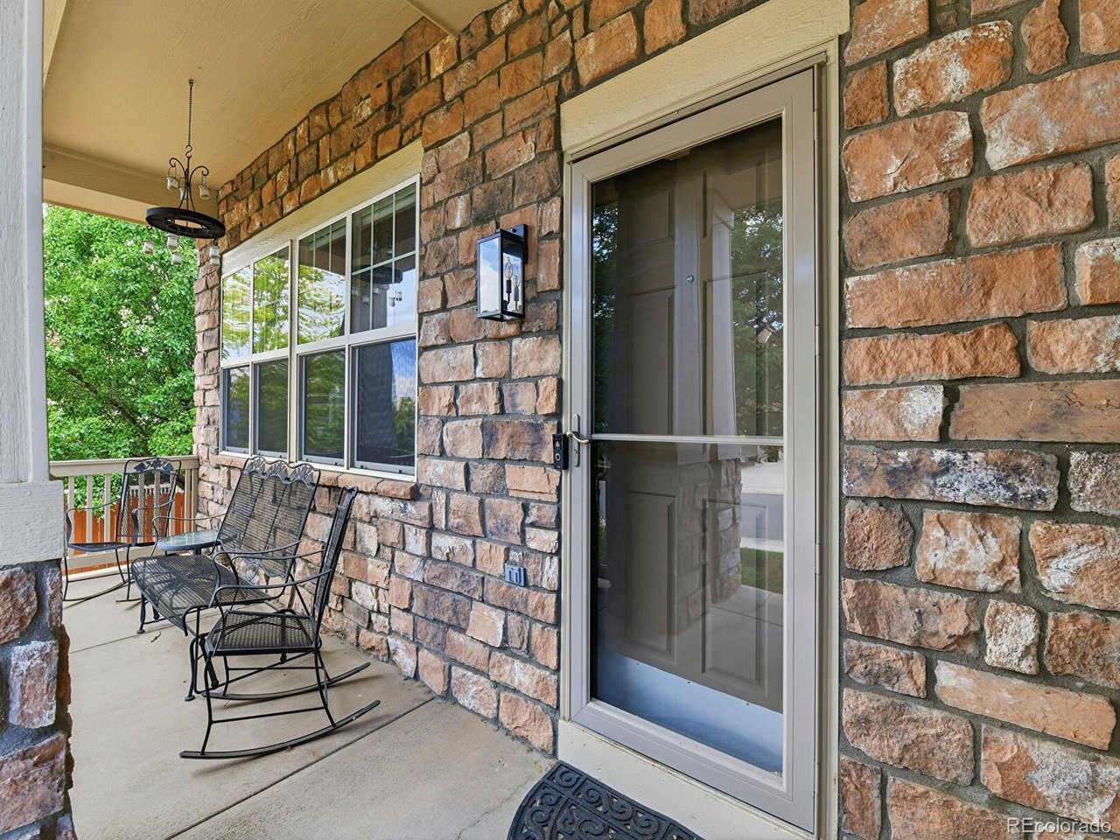
Welcome to this immaculate ranch style home in the coveted Marshall Lake community! This one has the WOW factor with gleaming hardwood floors, custom Hunter Douglas window treatments, granite counters, stainless steel appliances, finished basement with sports bar and game room and so much more! Very open and spacious floorplan encompassing a huge primary bedroom w/en-suite, 2 additional bedrooms on the main level, and a large study. The fully finished basement offers an additional bedroom and bathrooms as well. Awesome entertaining down at the sports bar with refrigerator and dishwasher. Perfect for hanging out with friends and family watching your favorite sporting event. Large 3 car attached garage flows into the laundry room. Covered patio to hang out and enjoy those Colorado days! Make sure to come see this beauty in Marshall Lake and make it your new home today!

Save
Ask
Tour
Hide
Share
Listing Snapshot
Price 
$845,000
Days On Site 
0 Days
Bedrooms 
4
Inside Area (SqFt) 
4,142 sqft
Total Baths 
4
Full Baths 
2
Partial Baths 
2
Lot Size 
0.21 Acres
Year Built 
2007
MLS® Number 
2370169
Status 
Active
Property Tax 
$4,918
HOA/Condo/Coop Fees 
$65 monthly
Sq Ft Source 
Assessor
Friends & Family
Recent Activity
9 hours agoListing updated with changes from the MLS®
10 hours agoListing first seen on site
General Features
Acres 
0.21
Foundation 
Slab
Garage 
Yes
Garage Spaces 
3
Green Energy Efficient 
Windows
Levels 
One
Parking 
Attached
Property Sub Type 
Single Family Residence
Security 
Fire Alarm
Sewer 
Public Sewer
SqFt Above 
2594
Utilities 
Electricity Available
Water Source 
Public
Interior Features
Appliances 
Double OvenDishwasherRefrigeratorMicrowave
Basement 
Partially Finished
Cooling 
Central Air
Fireplace 
Yes
Fireplace Features 
Family Room
Fireplaces 
1
Heating 
Forced Air
Interior 
Open FloorplanPantryWalk-In Closet(s)Wet BarKitchen Island
Window Features 
Window Coverings
Bedroom 2 
Level - Main
Bedroom 3 
Level - Main
Bedroom 4 
Level - Basement
Dining Room 
Level - Main
Family Room 
Level - Basement
Kitchen 
Level - Main
Laundry 
Level - Main
Primary Bedroom 
Level - Main
Study 
Level - Main
Save
Ask
Tour
Hide
Share
Exterior Features
Construction Details 
FrameStone
Fencing 
Fenced
Lot Features 
Level
Patio And Porch 
PatioDeck
Roof 
Composition
Windows/Doors 
Window Coverings
Community Features
Association Dues 
65
Community Features 
Playground
Financing Terms Available 
CashConventionalFHAVA Loan
HOA Fee Frequency 
Monthly
MLS Area 
Metro Denver
School District 
Brighton Dist 27J
Schools
School District
Brighton Dist 27J
Elementary School
West Ridge
Middle School
Roger Quist
High School
Riverdale Ridge
Listing courtesy of RE/MAX Alliance (303) 420-5352


Compensation information displayed on listing details is only applicable to other participants and subscribers of the source MLS.

Information source: Information and Real Estate Services, LLC. Information deemed reliable but not guaranteed by the MLS. Listing information is provided exclusively for consumers' personal, non-commercial use and may not be used for any purpose other than to identify prospective properties consumers may be interested in purchasing. Provided for limited non-commercial use only under IRES Rules © Copyright IRES. Digital Millenium Copyright Act

Last checked 2026-07-24 04:27 PM MST.

Neighborhood & Commute
Source: Walkscore
Disclosure: Community information and market data powered by Constellation Data Labs. Information is deemed reliable but not guaranteed.
Save
Ask
Tour
Hide
Share