


6764 Hillridge PlParker, CO 80134
Due to the health concerns created by Coronavirus we are offering personal 1-1 online video walkthough tours where possible.
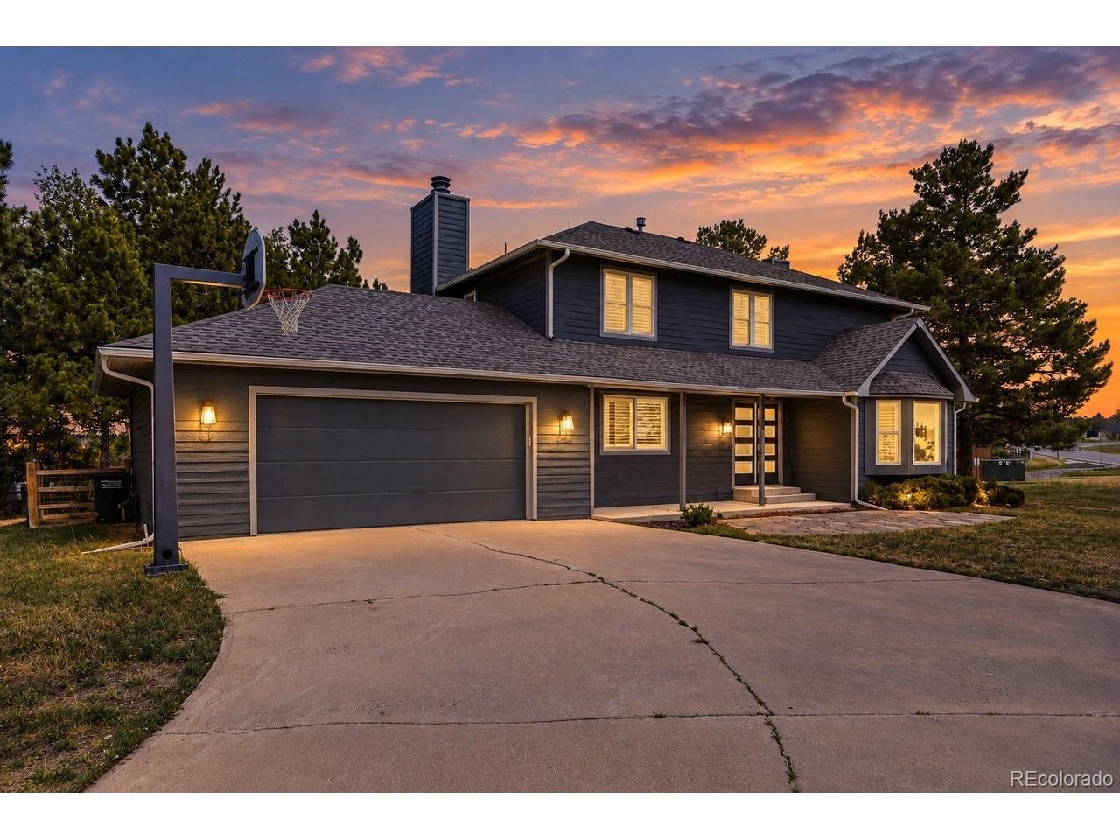
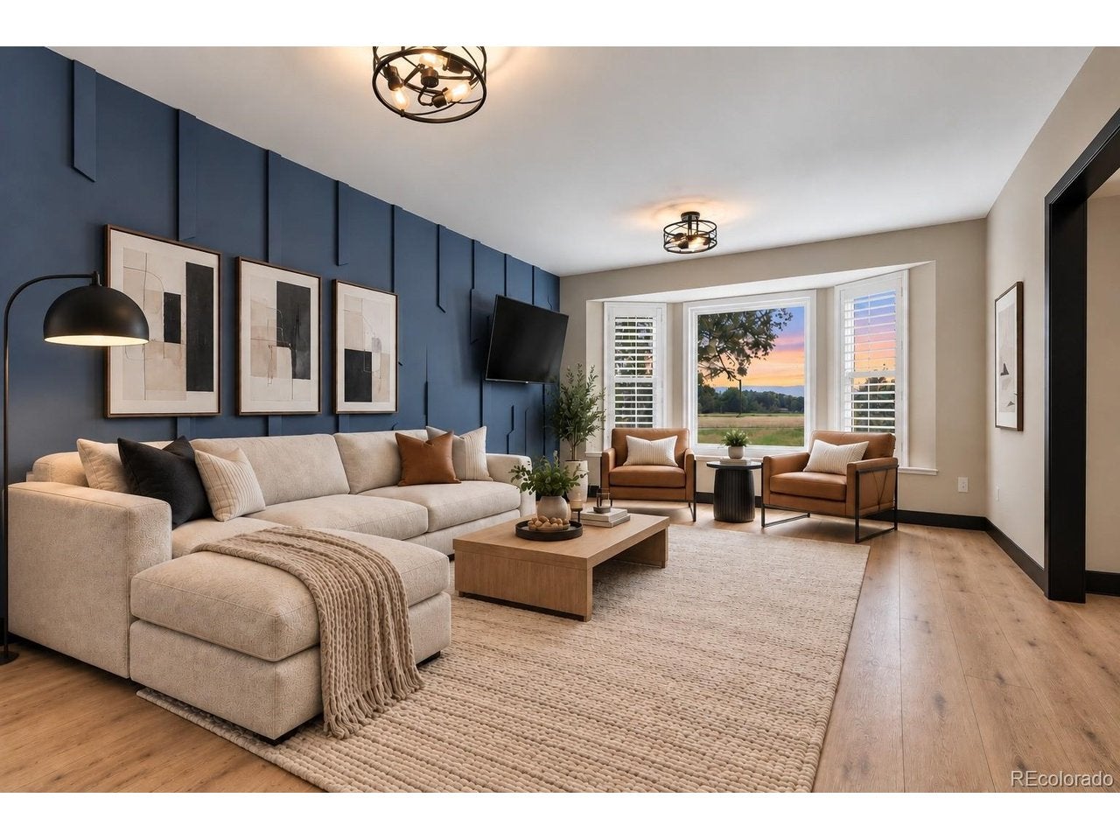
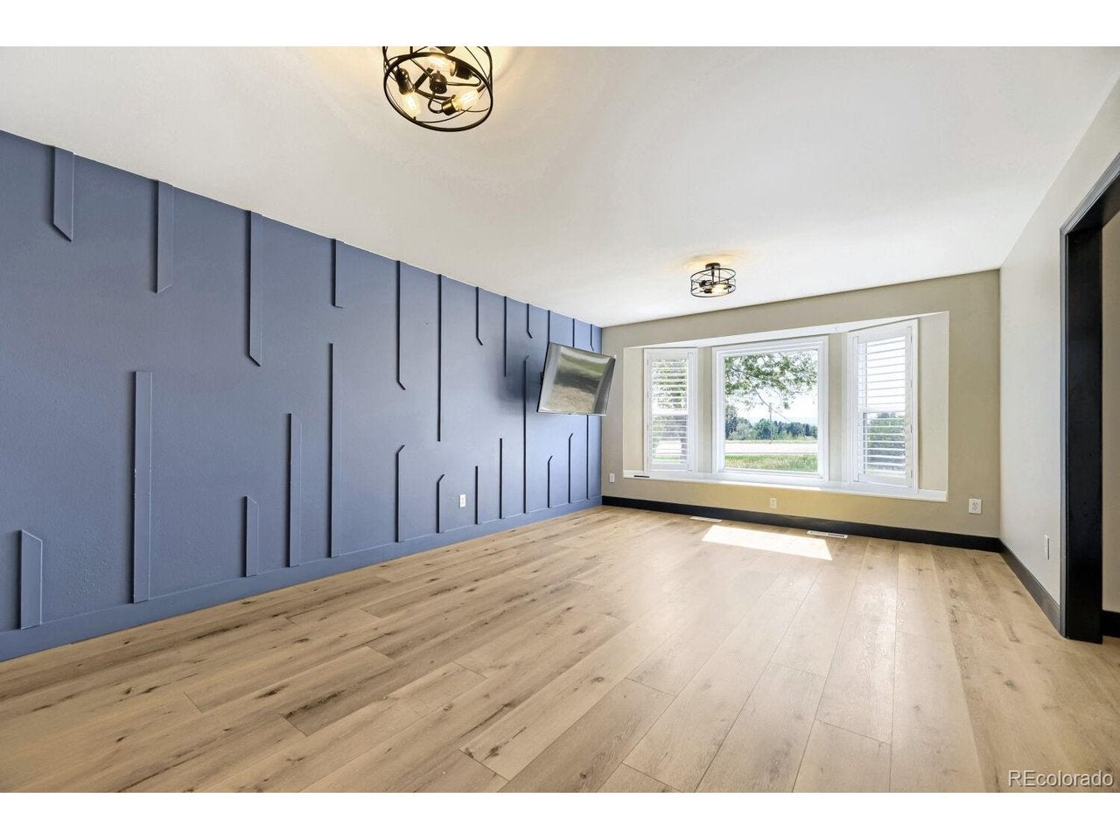
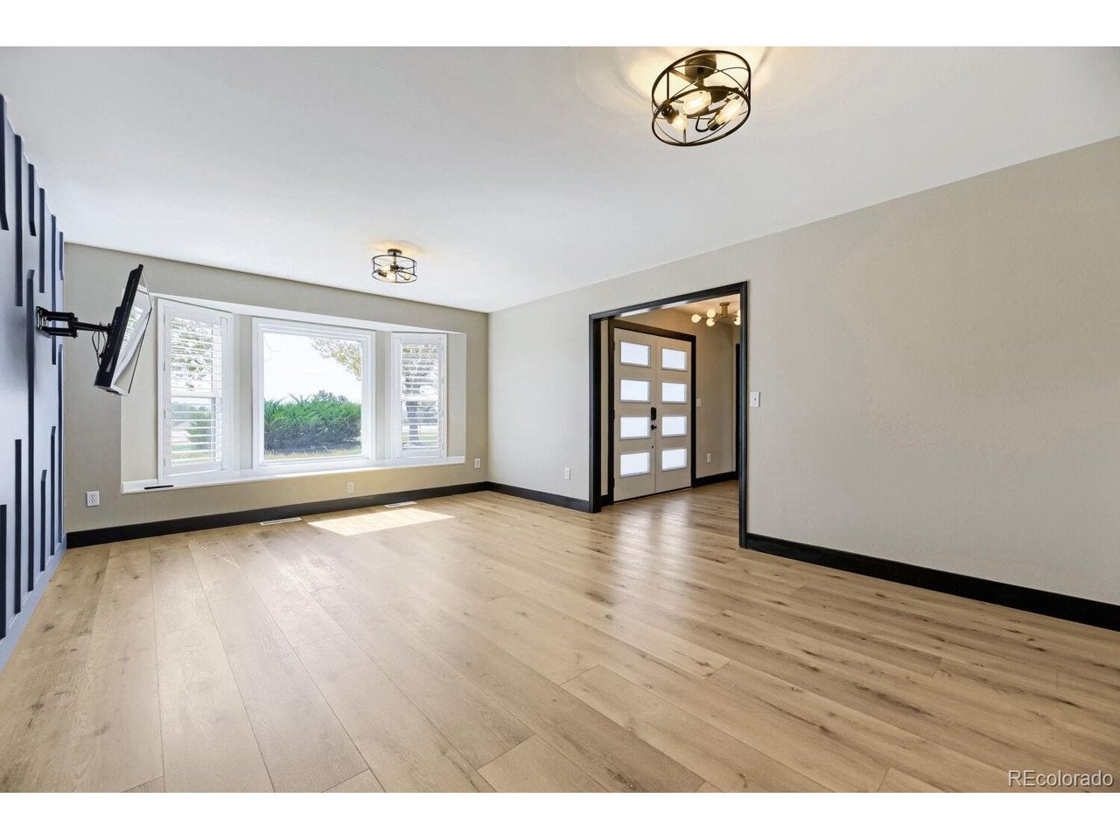
Welcome to this beautifully updated two-story home in The Pinery neighborhood in Parker, CO offering the perfect blend of space, privacy, and convenience. Set on a large lot with mature trees, this home provides a peaceful, nature-filled setting while still being close to shopping, dining, schools, parks, and all that Parker has to offer. A covered front porch, large driveway, and attached garage create a welcoming first impression. The backyard offers a true retreat with a spacious concrete patio overlooking the expansive yard, wood-fenced pasture, and mature pines. Enjoy the peaceful surroundings and occasional visits from local wildlife, including deer, creating a tranquil setting that feels tucked away from it all. Inside, wide-plank flooring, plantation shutters, and modern light fixtures create a cohesive, updated aesthetic. The main level features a spacious living room, family room with a whitewashed brick fireplace, dining room with designer accent wall, and updated kitchen with two-tone cabinetry, tile backsplash, stainless steel appliances, gas range, and generous counter space. Upstairs, the primary suite features a spa-like ensuite with skylight, dual vanities, large walk-in tiled shower with rainfall showerhead, and oversized custom closet. Two additional bedrooms, well-appointed bathrooms, and a private office complete the upper level. The finished basement adds a large recreation room, two additional bedrooms, renovated bathroom, laundry room, and unfinished storage. Thoughtful updates, flexible living space, a large private lot, and a peaceful natural setting-all while remaining close to everything. Discounted rate options and no-lender-fee future refinancing may be available for qualified buyers.
| 4 days ago | Listing updated with changes from the MLS® | |
| 4 days ago | Listing first seen on site |

Compensation information displayed on listing details is only applicable to other participants and subscribers of the source MLS.
Information source: Information and Real Estate Services, LLC. Information deemed reliable but not guaranteed by the MLS. Listing information is provided exclusively for consumers' personal, non-commercial use and may not be used for any purpose other than to identify prospective properties consumers may be interested in purchasing. Provided for limited non-commercial use only under IRES Rules © Copyright IRES. Digital Millenium Copyright Act
Last checked 2026-09-09 12:52 AM MST.