Save
Ask
Tour
Hide
Share
$999,000
New Listing

13881 W 87th Dr
Arvada, CO 80005

For Sale|Single Family Residence|Active
5
Beds
3
Total Baths
2
Full Baths
1
Partial Bath
3,174
SqFt
$315
/SqFt
2012
Built
Subdivision:
Whisper Creek
County:
Jefferson

Due to the health concerns created by Coronavirus we are offering personal 1-1 online video walkthough tours where possible.
13881 W 87th Dr13881 W 87th Dr13881 W 87th Dr13881 W 87th Dr
Save
Ask
Tour
Hide
Share

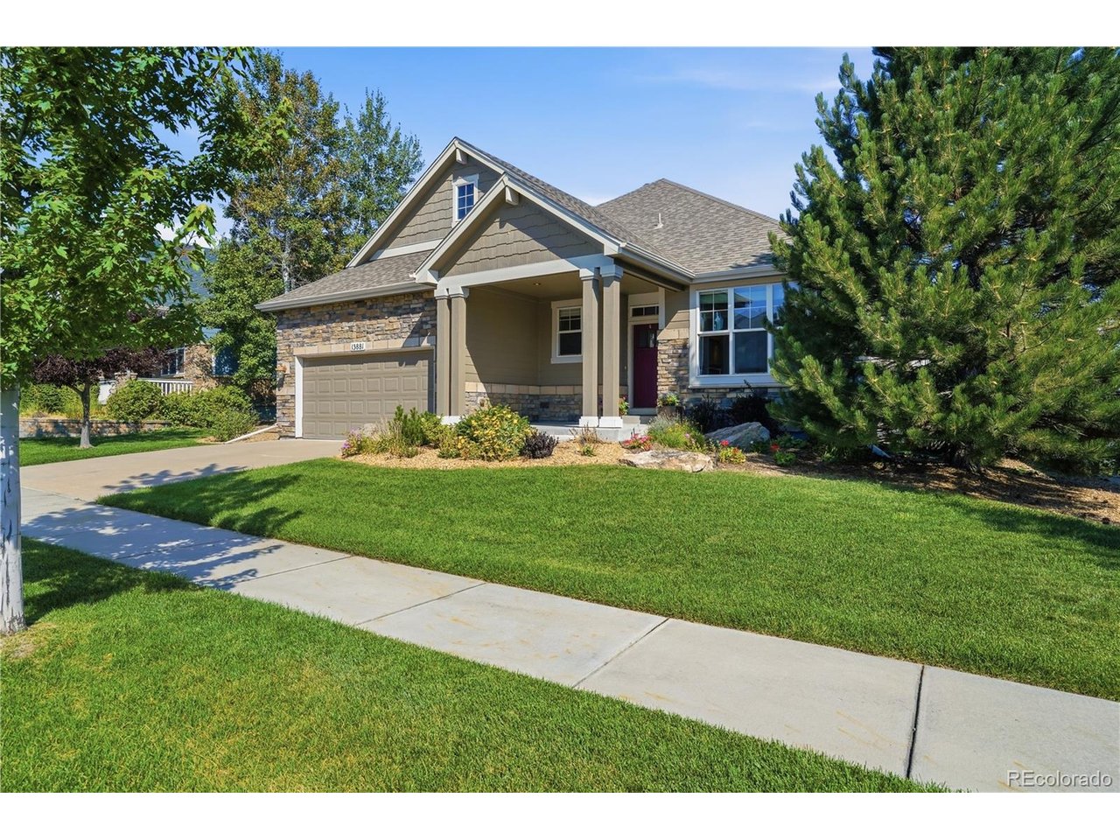
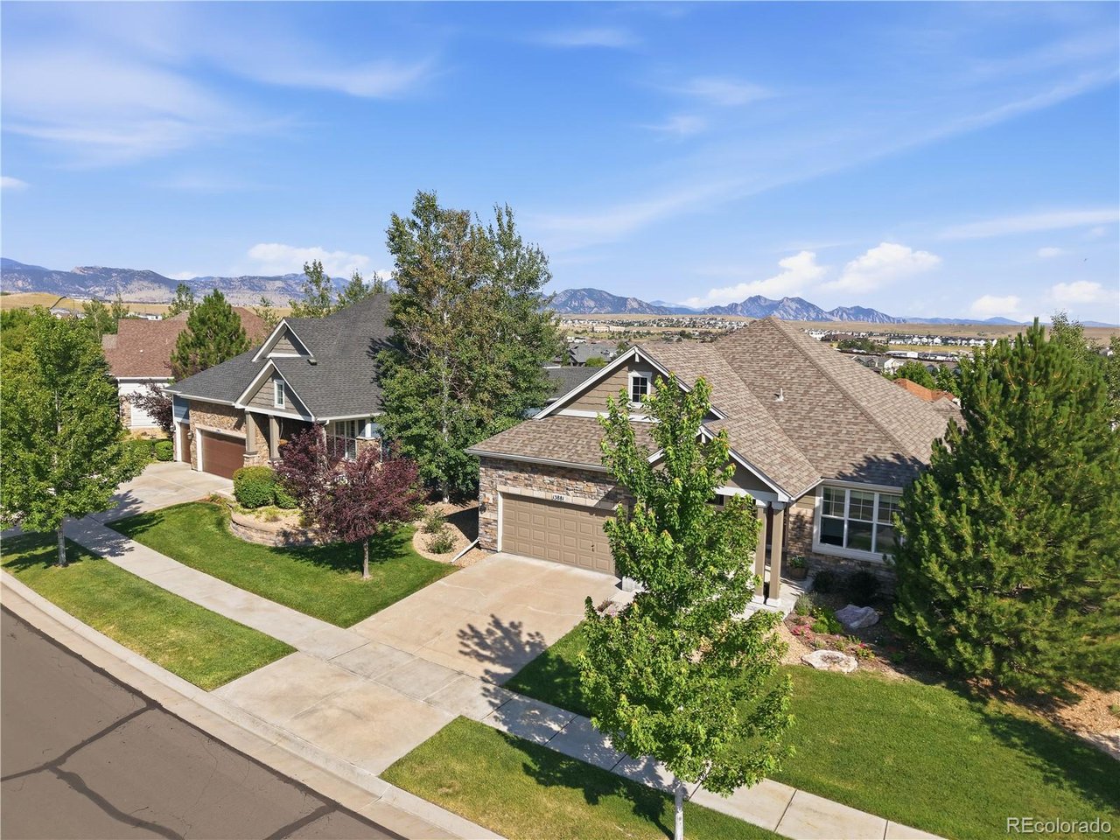
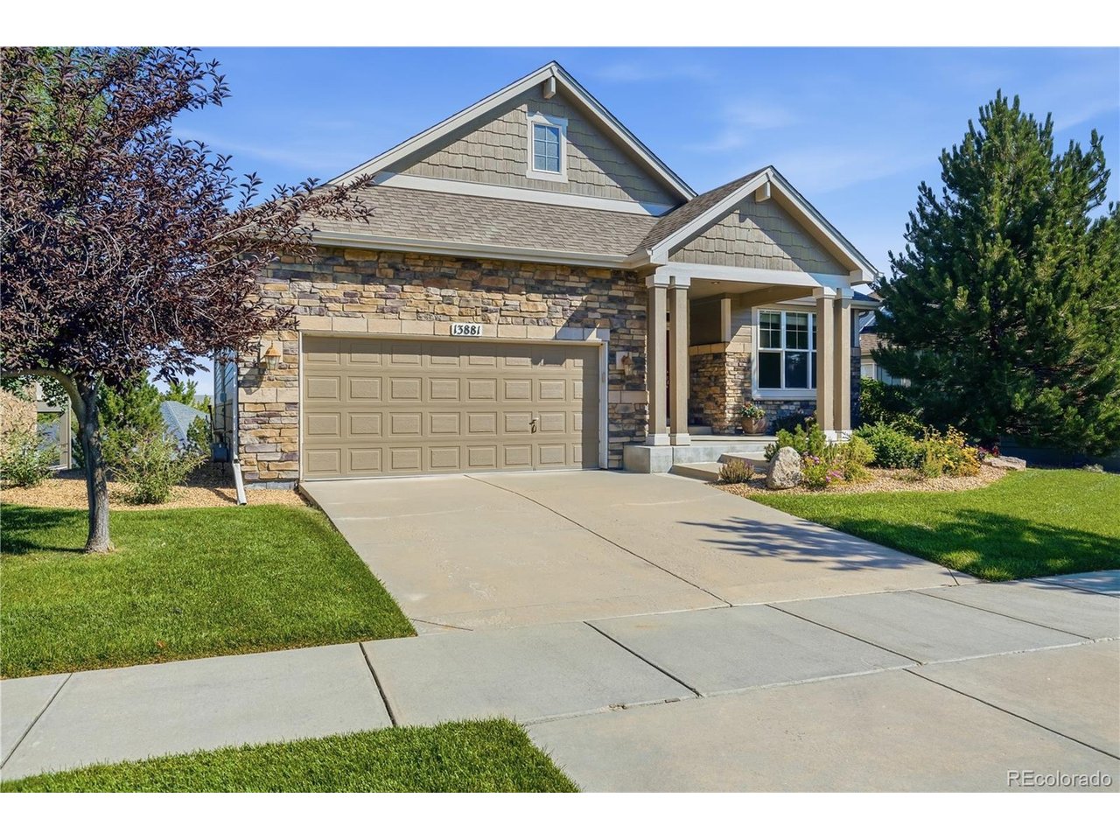
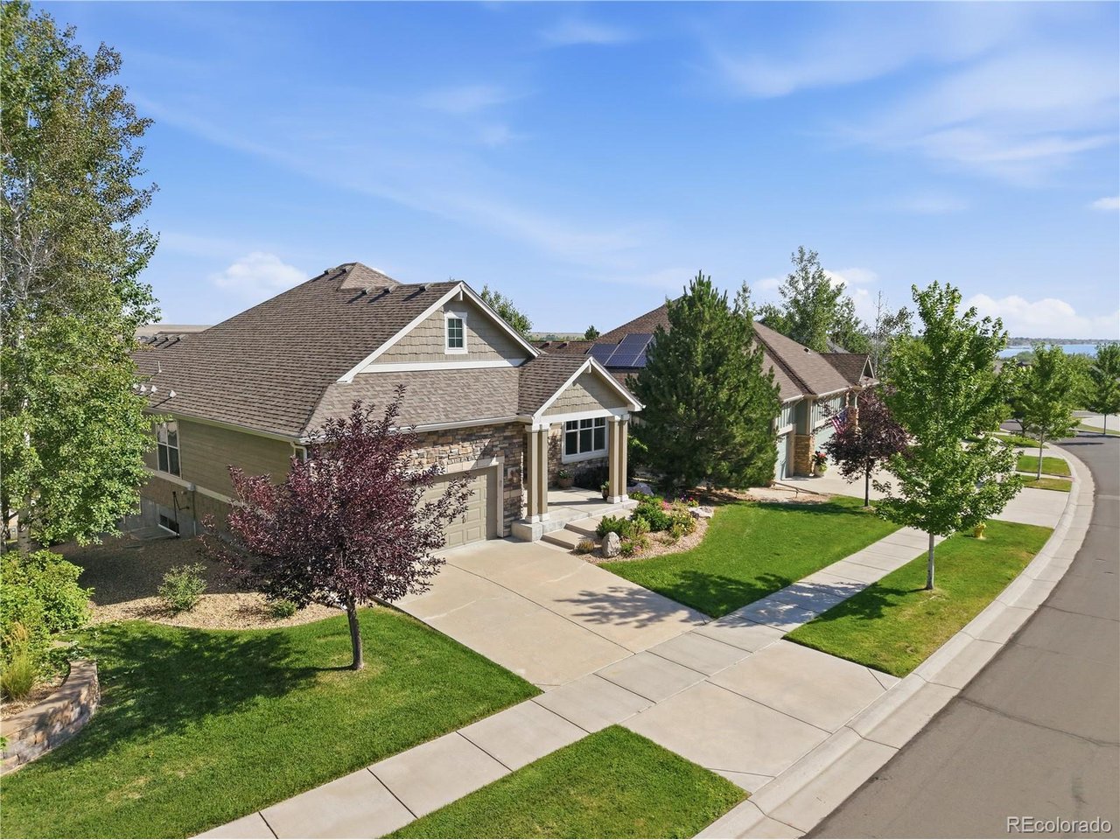
Welcome to YOUR NEXT HOME! Semi-Custom Home in the much-desired neighborhood of Whisper Creek complete with soaring ceilings, incredible lot location, and jaw dropping views. The Flatirons and surrounding mountains are perfectly framed from the great room windows, the windows in the primary bedroom, and the oversized back deck of this Remington Homes property. The owner's customizations were so intriguing, the developers adopted many of them as an "upgrade option" on future homes called the Country Kitchen Option. Custom designed gourmet kitchen with large granite island and countertops, upgraded cabinets, double oven, walk-in pantry, and extensive storage with many large deep drawers, wine rack, and added shelving for cookbooks or other items. Recently upgraded appliances include an induction cooktop in 2023, new microwave in 2024, and a new fridge in 2025. Three bedrooms on the main floor as well as the great room, dining area, kitchen, and laundry room create a possibility for main-floor-life! The walk-out lower level still boasts unreal views, a huge family room, and two more bedrooms. Massive lower level patio complete with electrical stub out for future hot tub. Oversized 2-car garage, extended front porch, and back deck expanded and roof added for outdoor dining area round out this fantastic property. You have been waiting for a Whisper Creek home with everything you need and nothing you don't. The wait is over! WELCOME HOME!!!

Save
Ask
Tour
Hide
Share
Listing Snapshot
Price 
$999,000
Days On Site 
0 Days
Bedrooms 
5
Inside Area (SqFt) 
3,174 sqft
Total Baths 
3
Full Baths 
2
Partial Baths 
1
Lot Size 
0.17 Acres
Year Built 
2012
MLS® Number 
2308699
Status 
Active
Property Tax 
$7,279
HOA/Condo/Coop Fees 
$165 monthly
Sq Ft Source 
Assessor
Friends & Family
Recent Activity
7 hours agoListing updated with changes from the MLS®
21 hours agoListing first seen on site
General Features
Acres 
0.17
Garage 
Yes
Garage Spaces 
2
Levels 
One
Parking 
AttachedOversized
Property Sub Type 
Single Family Residence
Sewer 
Public Sewer
SqFt Above 
1912
Utilities 
Electricity AvailableCable Available
Water Source 
Public
Interior Features
Appliances 
Double OvenDishwasherRefrigeratorDryerMicrowaveDisposal
Basement 
Partially FinishedWalk-Out Access
Cooling 
Central Air
Fireplace 
Yes
Fireplace Features 
GasGreat RoomBasement
Fireplaces 
2
Heating 
Forced Air
Interior 
Cathedral Ceiling(s)Open FloorplanPantryWalk-In Closet(s)Kitchen Island
Window Features 
Window Coverings
Bedroom 2 
Dimensions - 12x12Level - Basement
Bedroom 3 
Dimensions - 12x12Level - Basement
Bedroom 4 
Dimensions - 12x11Level - Main
Bedroom 5 
Dimensions - 11x11Level - Main
Family Room 
Dimensions - 29x21Level - Basement
Great Room 
Dimensions - 24x21Level - Main
Kitchen 
Dimensions - 10x12Level - Main
Laundry 
Dimensions - 6x7Level - Main
Primary Bedroom 
Dimensions - 17x13Level - Main
Save
Ask
Tour
Hide
Share
Exterior Features
Construction Details 
StoneConcrete
Exterior 
Balcony
Lot Features 
PavedSloped
Patio And Porch 
PatioDeck
Roof 
Fiberglass
View 
Mountain(s)CityWater
Waterview 
Mountain(s)CityWater
Windows/Doors 
Window Coverings
Community Features
Association Dues 
165
Community Features 
Pool
Financing Terms Available 
CashConventional1031 Exchange
HOA Fee Frequency 
Monthly
MLS Area 
Metro Denver
School District 
Jefferson Dist R-1
Schools
School District
Jefferson Dist R-1
Elementary School
Meiklejohn
Middle School
Wayne Carle
High School
Ralston Valley
Listing courtesy of Berkshire Hathaway HomeServices Colorado Properties (970) 376-0041


Compensation information displayed on listing details is only applicable to other participants and subscribers of the source MLS.

Information source: Information and Real Estate Services, LLC. Information deemed reliable but not guaranteed by the MLS. Listing information is provided exclusively for consumers' personal, non-commercial use and may not be used for any purpose other than to identify prospective properties consumers may be interested in purchasing. Provided for limited non-commercial use only under IRES Rules © Copyright IRES. Digital Millenium Copyright Act

Last checked 2026-07-24 04:33 PM MST.

Neighborhood & Commute
Source: Walkscore
Disclosure: Community information and market data powered by Constellation Data Labs. Information is deemed reliable but not guaranteed.
Save
Ask
Tour
Hide
Share