Save
Ask
Tour
Hide
Share
$1,265,000
1 Day On Site

3966 S Magnolia Way
Denver, CO 80237

For Sale|Single Family Residence|Active
5
Beds
5
Total Baths
3
Full Baths
2
Partial Baths
3,110
SqFt
$407
/SqFt
1973
Built
Subdivision:
Southmoor Park
County:
Denver

Due to the health concerns created by Coronavirus we are offering personal 1-1 online video walkthough tours where possible.
3966 S Magnolia Way3966 S Magnolia Way3966 S Magnolia Way3966 S Magnolia Way
Save
Ask
Tour
Hide
Share

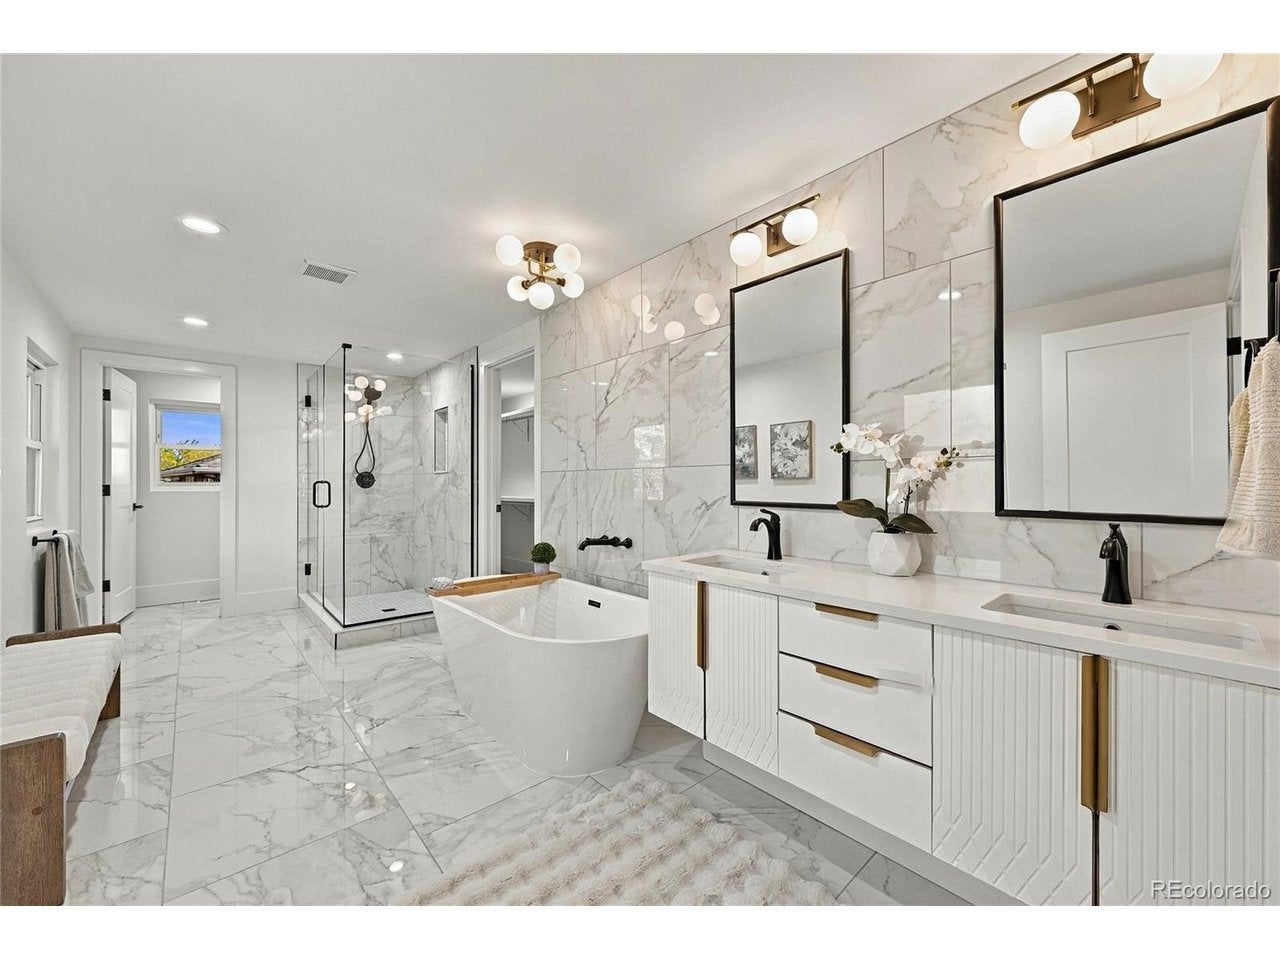
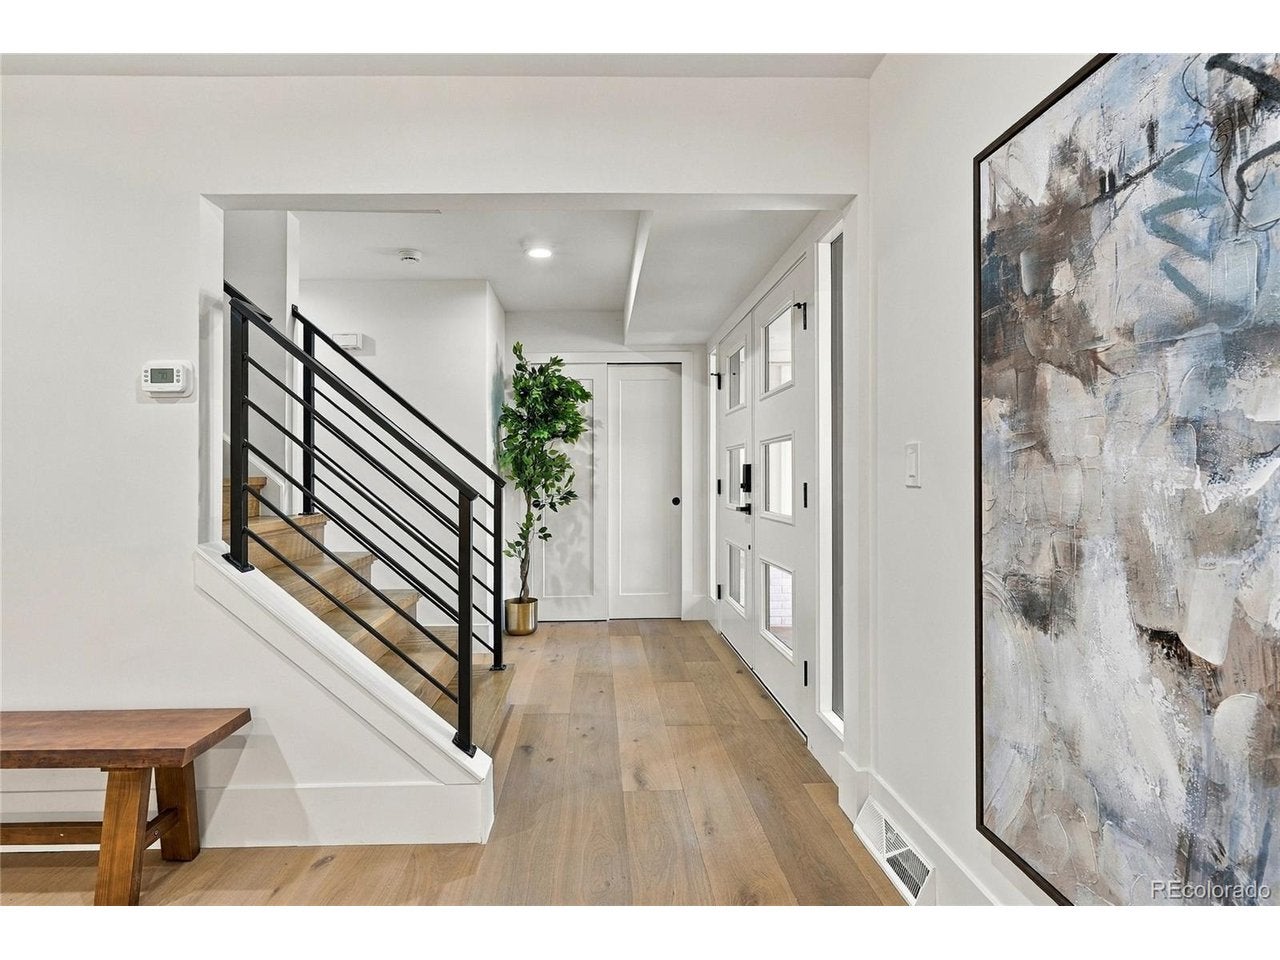
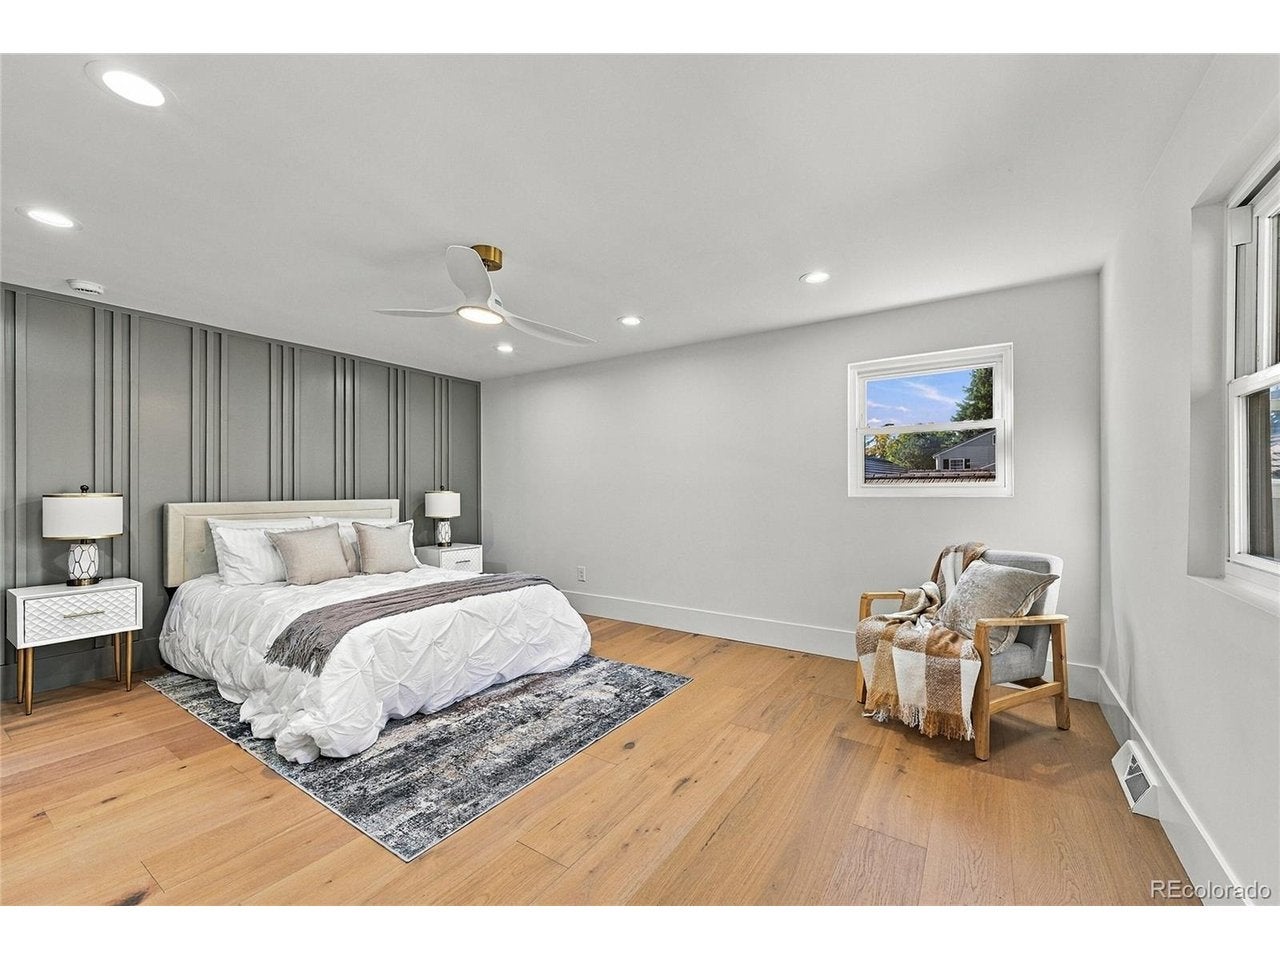
Set in Southmoor Park, one of Denver's most desirable neighborhoods, 3966 S Magnolia Way makes an impression from the moment you step inside. Natural light pours through the windows, showcasing the beautifully remodeled interiors and giving the living spaces a bright, welcoming feel. The kitchen is a natural gathering place, with a bar fridge keeping refreshments close at hand. Downstairs, a second bar fridge and wine closet make the space ideal for entertaining. The primary retreat is the standout, offering a spacious, private setting that feels like a destination of its own. Outside, the generous yard provides room to host, dine outdoors, and enjoy Colorado's sunny afternoons. Enjoy nearby Southmoor Park, Eastmoor Swim & Tennis Club, Whole Foods, and local dining, with convenient access to light rail and the Denver Tech Center.

Save
Ask
Tour
Hide
Share
Listing Snapshot
Price 
$1,265,000
Days On Site 
1 Day
Bedrooms 
5
Inside Area (SqFt) 
3,110 sqft
Total Baths 
5
Full Baths 
3
Partial Baths 
2
Lot Size 
0.25 Acres
Year Built 
1973
MLS Number 
2204682
Status 
Active
Property Tax 
$4,875
HOA/Condo/Coop Fees 
$2.08 monthly
Sq Ft Source 
Assessor
Friends & Family
Recent Activity
yesterdayListing updated with changes from the MLS
yesterdayListing first seen on site
General Features
Acres 
0.25
Garage 
Yes
Garage Spaces 
2
Green Energy Efficient 
WindowsThermostat
Levels 
Two
Parking 
Attached
Property Sub Type 
Single Family Residence
Security 
Fire Alarm
Sewer 
Public Sewer
SqFt Above 
2289
Utilities 
Natural Gas AvailableElectricity Available
Water Source 
Public
Interior Features
Appliances 
DishwasherRefrigeratorMicrowaveFreezer
Basement 
FullPartially FinishedCrawl Space
Cooling 
Central Air
Fireplace 
Yes
Fireplace Features 
Living Room
Fireplaces 
1
Heating 
Forced Air
Interior 
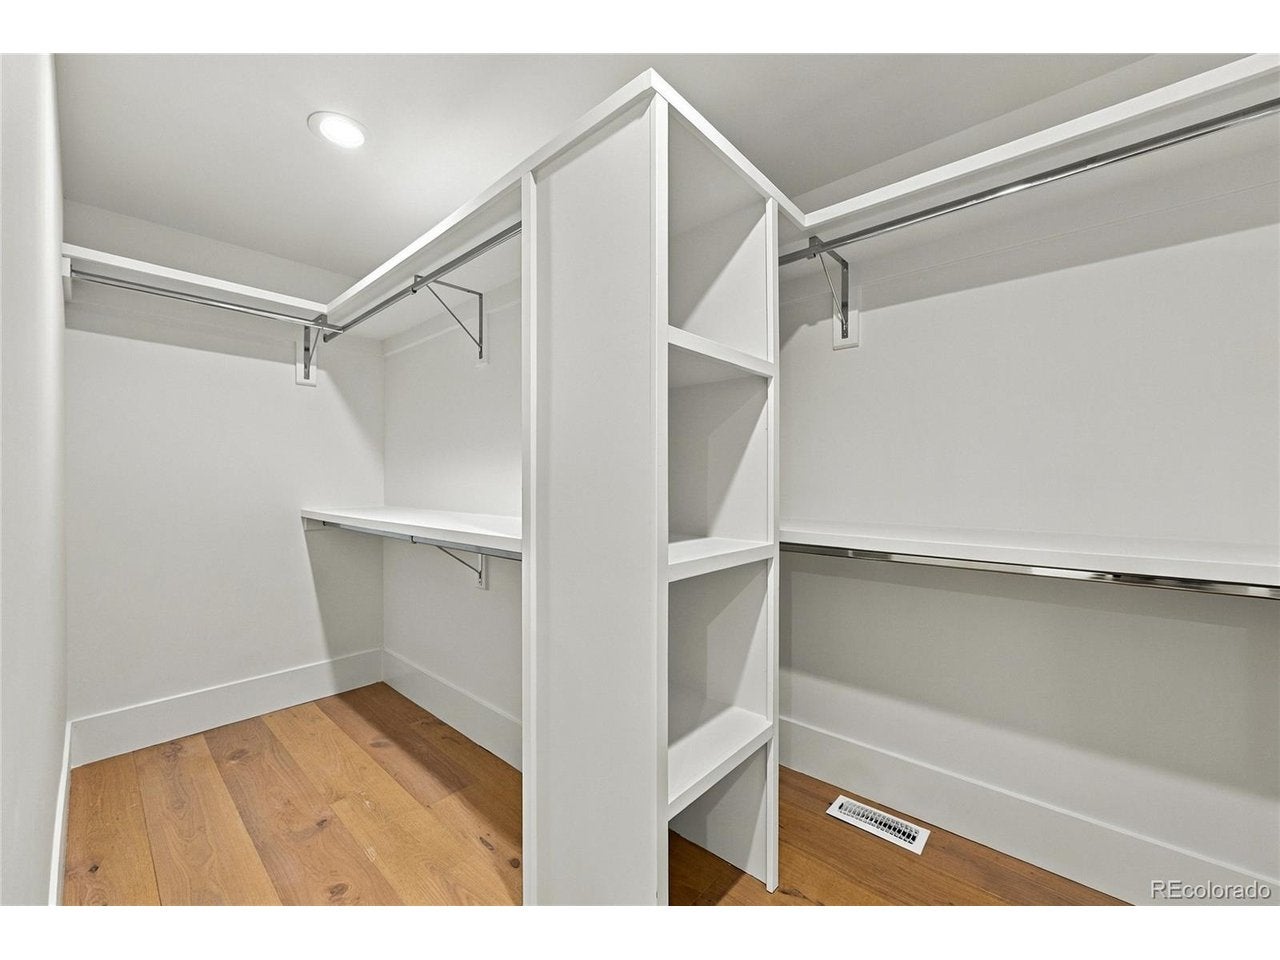
Eat-in KitchenPantryWalk-In Closet(s)Kitchen Island
Bedroom 2 
Level - Upper
Bedroom 3 
Level - Upper
Bedroom 4 
Level - Main
Bedroom 5 
Level - Basement
Dining Room 
Level - Main
Family Room 
Level - Basement
Kitchen 
Level - Main
Laundry 
Level - Basement
Living Room 
Level - Main
Primary Bedroom 
Level - Upper
Save
Ask
Tour
Hide
Share
Exterior Features
Construction Details 
FrameBrick
Fencing 
Fenced
Lot Features 
Paved
Patio And Porch 
Patio
Roof 
Other
Community Features
Association Fee 
$25.0
Association Fee Frequency 
Annually
MLS Area 
Metro Denver
School District 
Denver District 1
Financing Terms Available 
CashConventional1031 ExchangeVA Loan
Schools
School District
Denver District 1
Elementary School
Southmoor
Middle School
Hamilton
High School
Thomas Jefferson
Listing courtesy of HomeSmart (720) 810-0761


Compensation information displayed on listing details is only applicable to other participants and subscribers of the source MLS.

Information source: Information and Real Estate Services, LLC. Information deemed reliable but not guaranteed by the MLS. Listing information is provided exclusively for consumers' personal, non-commercial use and may not be used for any purpose other than to identify prospective properties consumers may be interested in purchasing. Provided for limited non-commercial use only under IRES Rules © Copyright IRES. Digital Millenium Copyright Act

Last checked 2026-10-24 02:05 AM MST.

Neighborhood & Commute
Source: Walkscore
Disclosure: Community information and market data powered by Constellation Data Labs. Information is deemed reliable but not guaranteed.
Save
Ask
Tour
Hide
Share