


1181 Mourning Dove AveErie, CO 80516
Due to the health concerns created by Coronavirus we are offering personal 1-1 online video walkthough tours where possible.
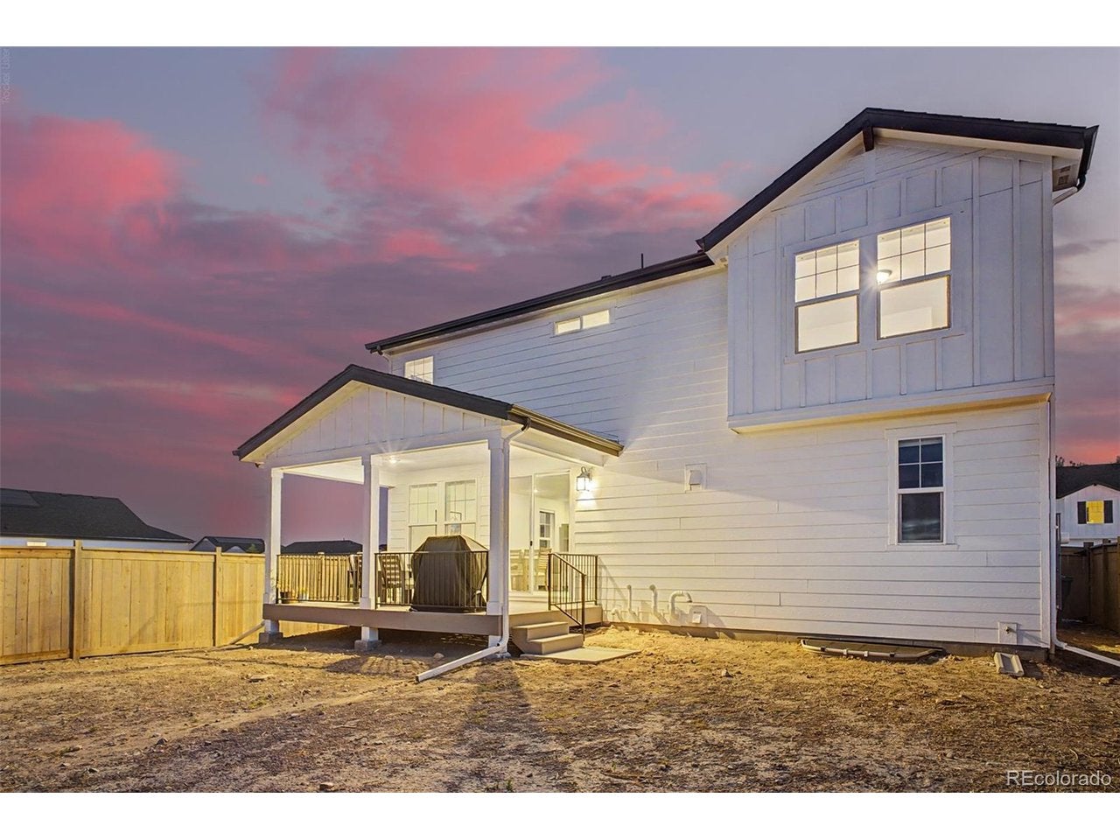
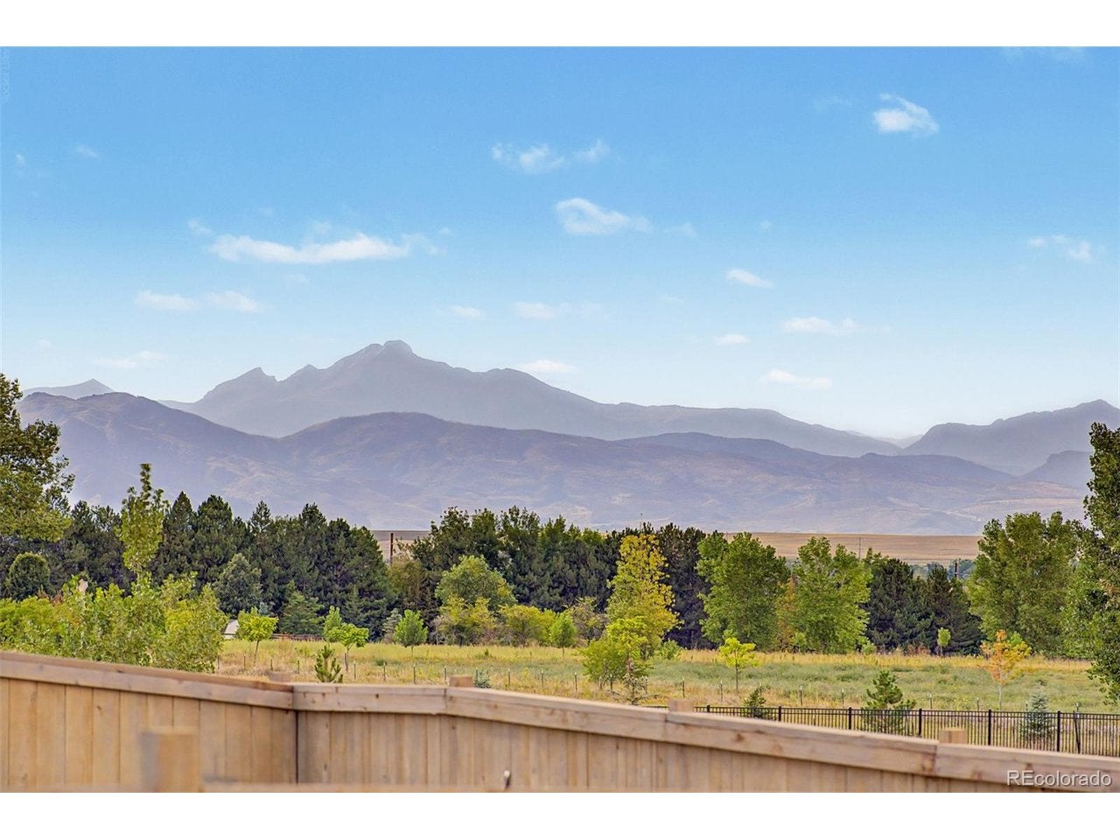
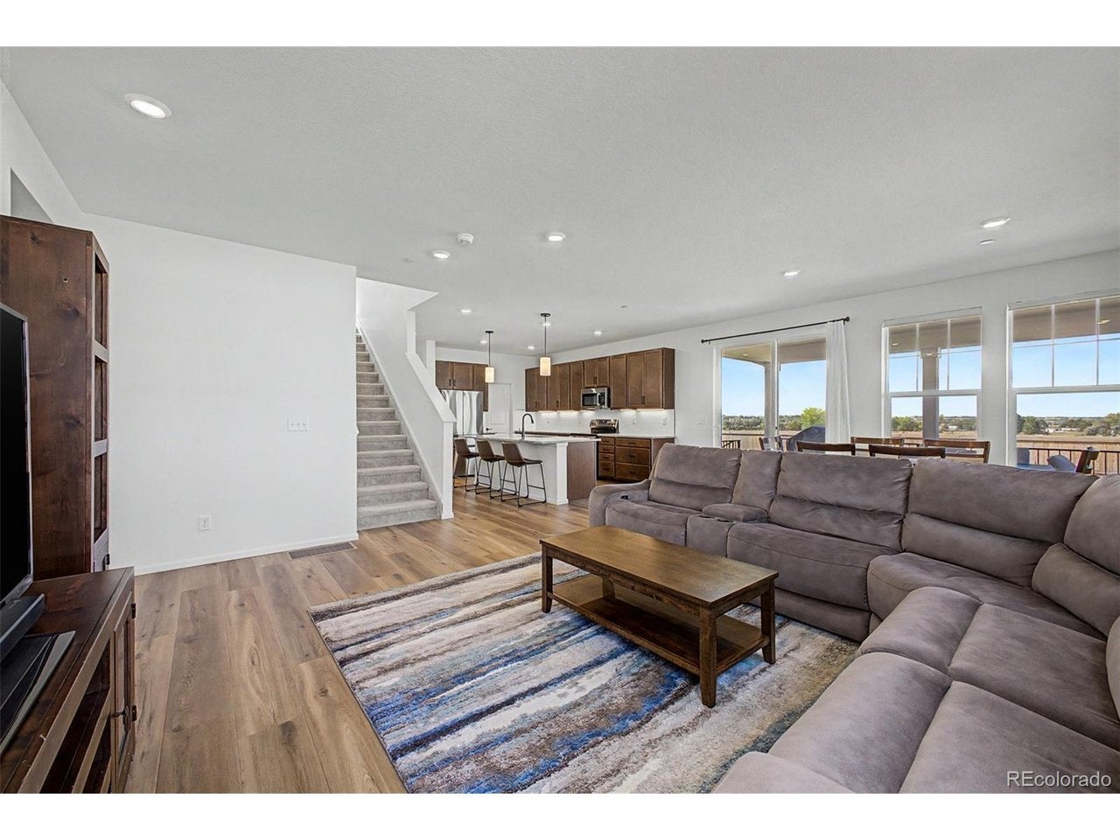
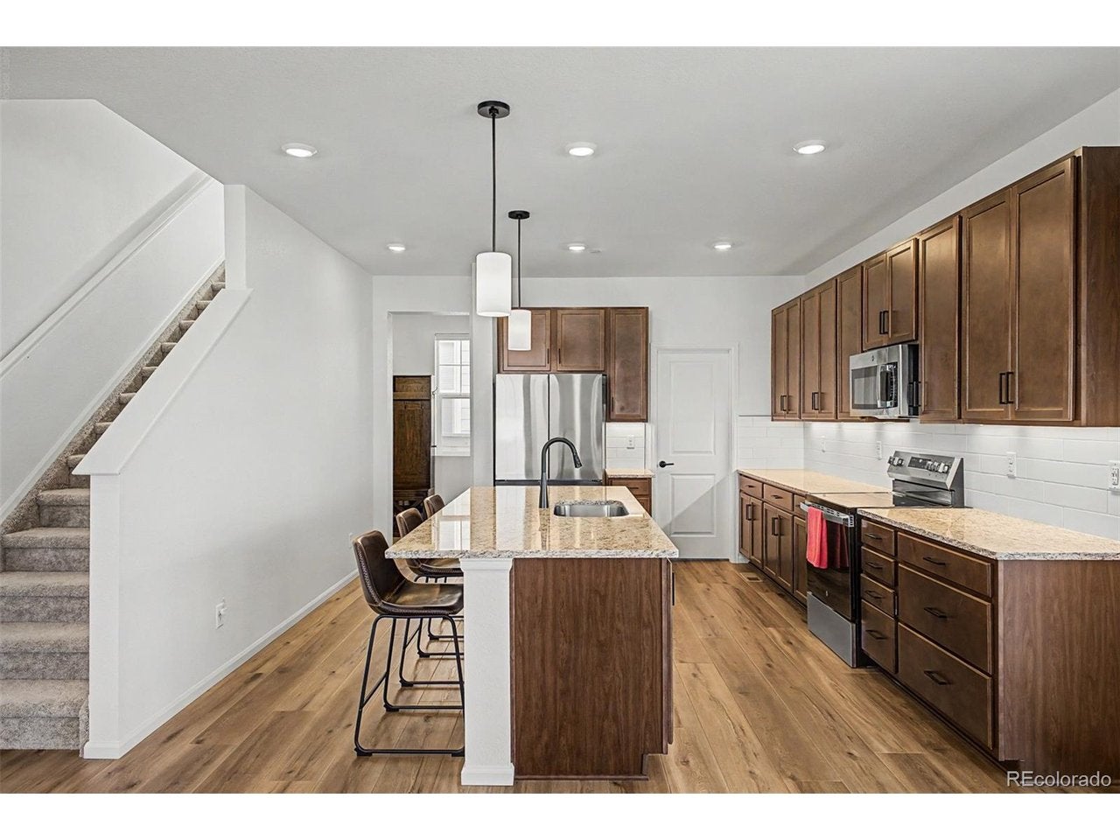
Amazing new home opportunity without waiting for new - every upgrade was carefully thought through and selected on this fantastic two story home! From the exterior with a covered back deck with mountain views, south facing drive way, steps to a new boulder county school, while also surrounded by a plethora of trails, open spaces and parks - this home truly gives you the amazing balance that Colorado provides! The interior also provides every upgrade from the main floor office with French doors, maintenance free upgraded flooring, huge great room/kitchen combo that allows for the perfect entertaining space - this kitchen has a huge island allowing prep and conversations in the middle of it all! The kitchen is also upgraded with extra cabinets, larger walk in pantry and high end appliances...and allowing you to take the entertaining from the larger great room to the covered deck with ease. The upper level fancies itself with four large bedrooms on the upper level, primary bath with large walk-in closet and the convenience of laundry with the bedrooms on the upper level. The home continues to an amazing finished basement by the builder with the same high level finishes throughout, this space providing an additional conforming bedroom, 3/4 bath and a huge recreational room giving you so many spaces in this home to entertain or break away! The basement also has storage for the extras. Providing a fantastic balance of home, location, easy access, great schools - small town feel, this home is not to be missed!
| 12 hours ago | Listing updated with changes from the MLS® | |
| 12 hours ago | Listing first seen on site |

Compensation information displayed on listing details is only applicable to other participants and subscribers of the source MLS.
Information source: Information and Real Estate Services, LLC. Information deemed reliable but not guaranteed by the MLS. Listing information is provided exclusively for consumers' personal, non-commercial use and may not be used for any purpose other than to identify prospective properties consumers may be interested in purchasing. Provided for limited non-commercial use only under IRES Rules © Copyright IRES. Digital Millenium Copyright Act
Last checked 2026-09-08 11:48 PM MST.
Did you know? You can invite friends and family to your search. They can join your search, rate and discuss listings with you.