


10140 Longview DrLone Tree, CO 80124
Due to the health concerns created by Coronavirus we are offering personal 1-1 online video walkthough tours where possible.
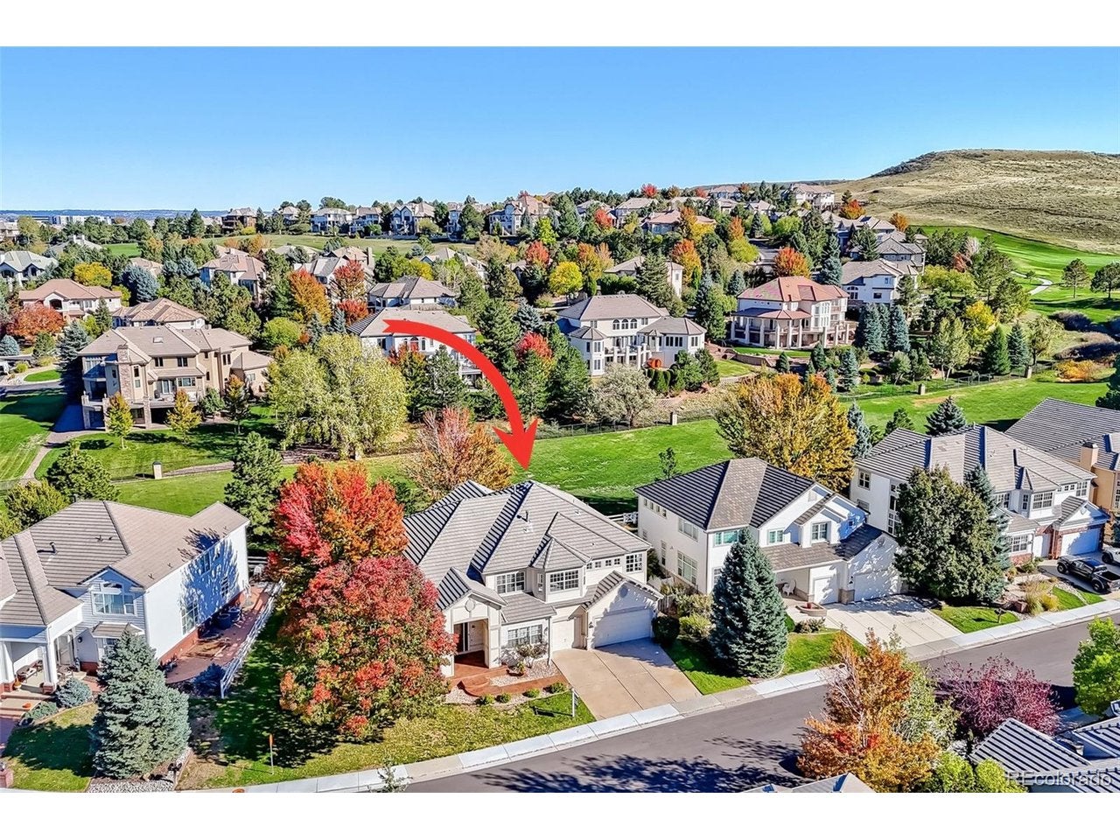
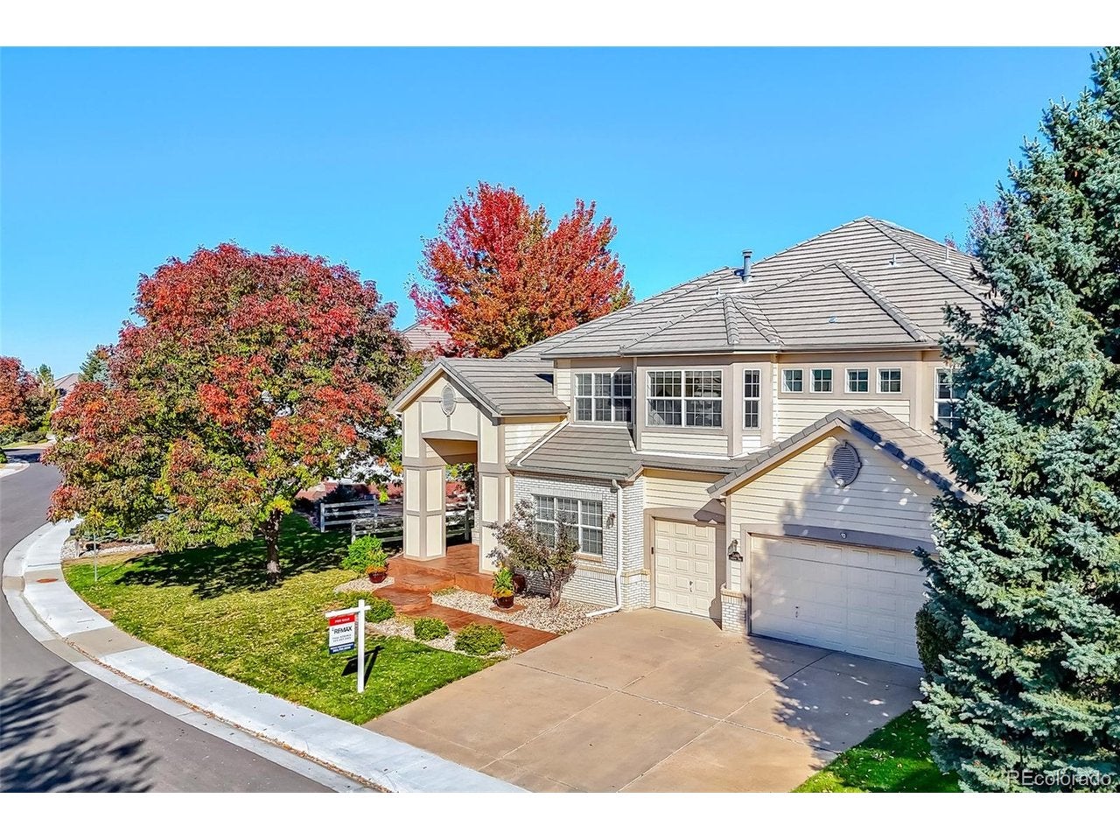
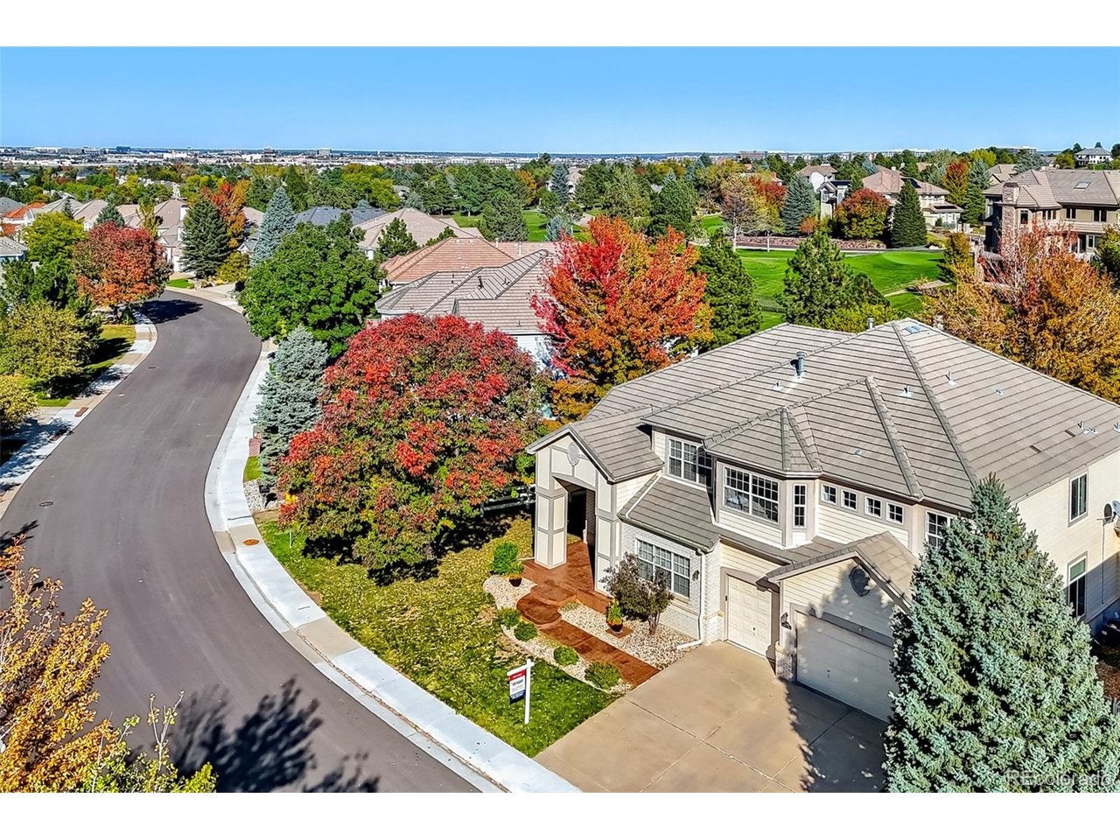
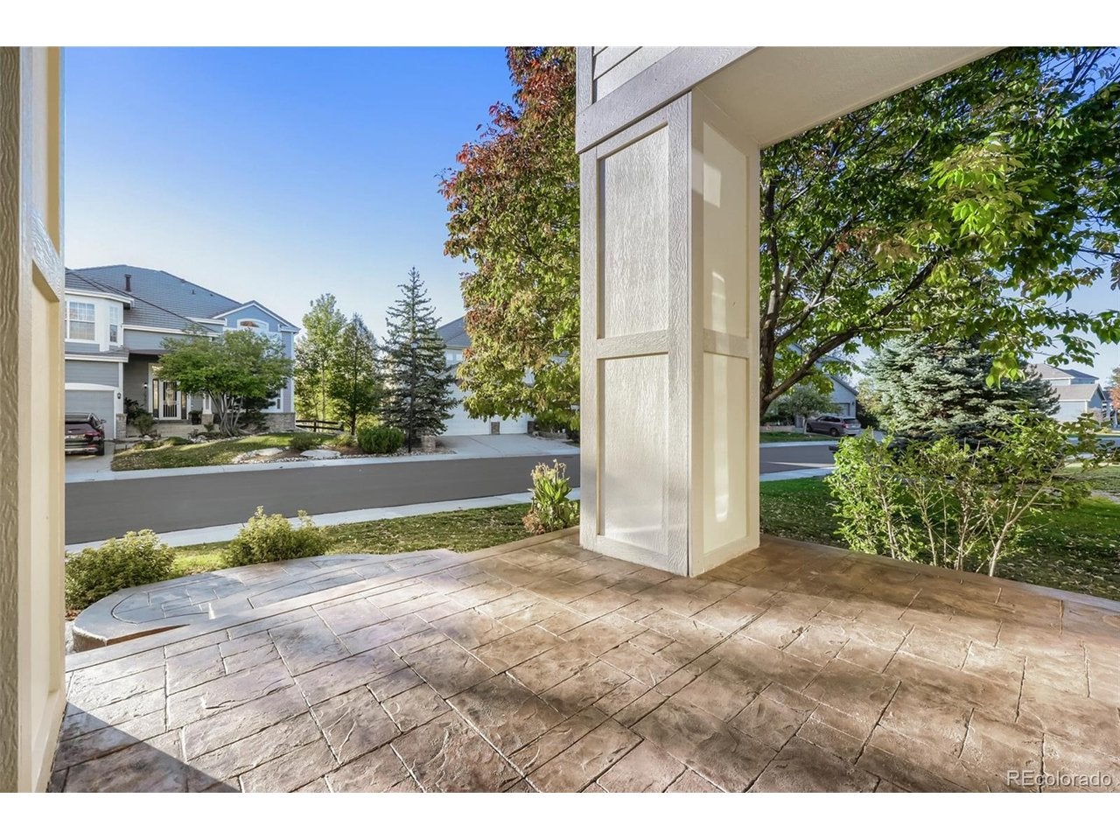
JUST LISTED IN LONE TREE'S CARRIAGE CLUB NEIGHBORHOOD! Open House Saturday, October 24, 12-2 PM! Discover one of Carriage Club's best-kept secrets: a tucked-away two-acre park just beyond your backyard fence! This little-known neighborhood gem offers peaceful scenery, space to play, and no neighbors immediately behind you, with watering and park maintenance handled by the HOA. Enjoy all the benefits without maintaining a big yard of your own! This beautifully appointed home offers 4,588 finished square feet, four bedrooms, four bathrooms, and TWO main-level offices. A grand two-story foyer welcomes you with a curved staircase and an impressive wall of windows that fills the home with natural light. Richly colored wide-plank walnut flooring extends throughout much of the main level, complemented by fresh paint throughout the home. The two-story ceiling extends into the dining room, while the family room and kitchen share an open-concept layout perfect for entertaining. The family room features a fireplace, windows overlooking the backyard and park, and convenient access to the backyard patio. The expansive kitchen features granite countertops, a paneled refrigerator, double ovens, a Bosch dishwasher, an under-counter GE Advantium microwave, a pantry, a generous island with a cooktop, and breakfast nook. Upstairs, the primary suite offers a relaxing retreat with a sitting area, double-sided fireplace, two walk-in closets, and a luxurious five-piece bath. Three additional bedrooms, one with an ensuite bath and two sharing a Jack-and-Jill bath, along with a loft, complete the upper level. The unfinished basement is ready for your personal touch. Additional highlights include a concrete tile roof and a 3-car garage. Enjoy nearby Bluffs Regional Park for miles of hiking and biking with breathtaking mountain views! Conveniently located near Sky Ridge Medical Center, Park Meadows shopping and dining, light rail, I-25, and C-470. Visit the virtual tour www.10140Longview.com
| 2 days ago | Listing updated with changes from the MLS | |
| 3 days ago | Status changed to Active | |
| 4 days ago | Listing first seen on site |

Compensation information displayed on listing details is only applicable to other participants and subscribers of the source MLS.
Information source: Information and Real Estate Services, LLC. Information deemed reliable but not guaranteed by the MLS. Listing information is provided exclusively for consumers' personal, non-commercial use and may not be used for any purpose other than to identify prospective properties consumers may be interested in purchasing. Provided for limited non-commercial use only under IRES Rules © Copyright IRES. Digital Millenium Copyright Act
Last checked 2026-10-24 03:40 AM MST.