


30 Cap Rock WayColorado Springs, CO 80919
Due to the health concerns created by Coronavirus we are offering personal 1-1 online video walkthough tours where possible.
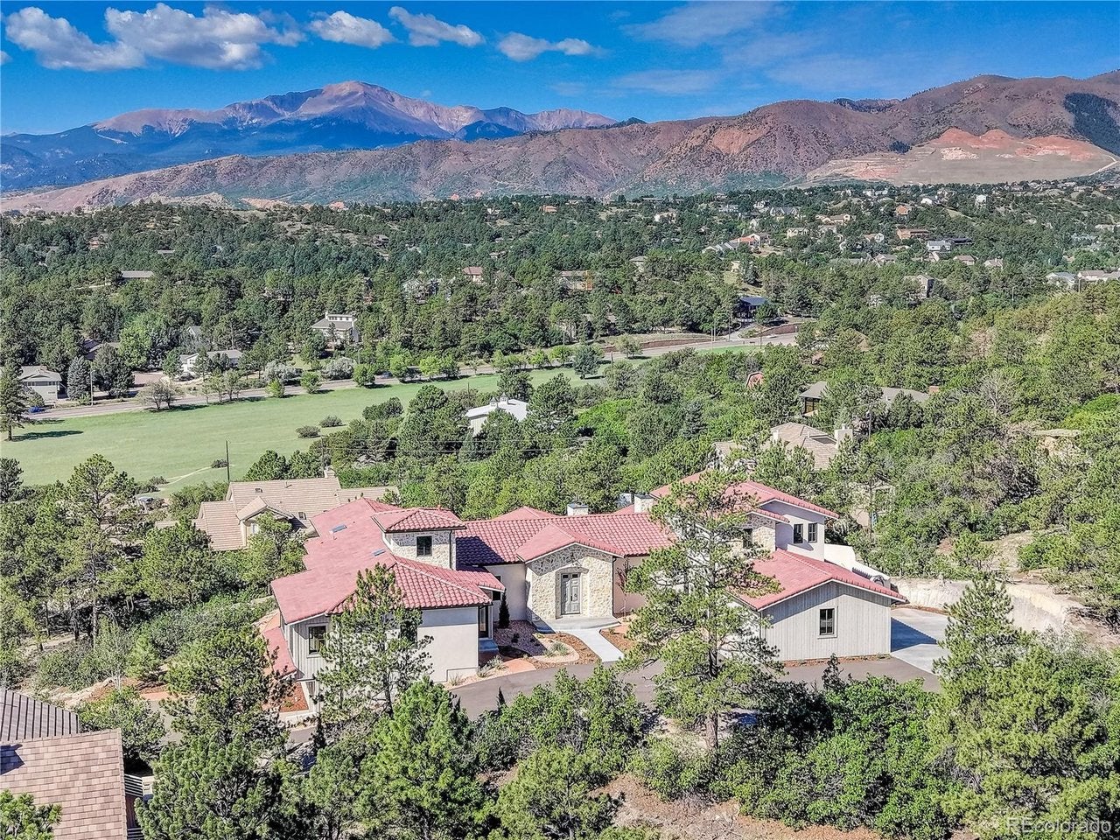
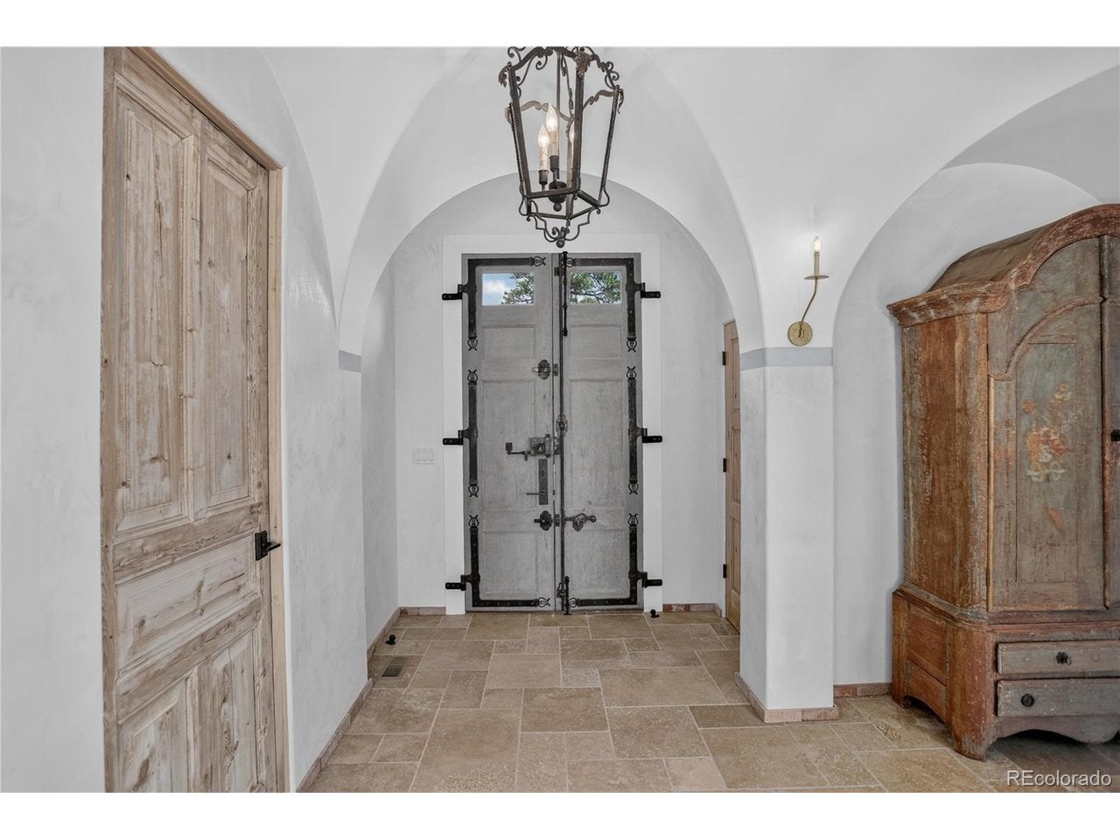
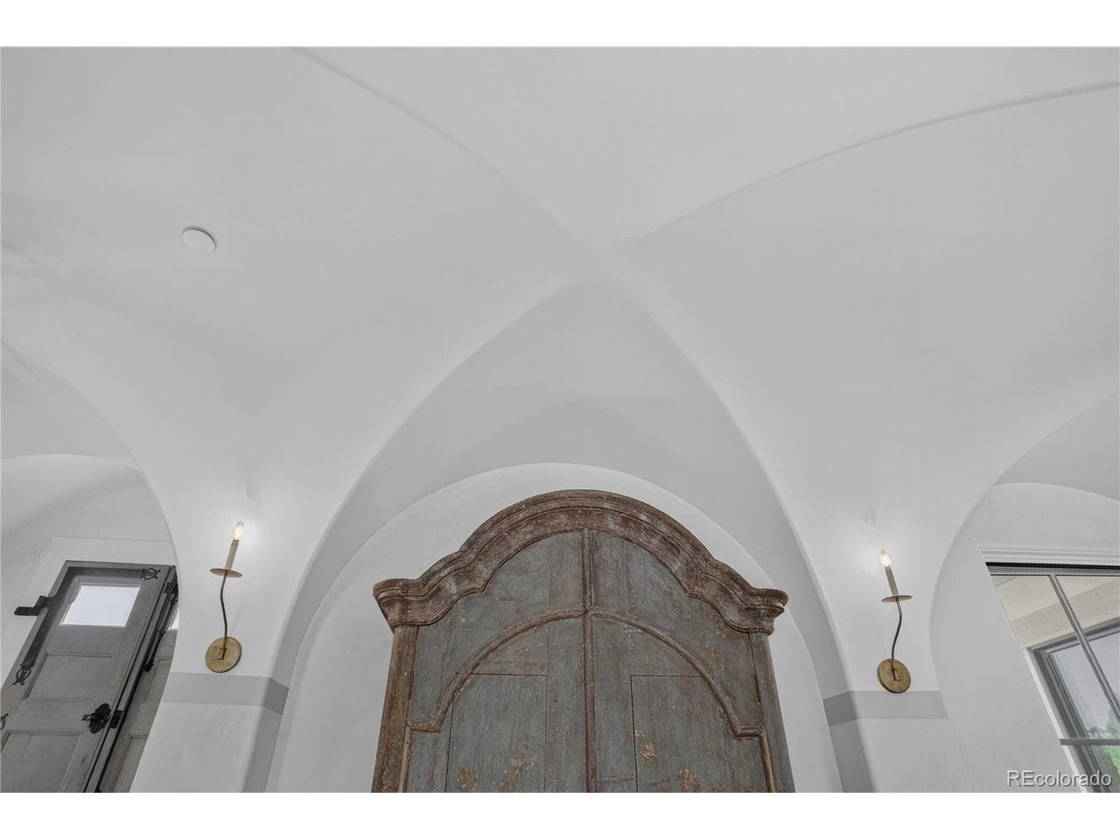
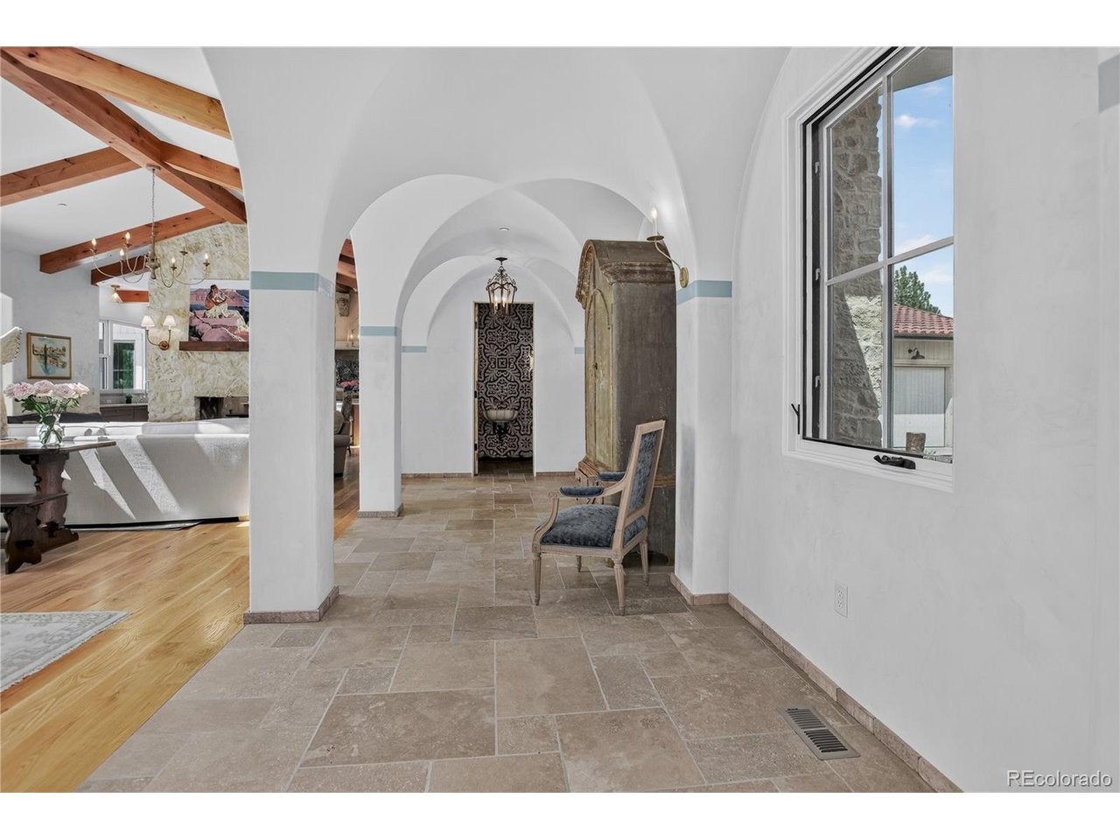
Designed to embrace Colorado's natural light & surrounding mountain views, this distinctive residence offers a thoughtful balance of calm, connection to nature, and carefully considered craftsmanship. The inviting entry features a barrel-vaulted ceiling, while the main living spaces rise to vaulted ceilings accented by skylights & exposed beams. A dual-sided stone-surround fireplace creates a natural gathering point between the living room and kitchen, where a Lacanche range, paneled Sub-Zero refrigerator and freezer, & farmhouse sink add both function and character. Kitchen extras include an additional island ice maker, walk-in pantry, & wine fridge. Thoughtful details continue throughout, including Venetian plaster walls, white oak flooring, a stained-glass mosaic above the kitchen range, a custom mural in the mudroom, & artistic wrought-iron railing leading to the studio space. The library loft provides mountain views & shelving for a personal library. The spacious primary suite features an extensive closet with direct access to the laundry room, while the primary bath offers a zero-threshold shower with dual entrances, soaking tub, dual-sink vanity, & radiant heat floors. Three spacious bedrooms each feature a private en-suite bath. Outside, Ponderosa pines & xeriscape landscaping with blooming perennials complement the natural setting, while a stucco privacy wall enhances the backyard. There is a 2-car main-level garage & oversized lower-level garage with finished storage. Thoughtful design, quality finishes, abundant natural light, & an enduring connection to the Colorado landscape define this special residence. The Woodmen Oaks community extends that sense of retreat beyond the home, with a peaceful setting among Ponderosa pines that feels removed from the city while keeping city conveniences within easy reach. Nearby trails and open spaces, along with access to shopping, dining, & Garden of the Gods, bring recreation and everyday amenities comfortably close.
| 4 days ago | Listing updated with changes from the MLS® | |
| 4 days ago | Listing first seen on site |

Compensation information displayed on listing details is only applicable to other participants and subscribers of the source MLS.
Information source: Information and Real Estate Services, LLC. Information deemed reliable but not guaranteed by the MLS. Listing information is provided exclusively for consumers' personal, non-commercial use and may not be used for any purpose other than to identify prospective properties consumers may be interested in purchasing. Provided for limited non-commercial use only under IRES Rules © Copyright IRES. Digital Millenium Copyright Act
Last checked 2026-09-09 12:19 AM MST.