


1610 Ridgetrail CtCastle Rock, CO 80104
Due to the health concerns created by Coronavirus we are offering personal 1-1 online video walkthough tours where possible.
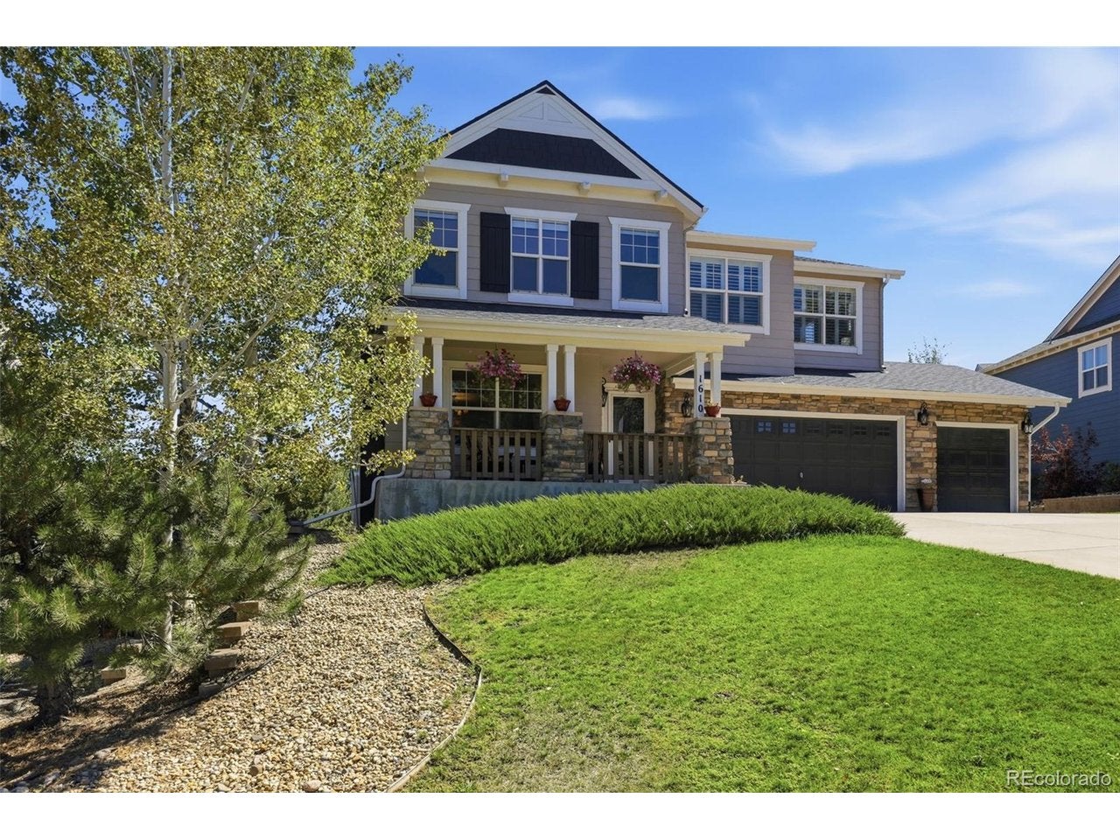
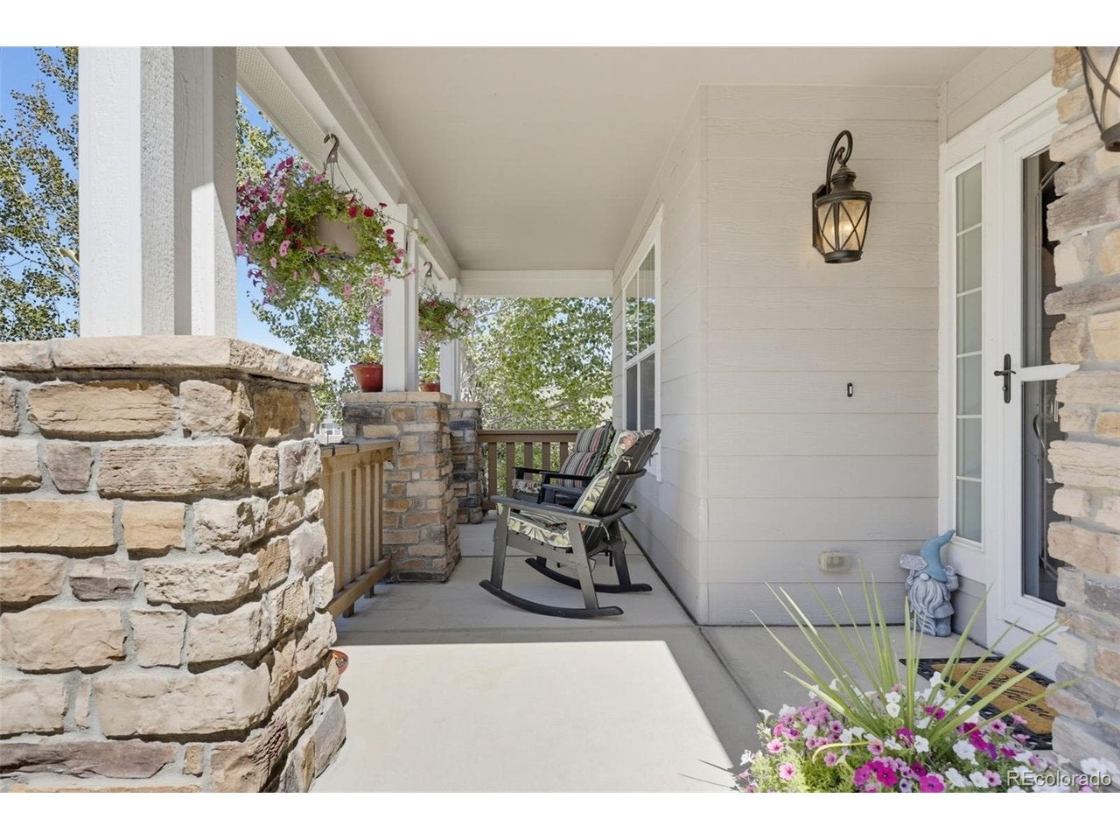
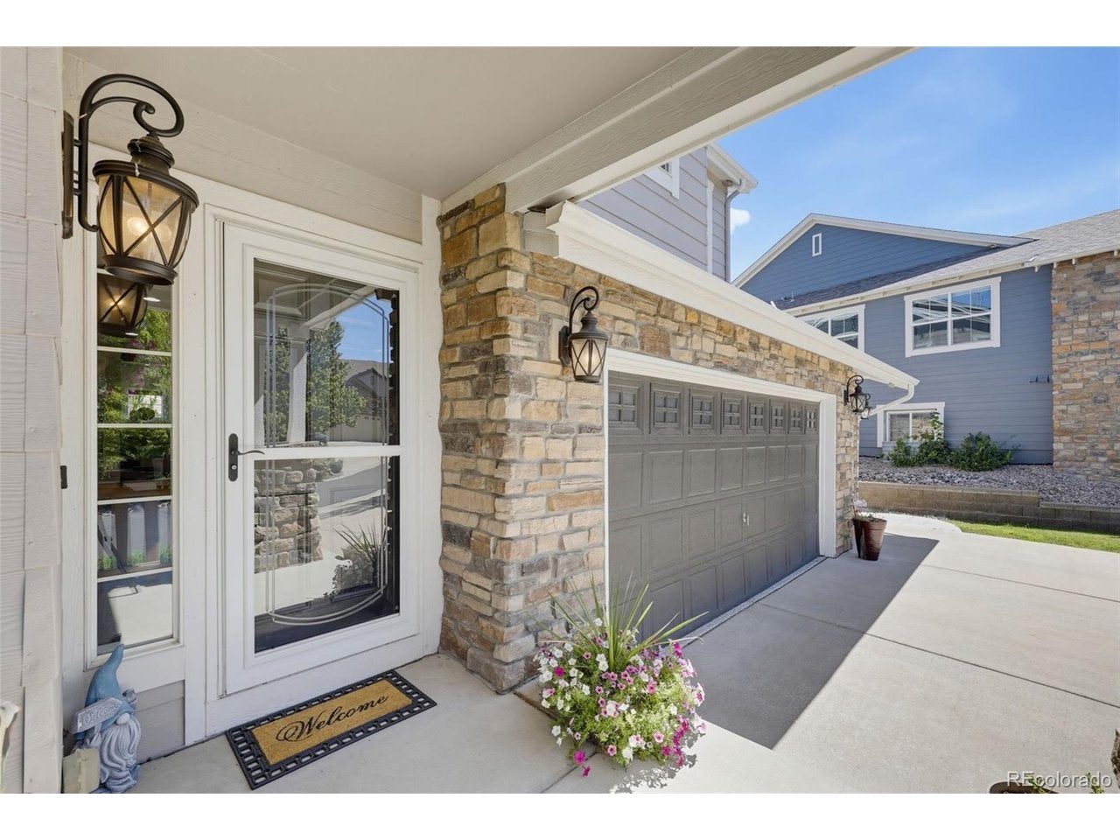
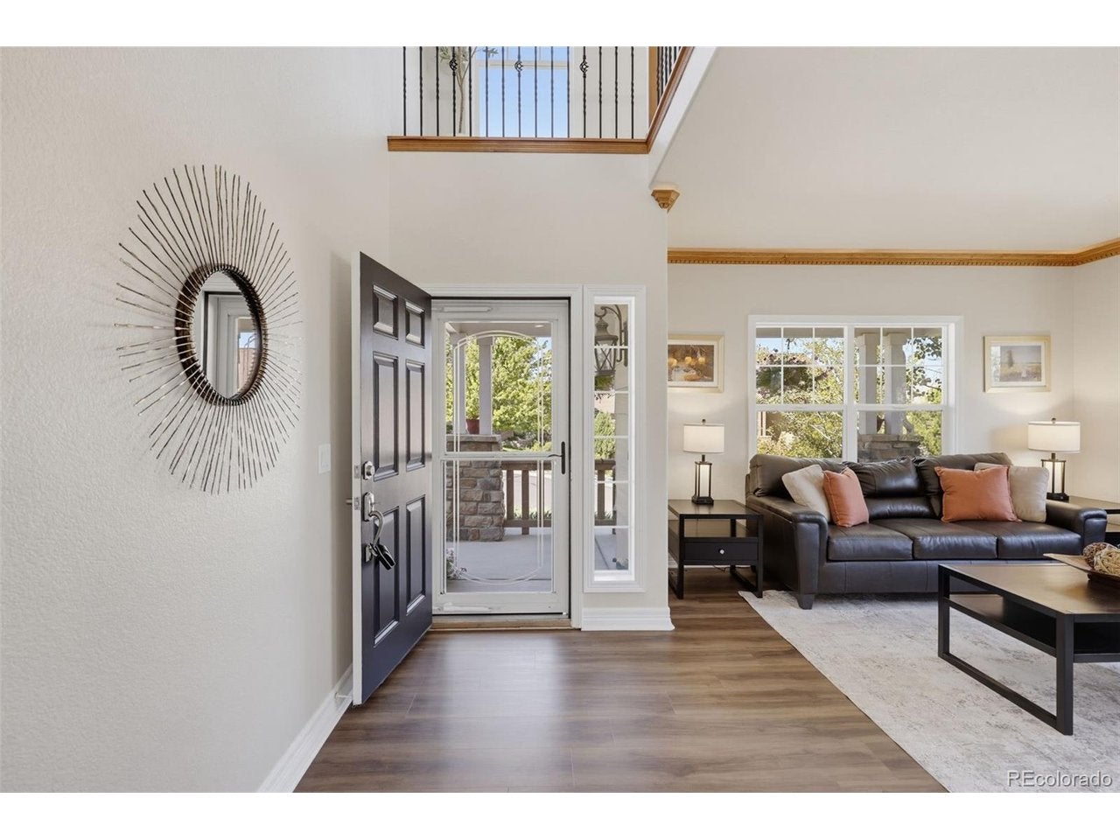
Tucked away on a quiet cul-de-sac in one of Castle Rock's most beautiful neighborhoods, this single-owner home offers the space, flexibility and setting you've been looking for-just minutes from the heart of downtown Castle Rock. From the charming front porch, it's easy to imagine enjoying your morning coffee or a glass of wine while taking in the peaceful surroundings. Inside, an inviting open floorplan creates an incredible amount of living space, with room to spread out, gather and entertain. Large windows bring in natural light and showcase beautiful views that give the home a distinctly Colorado feel. Step outside or look toward the surrounding landscape and you'll understand why this home feels more like a retreat in a mountain town than a home just minutes from downtown. The private primary suite offers a peaceful place to unwind, thoughtfully separated from the additional living spaces. Upstairs, two versatile lofts provide options for an office, playroom, media space or additional living area. One loft could also be easily and affordably enclosed to create a 4th bedroom on the same floor as the primary. The finished basement adds even more flexibility, including a kitchen area and generous living space that could be ideal for guests, extended stays or potentially generating additional rental income, depending on use and applicable requirements. With a coveted cul-de-sac location, gorgeous neighborhood surroundings, mountain-town feel, abundant living space and an unbeatable proximity to downtown Castle Rock, this is a home that offers both everyday comfort and exceptional flexibility. Up to $19,000 lender incentive when using our preferred lender. Those credits can be used to buy the rate down, cover closing costs, or credit the full amount of a 2/1 buy-down.
| 2 days ago | Listing updated with changes from the MLS® | |
| 2 days ago | Status changed to Active | |
| 4 days ago | Listing first seen on site |

Compensation information displayed on listing details is only applicable to other participants and subscribers of the source MLS.
Information source: Information and Real Estate Services, LLC. Information deemed reliable but not guaranteed by the MLS. Listing information is provided exclusively for consumers' personal, non-commercial use and may not be used for any purpose other than to identify prospective properties consumers may be interested in purchasing. Provided for limited non-commercial use only under IRES Rules © Copyright IRES. Digital Millenium Copyright Act
Last checked 2026-09-10 01:35 AM MST.