Save
Ask
Tour
Hide
Share
$1,177,500
New Listing

5711 W 141st Pl
Broomfield, CO 80020

For Sale|Single Family Residence|Active
4
Beds
4
Total Baths
3
Full Baths
1
Partial Bath
3,620
SqFt
$325
/SqFt
2026
Built
Subdivision:
Broomfield

Due to the health concerns created by Coronavirus we are offering personal 1-1 online video walkthough tours where possible.
5711 W 141st Pl5711 W 141st Pl5711 W 141st Pl5711 W 141st Pl
Save
Ask
Tour
Hide
Share

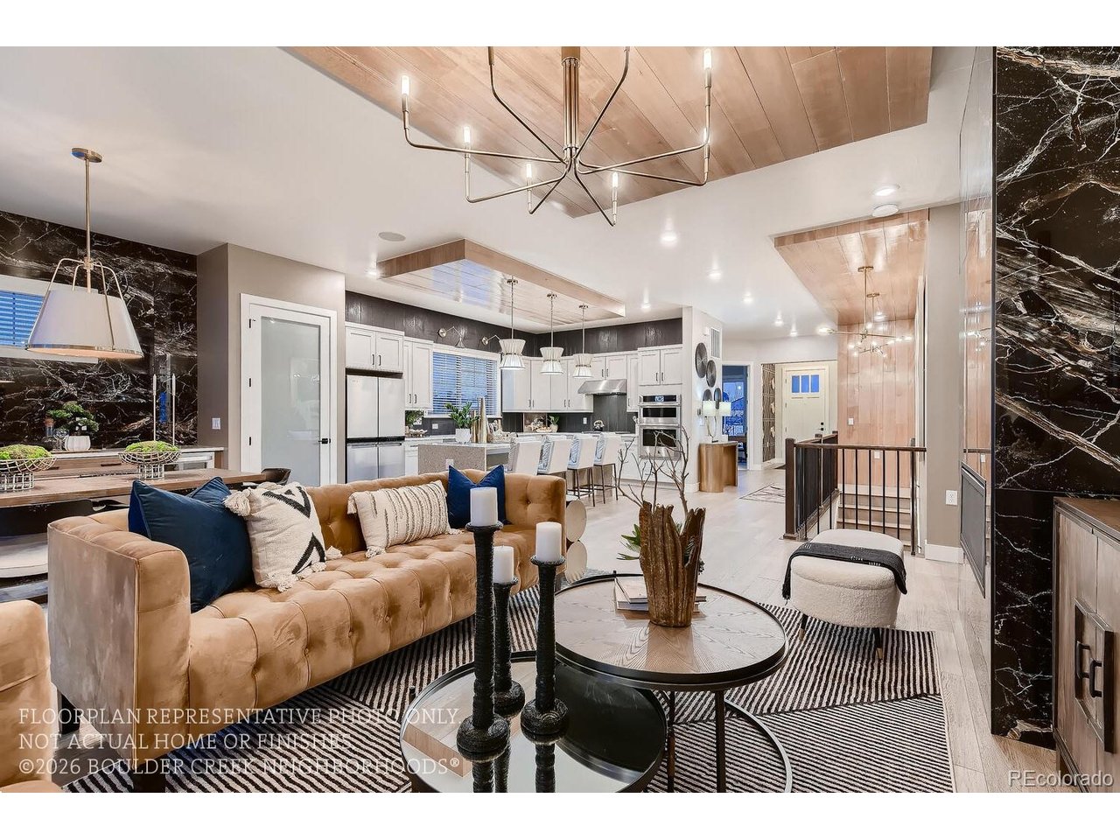
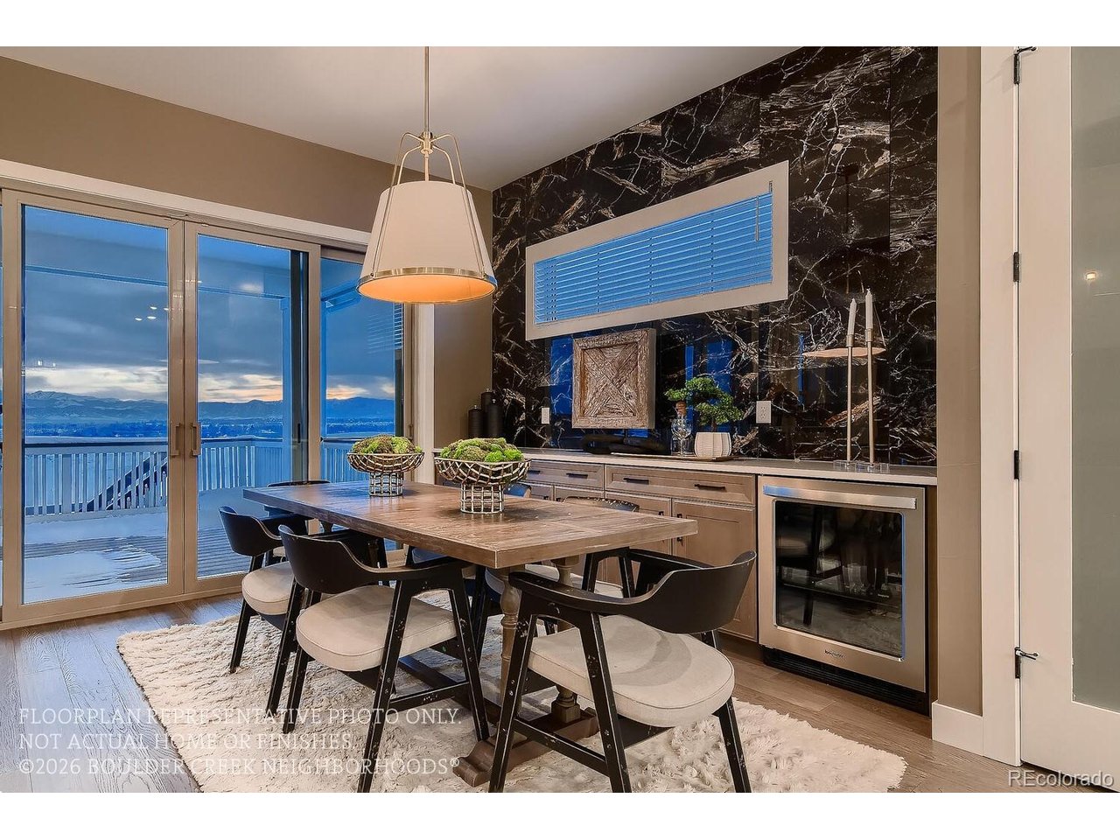
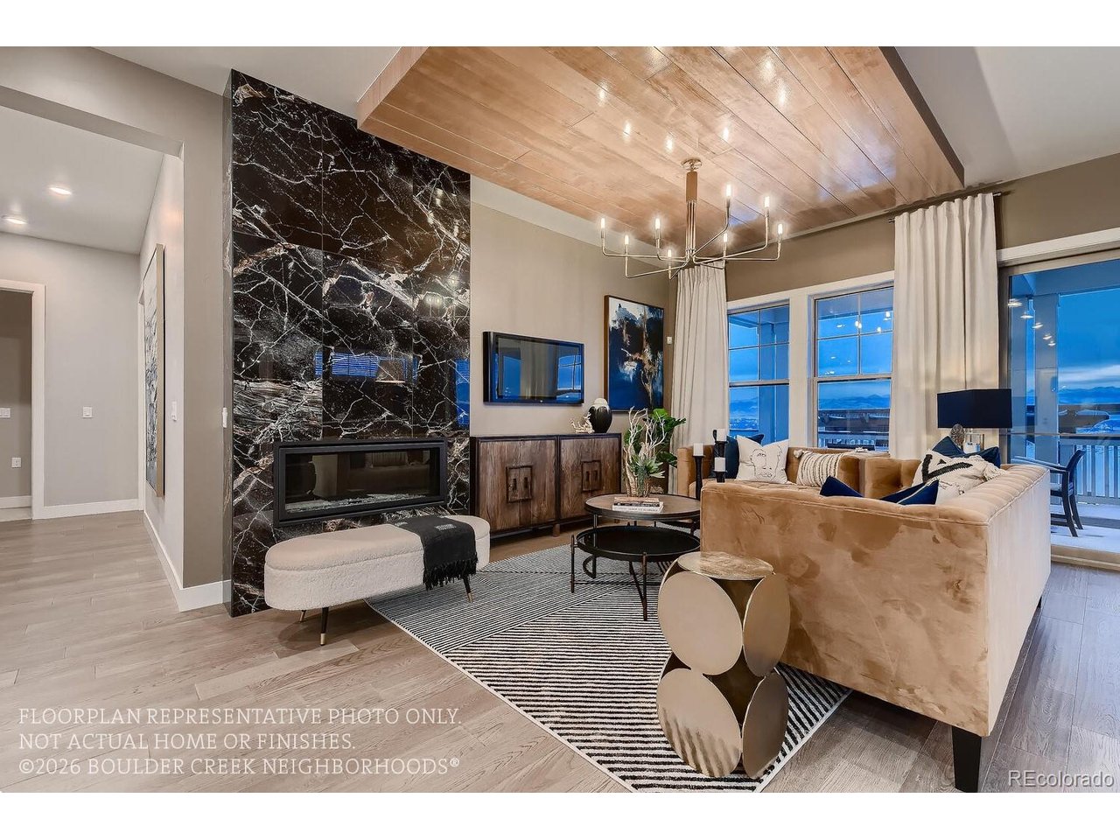
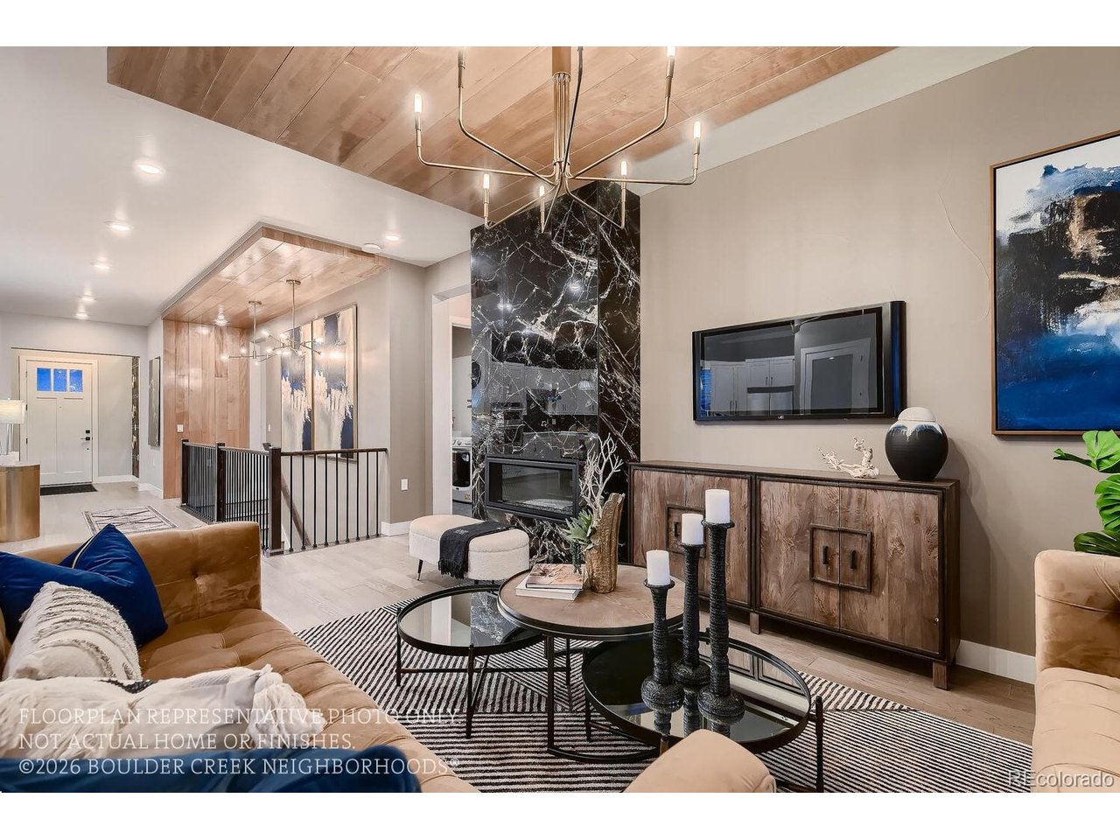
Antero floorplan that backs to pond and community park now available! With thoughtful touches to make this home comfortable at every stage of life, long term livability is at the forefront of the design of our homes. Wider doors, raised outlets, no steps to outdoor living spaces, oversized curb-less showers and more are just the start of what makes an easyHouse. With everything you need on the main floor of this stunning ranch you'll never need to go to the lower level, but you'll want to! The massive rec room on the lower level is perfect for entertaining or relaxing and watching your favorite movie over and over again. Other features include: 3 Car Attached Garage, 42 " Great Room Fireplace and Extended Back Patio. Plus there is still time to choose your design finishes! This small enclave of only 21 homes will go quickly so don't wait! Set up a time to come out and learn more about how Boulder Creek is making homeownership easy again. Photos of Model offsite. Move in December 2026

Save
Ask
Tour
Hide
Share
Listing Snapshot
Price 
$1,177,500
Days On Site 
0 Days
Bedrooms 
4
Inside Area (SqFt) 
3,620 sqft
Total Baths 
4
Full Baths 
3
Partial Baths 
1
Lot Size 
0.16 Acres
Year Built 
2026
MLS® Number 
1952728
Status 
Active
Property Tax 
N/A
HOA/Condo/Coop Fees 
$170 monthly
Sq Ft Source 
Plans
Friends & Family
Recent Activity
4 hours agoListing updated with changes from the MLS®
4 hours agoListing first seen on site
General Features
Acres 
0.16
Garage 
Yes
Garage Spaces 
3
Green Energy Efficient 
WindowsThermostat
Levels 
One
Parking 
AttachedOversized
Property Sub Type 
Single Family Residence
Security 
Fire Alarm
Sewer 
Public Sewer
SqFt Above 
2211
Utilities 
Cable Available
Water Source 
Public
Interior Features
Appliances 
DishwasherMicrowaveDisposalSolar Hot Water
Basement 
FullPartially FinishedSump Pump
Cooling 
Central Air
Fireplace 
Yes
Fireplace Features 
Gas LogGreat Room
Fireplaces 
1
Heating 
Forced Air
Interior 
Eat-in KitchenOpen FloorplanPantryWalk-In Closet(s)Kitchen Island
Bedroom 2 
Dimensions - 14x16Level - Basement
Bedroom 3 
Dimensions - 12x17Level - Basement
Bedroom 4 
Dimensions - 12x13Level - Main
Dining Room 
Dimensions - 12x10Level - Main
Family Room 
Dimensions - 27x27Level - Basement
Great Room 
Dimensions - 15x18Level - Main
Kitchen 
Dimensions - 12x18Level - Main
Laundry 
Dimensions - 8x7Level - Main
Primary Bedroom 
Dimensions - 13x18Level - Main
Study 
Dimensions - 12x15Level - Main
Save
Ask
Tour
Hide
Share
Exterior Features
Construction Details 
FrameConcrete
Fencing 
Partial
Lot Features 
Cul-De-SacLevelPaved
Patio And Porch 
Patio
Roof 
Composition
View 
Water
Waterview 
Water
Community Features
Association Dues 
510
Community Features 
Park
Financing Terms Available 
CashConventionalFHA1031 ExchangeVA Loan
HOA Fee Frequency 
Quarterly
MLS Area 
Broomfield
School District 
Boulder Valley Dist RE2
Schools
School District
Boulder Valley Dist RE2
Elementary School
Aspen Creek K-8
Middle School
Aspen Creek K-8
High School
Broomfield
Listing courtesy of WK Real Estate (303) 704-6294


Compensation information displayed on listing details is only applicable to other participants and subscribers of the source MLS.

Information source: Information and Real Estate Services, LLC. Information deemed reliable but not guaranteed by the MLS. Listing information is provided exclusively for consumers' personal, non-commercial use and may not be used for any purpose other than to identify prospective properties consumers may be interested in purchasing. Provided for limited non-commercial use only under IRES Rules © Copyright IRES. Digital Millenium Copyright Act

Last checked 2026-07-24 04:33 PM MST.

Neighborhood & Commute
Source: Walkscore
Disclosure: Community information and market data powered by Constellation Data Labs. Information is deemed reliable but not guaranteed.
Save
Ask
Tour
Hide
Share