


Save
Ask
Tour
Hide
$2,095,000
2 Days On Site
106 S University Blvd 18Denver, CO 80209
For Sale|Single Family Residence|Active
4
Beds
5
Total Baths
3
Full Baths
2
Partial Baths
4,446
SqFt
$471
/SqFt
2000
Built
Subdivision:
Cherry Creek
County:
Denver
Due to the health concerns created by Coronavirus we are offering personal 1-1 online video walkthough tours where possible.
Save
Ask
Tour
Hide
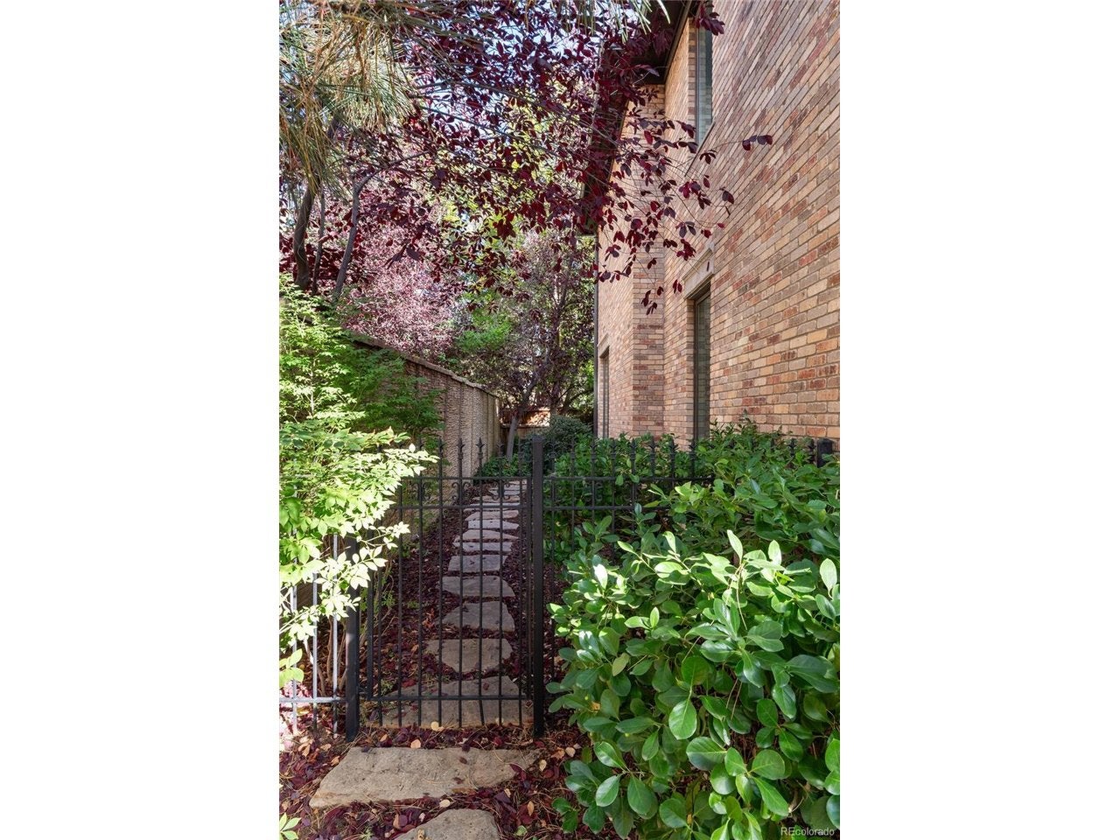
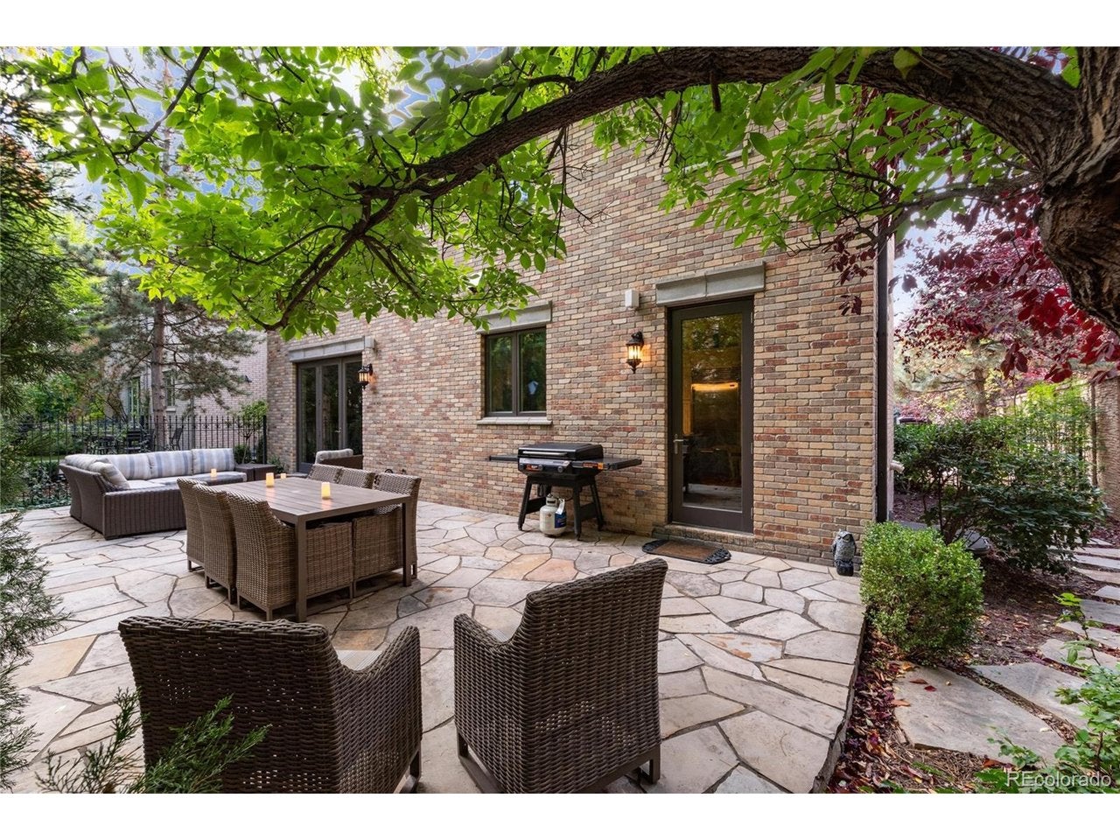
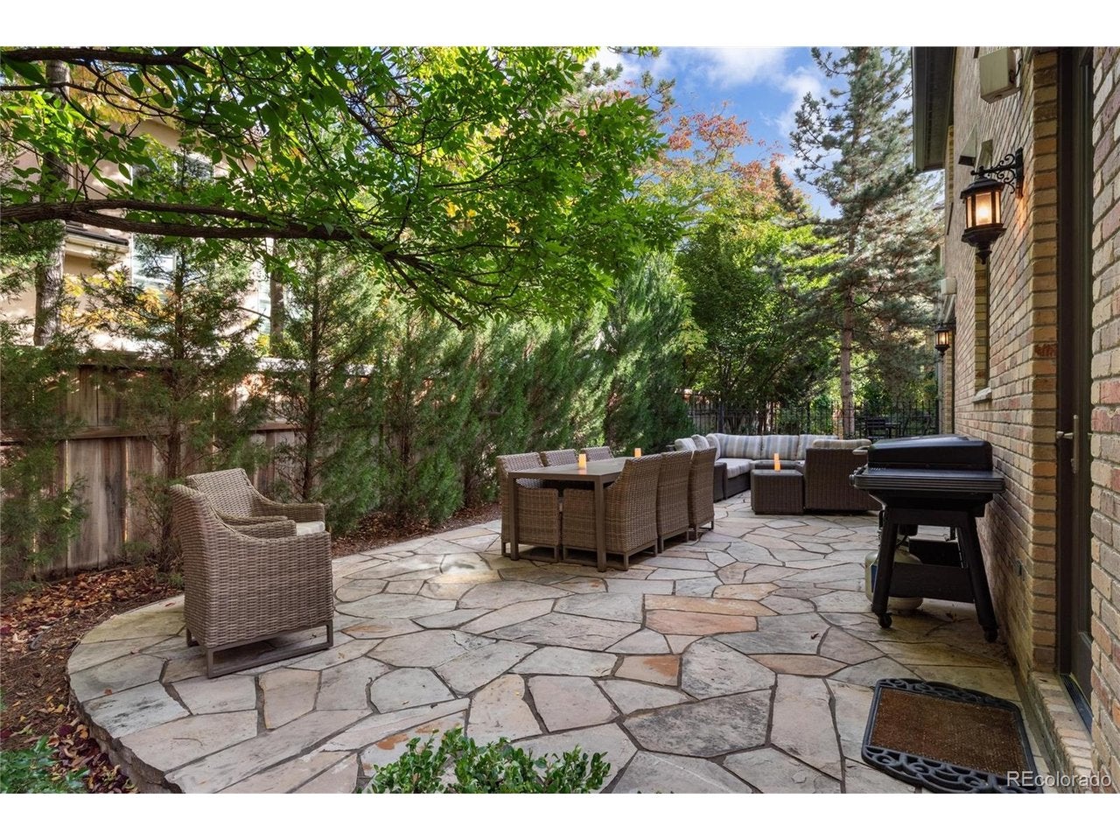
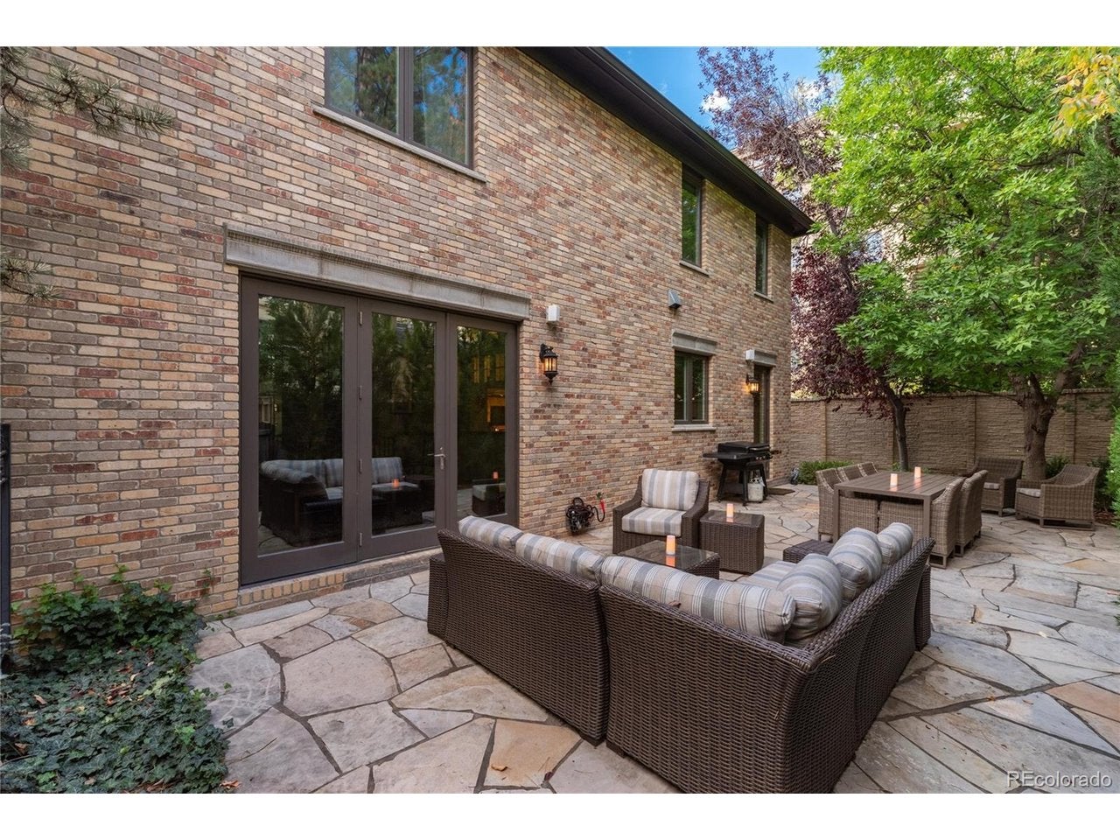
Behind private gates and directly across from the Denver Country Club, this single-family residence pairs the privacy of a detached home with true lock-and-leave living. Stroll to the boutiques, cafes, galleries, and restaurants of Cherry Creek North, with Cherry Creek Shopping Center steps away. Low-maintenance outdoor spaces make everyday life simple, and the gated setting adds lasting peace of mind. A home like this, in a setting like this, rarely comes along. Schedule your showing today and see why location is everything.. Showings M-F 9:00-2:00. Sat-Sun 9:00-6:00
Save
Ask
Tour
Hide
Listing Snapshot
Price
$2,095,000
Days On Site
2 Days
Bedrooms
4
Inside Area (SqFt)
4,446 sqft
Total Baths
5
Full Baths
3
Partial Baths
2
Lot Size
0.11 Acres
Year Built
2000
MLS Number
1943356
Status
Active
Property Tax
$10,334
HOA/Condo/Coop Fees
$666.67 monthly
Sq Ft Source
Assessor
Friends & Family
Recent Activity
| 2 days ago | Listing updated with changes from the MLS | |
| 3 days ago | Listing first seen on site |
General Features
Acres
0.11
Garage
Yes
Garage Spaces
2
Green Energy Efficient
Windows
Levels
Two
Parking
Attached
Property Sub Type
Single Family Residence
Security
Fire AlarmSecurity Gate
Sewer
Public Sewer
SqFt Above
3455
Water Source
Public
Zoning
R-1
Interior Features
Appliances
Self Cleaning OvenDouble OvenDishwasherRefrigeratorWasherDryerDisposal
Basement
Partially FinishedSump Pump
Cooling
Central AirCeiling Fan(s)
Fireplace
Yes
Fireplace Features
Gas LogLiving RoomBasement
Fireplaces
2
Heating
Forced Air
Interior
Eat-in KitchenWalk-In Closet(s)Wet BarKitchen Island
Window Features
Window Coverings
Bedroom 2
Level - Upper
Bedroom 3
Level - Upper
Bedroom 4
Level - Upper
Primary Bedroom
Level - Basement
Save
Ask
Tour
Hide
Exterior Features
Construction Details
Brick
Fencing
Fenced
Lot Features
Corner Lot
Patio And Porch
Patio
Roof
Tile
Spa Features
Bath
Windows/Doors
Window Coverings
Community Features
Accessibility Features
Therapeutic Whirlpool
Association Fee
$2000.0
Association Fee Frequency
Quarterly
Community Features
Gated
MLS Area
Metro Denver
School District
Denver District 1
Financing Terms Available
CashConventional
Schools
School District
Denver District 1
Elementary School
Cory
Middle School
Merrill
High School
South
Listing courtesy of Your Castle Real Estate Inc (303) 725-6521

Compensation information displayed on listing details is only applicable to other participants and subscribers of the source MLS.
Information source: Information and Real Estate Services, LLC. Information deemed reliable but not guaranteed by the MLS. Listing information is provided exclusively for consumers' personal, non-commercial use and may not be used for any purpose other than to identify prospective properties consumers may be interested in purchasing. Provided for limited non-commercial use only under IRES Rules © Copyright IRES. Digital Millenium Copyright Act
Last checked 2026-10-24 02:52 AM MST.
Neighborhood & Commute
Source: Walkscore
Disclosure: Community information and market data powered by Constellation Data Labs. Information is deemed reliable but not guaranteed.
Save
Ask
Tour
Hide