


3433 N Gold Bug CtAurora, CO 80019
Due to the health concerns created by Coronavirus we are offering personal 1-1 online video walkthough tours where possible.
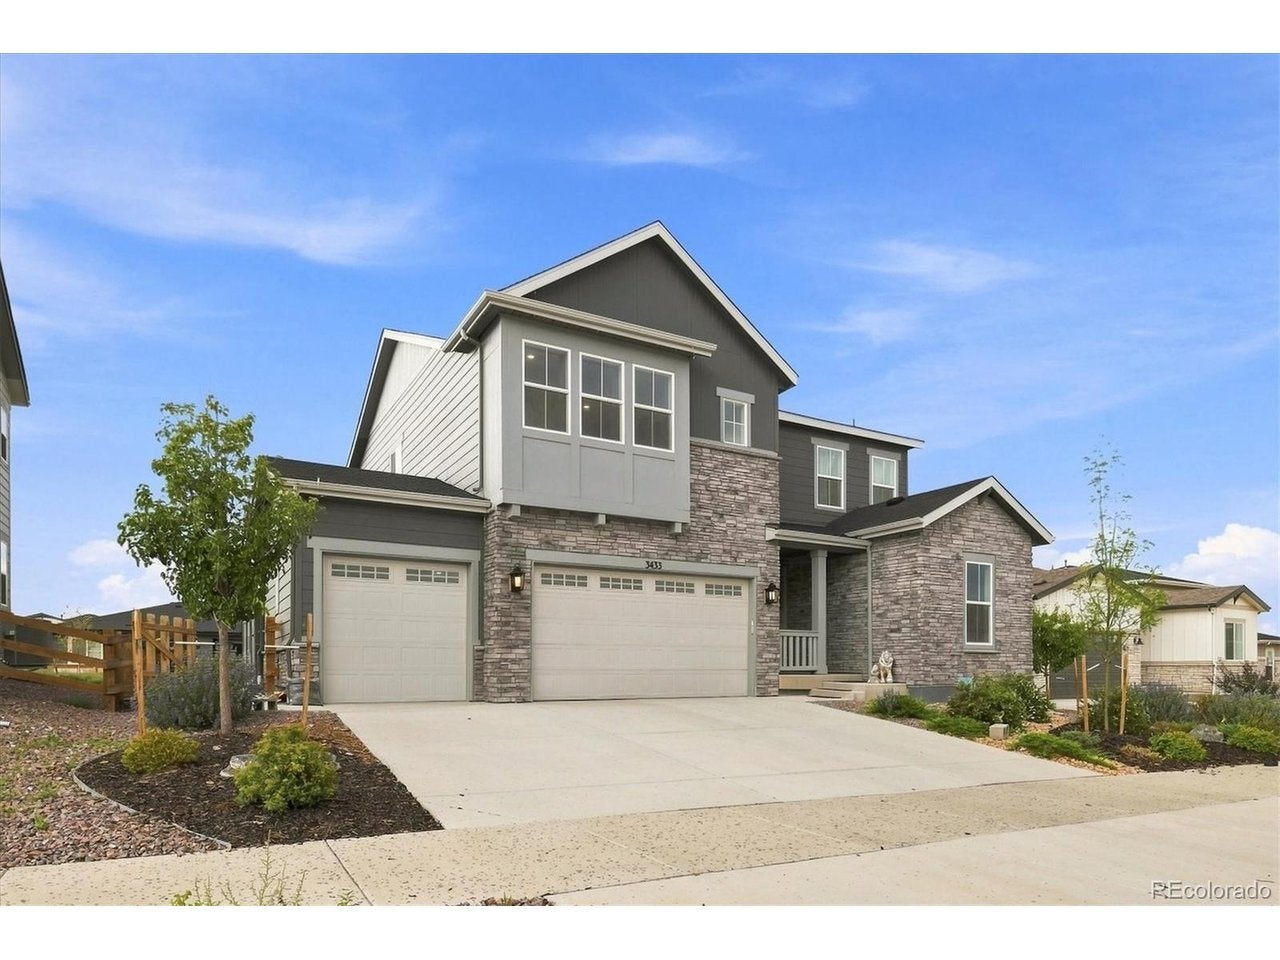
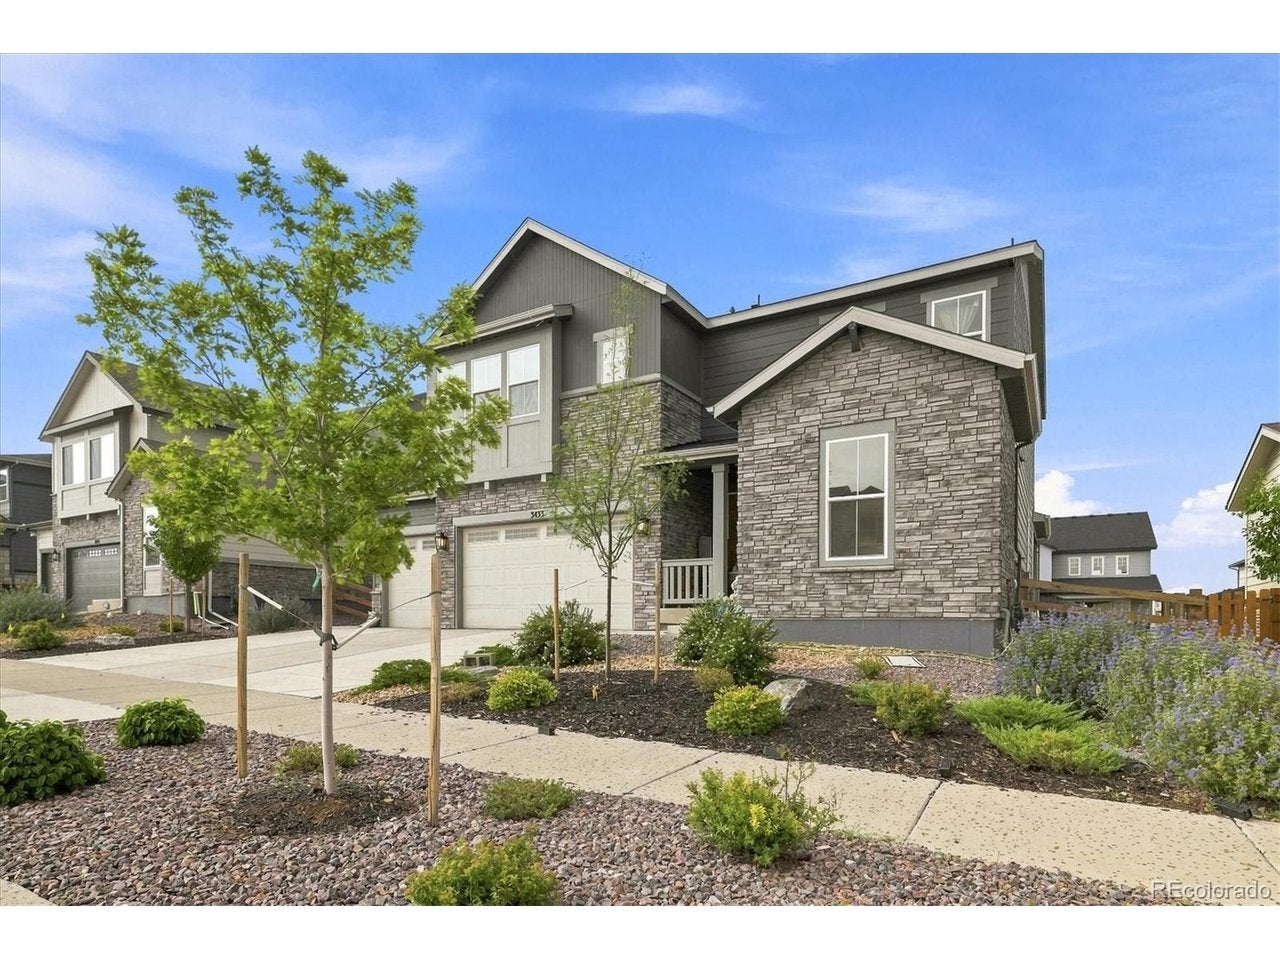

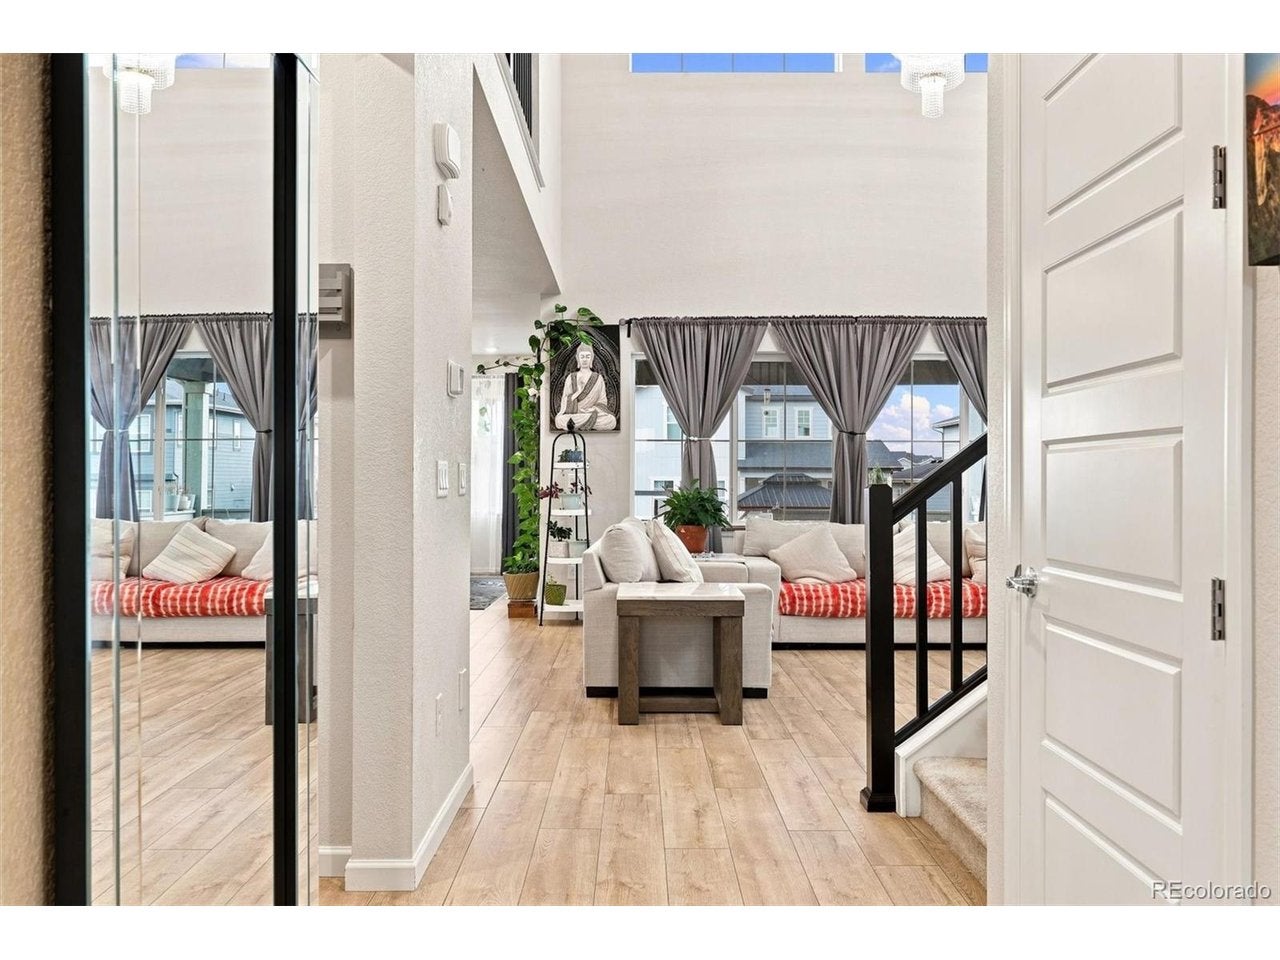
Skip the 9-month build time and move right into this nearly new 2024-built luxury home featuring over $80,000 in builder upgrades! Offering 5 bedrooms, 5 full bathrooms, a finished basement, and a fully finished 4-car tandem garage, this home delivers the space and finishes of new construction without the wait. The open-concept main level features soaring ceilings, 9-foot ceilings, 8-foot doors, elegant open railings, and an expansive great room that flows into the dining area and gourmet kitchen. The chef-inspired kitchen offers marble countertops, a 36-inch gas cooktop, wall oven, exterior-vented hood, abundant cabinetry, and a large walk-in pantry. A built-in central vacuum system adds extra convenience. A highly desirable MAIN-FLOOR BEDROOM with a FULL BATHROOM is ideal for guests or multigenerational living, while a separate study provides the perfect home office or flex space. Upstairs, the spacious primary suite features a spa-inspired bathroom with an oversized soaking tub and large shower. Additional bedrooms include an ensuite, and the loft provides flexible space for a media room or second living area. The finished basement offers an additional bedroom, full bathroom, and large recreation area. Outside, enjoy a resort-style backyard with a spacious covered patio, fire pit, and gazebo-perfect for relaxing and entertaining. The completely finished 4-car tandem garage offers exceptional space for vehicles, recreational equipment, a workshop, or additional storage and is enhanced with a new floor coating for a clean, polished appearance. Located on a quiet cul-de-sac street, this exceptional home combines luxury, functionality, and thoughtful design. Why wait to build when your dream home is ready now?
| 5 days ago | Listing updated with changes from the MLS® | |
| 5 days ago | Status changed to Active | |
| 5 days ago | Listing first seen on site |

Compensation information displayed on listing details is only applicable to other participants and subscribers of the source MLS.
Information source: Information and Real Estate Services, LLC. Information deemed reliable but not guaranteed by the MLS. Listing information is provided exclusively for consumers' personal, non-commercial use and may not be used for any purpose other than to identify prospective properties consumers may be interested in purchasing. Provided for limited non-commercial use only under IRES Rules © Copyright IRES. Digital Millenium Copyright Act
Last checked 2026-09-09 02:00 AM MST.