


4545 S Monaco St 344Denver, CO 80237
Due to the health concerns created by Coronavirus we are offering personal 1-1 online video walkthough tours where possible.
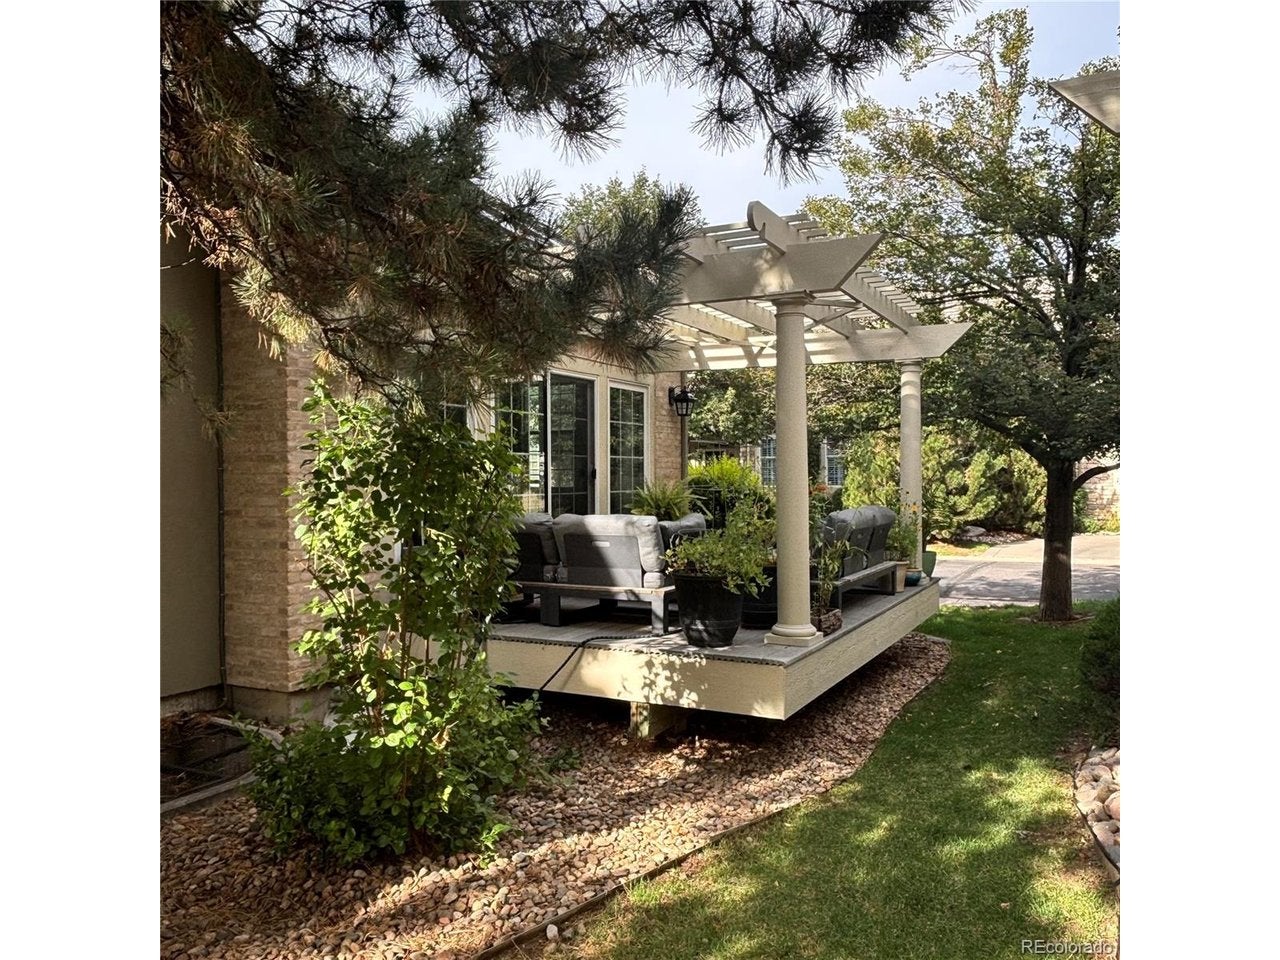

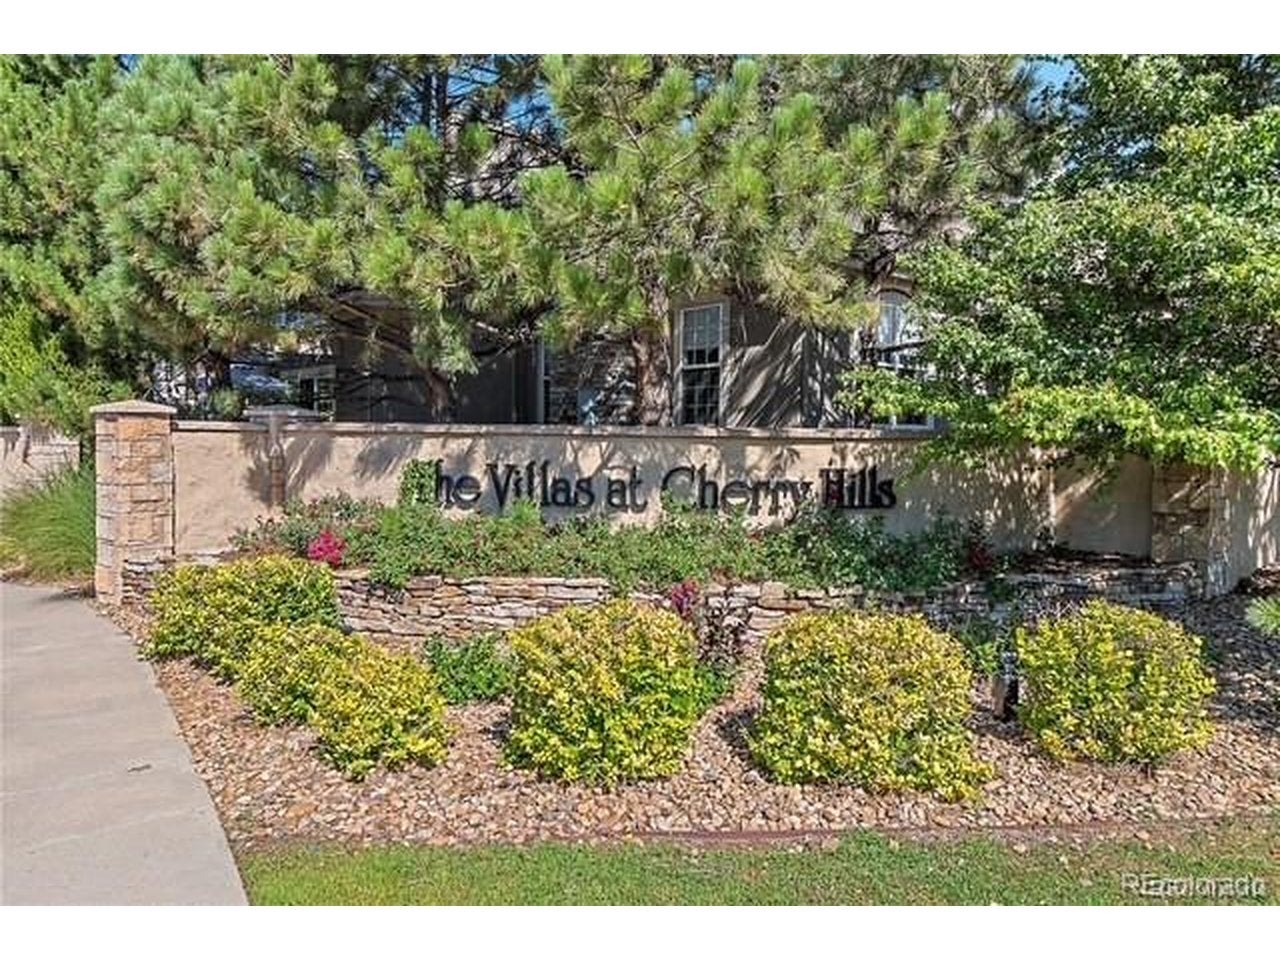
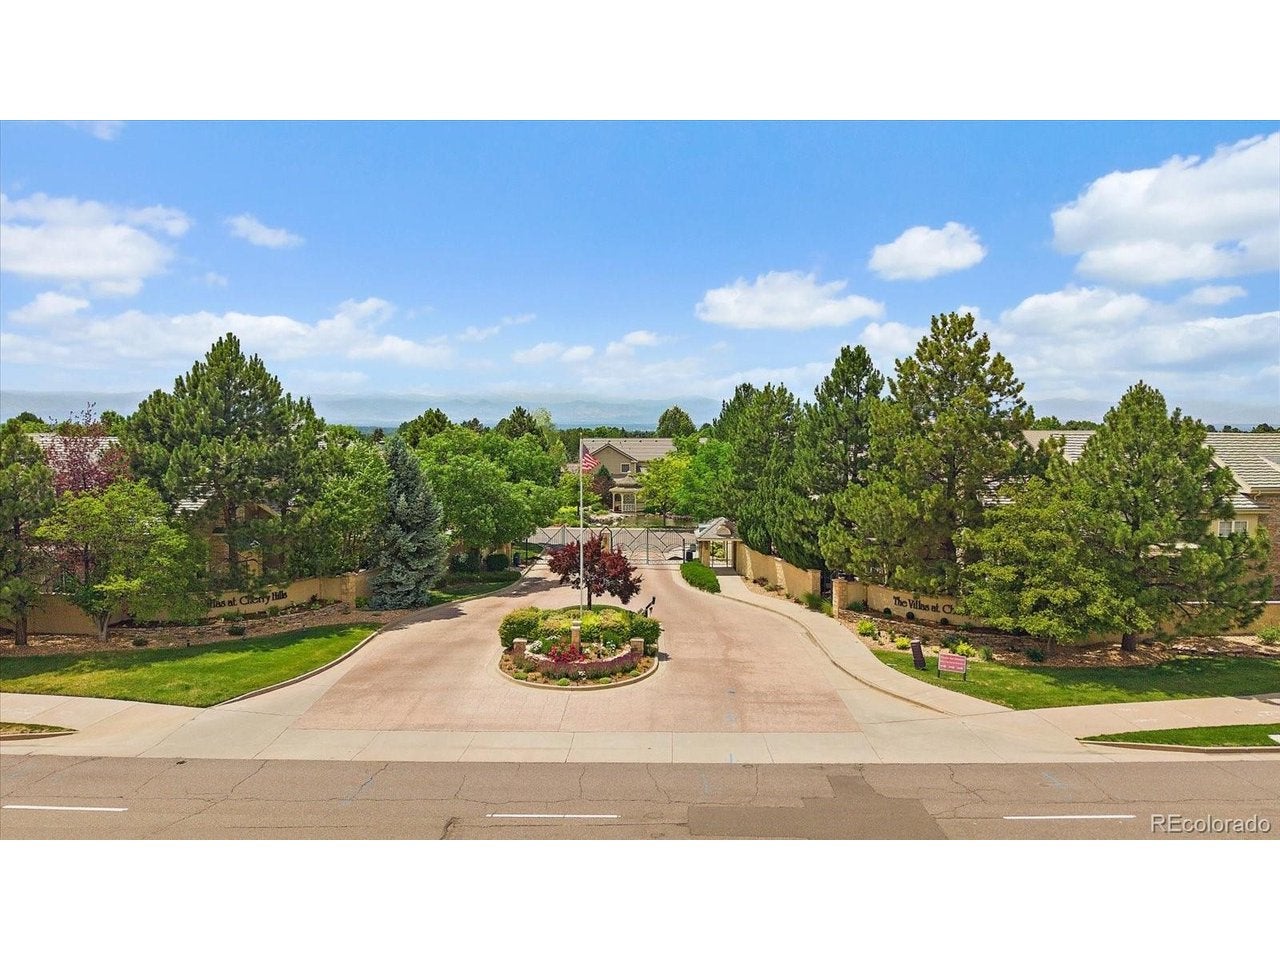
Discover One of DTC's Best-Kept Secrets-The Villas at Cherry Hills! Enjoy maintenance-free living without giving up the space and comfort of a beautifully appointed home. Located in the gated Villas at Cherry Hills, this exceptional residence offers a rare main-floor primary suite, generous living spaces, and an unbeatable DTC location just a short walk from Belleview Station. Step inside to an open, light-filled floor plan with hardwood floors throughout the main level, wrought-iron railings and an inviting great room designed for everyday living and entertaining. The spacious kitchen is anchored by an oversized slab-granite island and features expanded cabinetry, stainless appliances, gas cooktop, warming drawer and plenty of room to gather. A convenient beverage bar adds another thoughtful touch. The main-floor primary suite makes single-level living easy, with a spacious 5-piece bath and walk-in closet. Two additional bedrooms and a full bath upstairs offer flexibility for guests, family or a private home office. The fully finished basement adds a large recreation room, bedroom, full bath, oversized laundry room with washer and dryer included, and abundant storage-ideal for guests, multigenerational living, hobbies or simply room to spread out. Outside, relax or entertain on the Trex deck beneath the pergola and enjoy the attached 2-car side-load garage. Best of all, leave the snow shovel and lawn mower behind and enjoy neighborhood trails and ponds, the nearby High Line Canal, and everything Belleview Station has to offer. Restaurants, shopping, walking and biking paths, light rail and convenient highway access are all close by, creating an exceptional lock-and-leave lifestyle in the heart of DTC. Spacious, beautifully updated, gated, maintenance-free and incredibly well located-The Villas at Cherry Hills truly is one of DTC's hidden gems.
| 4 days ago | Listing updated with changes from the MLS® | |
| 5 days ago | Listing first seen on site |

Compensation information displayed on listing details is only applicable to other participants and subscribers of the source MLS.
Information source: Information and Real Estate Services, LLC. Information deemed reliable but not guaranteed by the MLS. Listing information is provided exclusively for consumers' personal, non-commercial use and may not be used for any purpose other than to identify prospective properties consumers may be interested in purchasing. Provided for limited non-commercial use only under IRES Rules © Copyright IRES. Digital Millenium Copyright Act
Last checked 2026-09-09 01:55 AM MST.