


19780 Indian Summer LnMonument, CO 80132
Due to the health concerns created by Coronavirus we are offering personal 1-1 online video walkthough tours where possible.
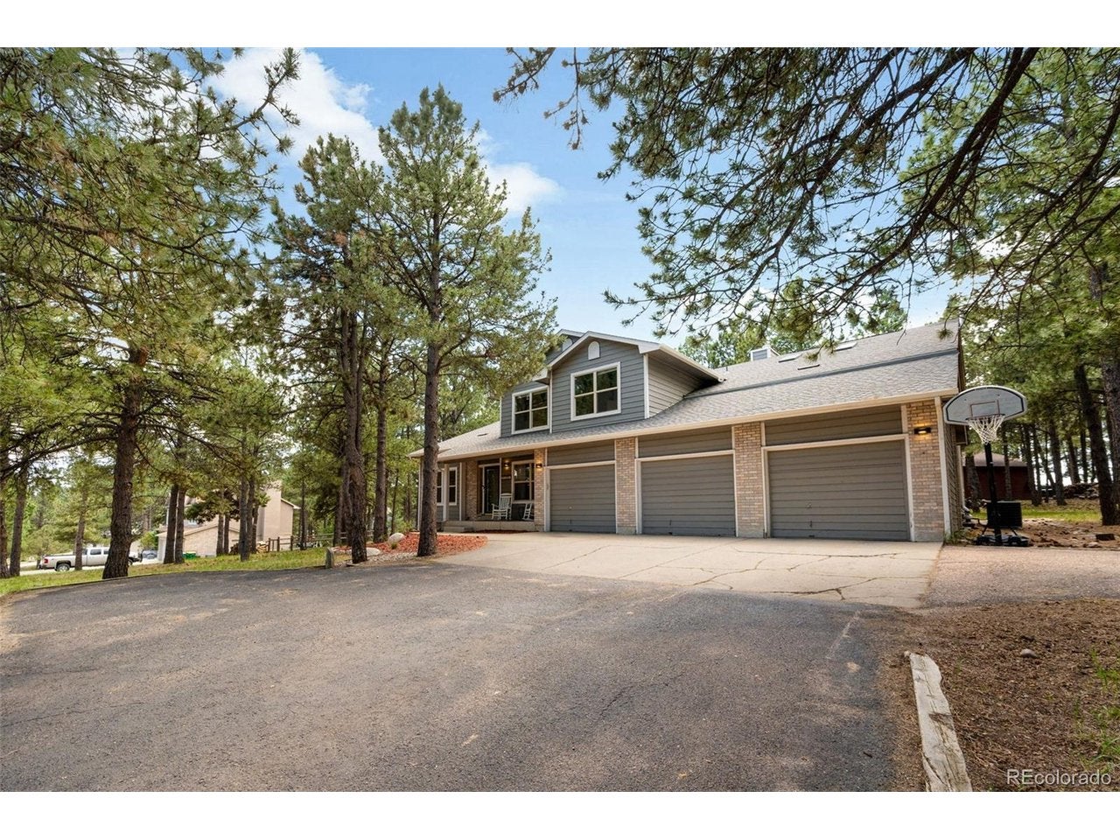
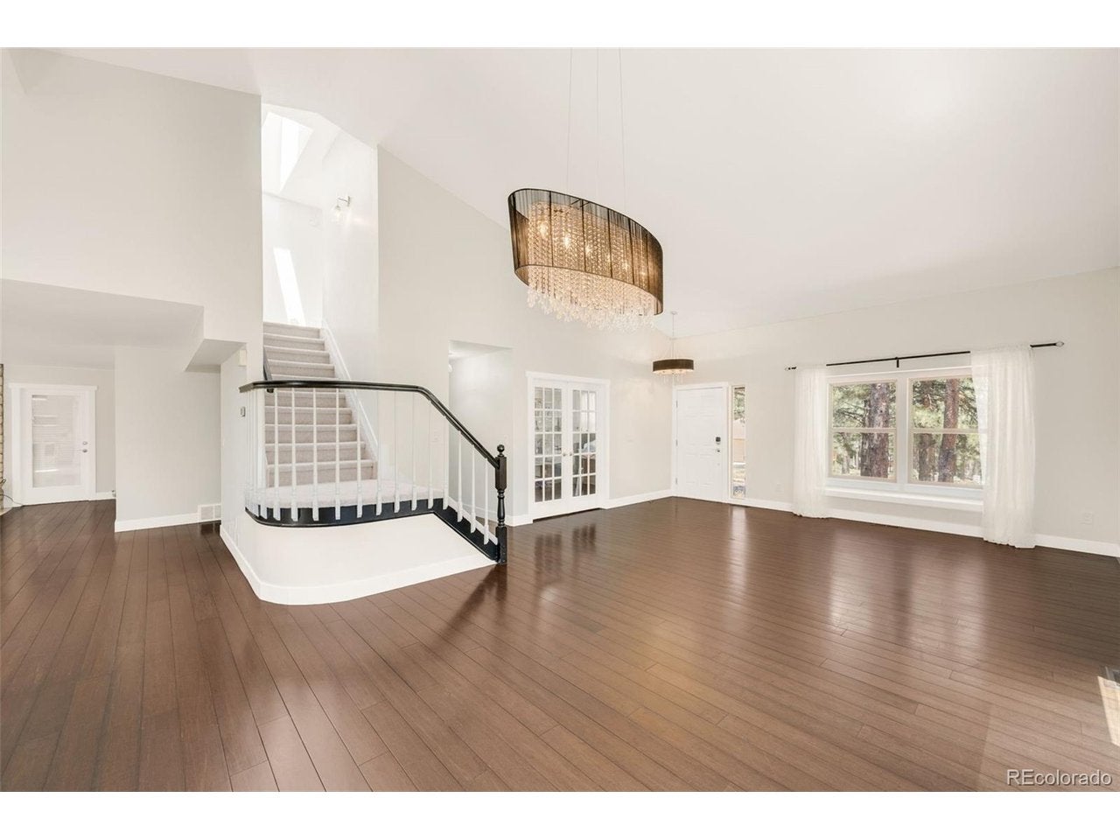
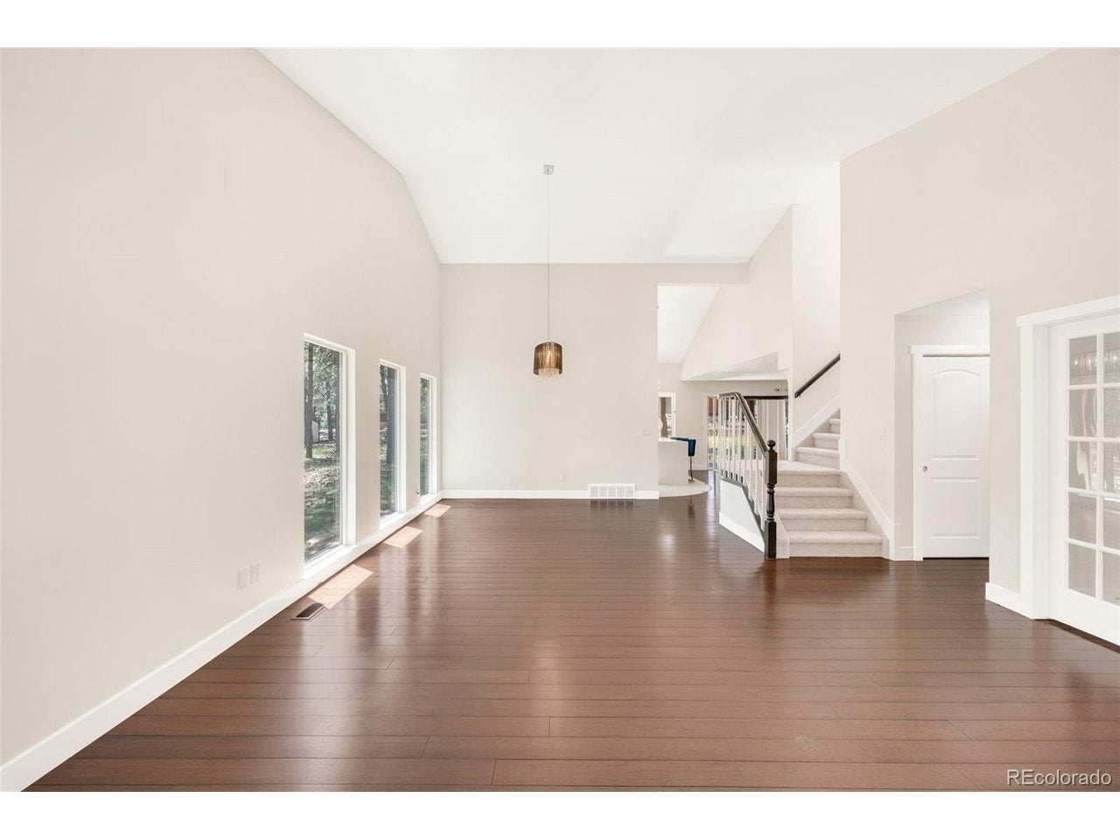
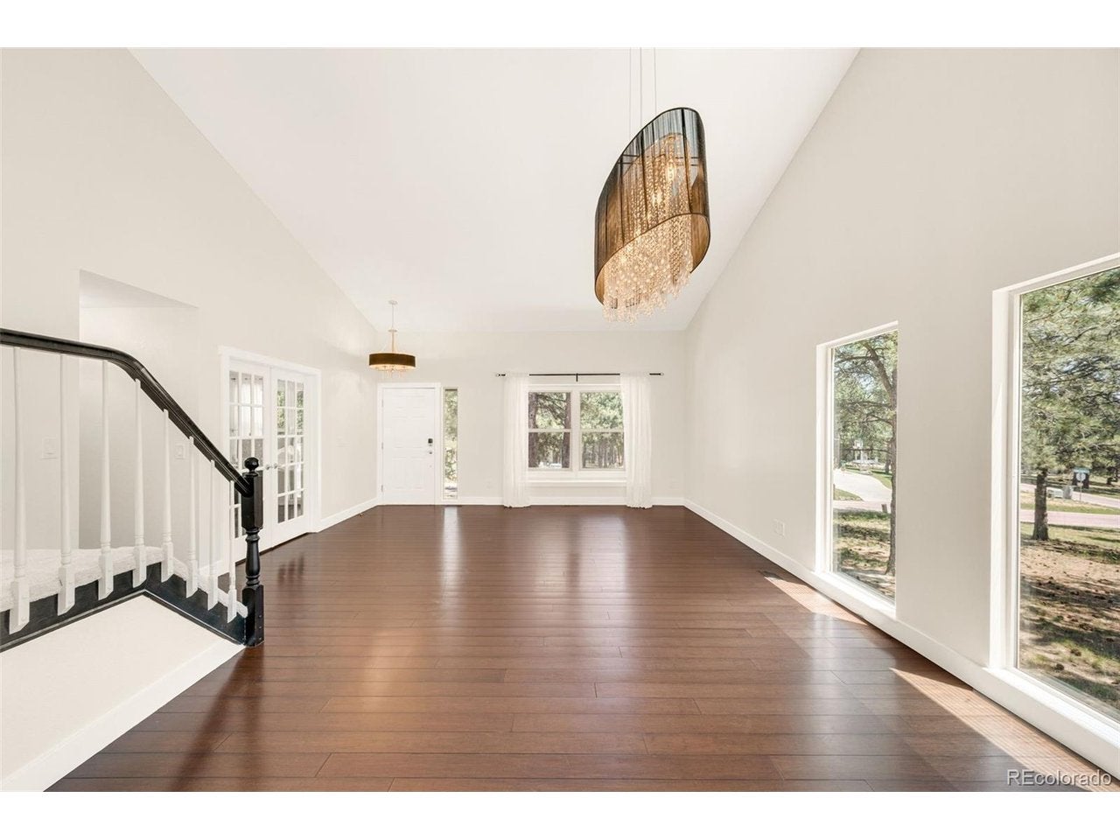
Beautifully remodeled with exceptional attention to detail!!! This spacious and sophisticated home offers a luxurious retreat in the quiet wooded community of Woodmoor. Situated on a private half-acre lot the home combines modern luxury with a warm inviting atmosphere and abundant space for entertaining and relaxing. Professionally designed kitchen features 42-inch Omega cabinetry, quartz countertops, dramatic waterfall island with seating and stainless steel appliances. The kitchen flows seamlessly into the family room with a wood-burning fireplace while adjoining formal sitting and dining areas provide an elegant setting for entertaining on a grand scale. Soaring 15' ceilings, solid bamboo and tile flooring, newer windows, fresh interior paint/carpet, central A/C and lovely lighting further enhance the home. A spectacular main-floor primary suite is the ultimate private retreat with flexibility to function as a separate guest suite. Complete with a private entrance, gas fireplace, sitting area, large open loft, spa-inspired bath with barn doors open to a freestanding soaking tub and glass-enclosed walk-in shower, while a glass-topped vanity with dual vessel sinks creates a beautiful and functional shared space. Upstairs, a secondary primary suite is the home's additional expansive retreat featuring a generous walk-in closet, gas fireplace, pitched ceilings, upscale private bath, and its own deck overlooking the peaceful, wooded half-acre setting. Finished basement expands the living space with two additional bedrooms, bonus family room as well as an exercise room. Private half acre setting features underground electric fence, low-maintenance Trex deck and balcony, new hot tub 2020 and peaceful wooded surroundings. New roof 2024. New furnace 2018. With multiple living spaces, two impressive primary suites, beautifully remodeled bathrooms and a thoughtfully designed floorplan this distinctive Woodmoor home offers exceptional versatility, privacy and modern luxury!!!
| 24 hours ago | Listing updated with changes from the MLS® | |
| yesterday | Status changed to Active | |
| yesterday | Listing first seen on site |

Compensation information displayed on listing details is only applicable to other participants and subscribers of the source MLS.
Information source: Information and Real Estate Services, LLC. Information deemed reliable but not guaranteed by the MLS. Listing information is provided exclusively for consumers' personal, non-commercial use and may not be used for any purpose other than to identify prospective properties consumers may be interested in purchasing. Provided for limited non-commercial use only under IRES Rules © Copyright IRES. Digital Millenium Copyright Act
Last checked 2026-09-08 11:48 PM MST.
Did you know? You can invite friends and family to your search. They can join your search, rate and discuss listings with you.