


3065 W 35th AveDenver, CO 80211
Due to the health concerns created by Coronavirus we are offering personal 1-1 online video walkthough tours where possible.
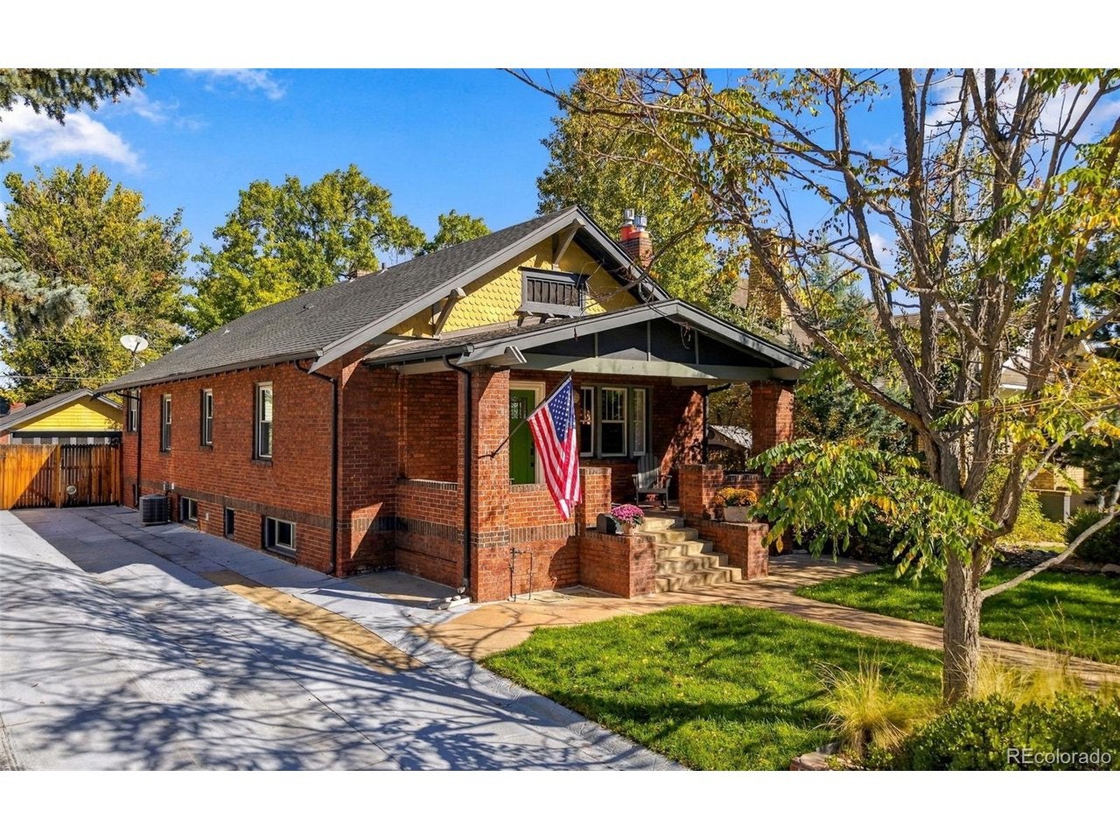
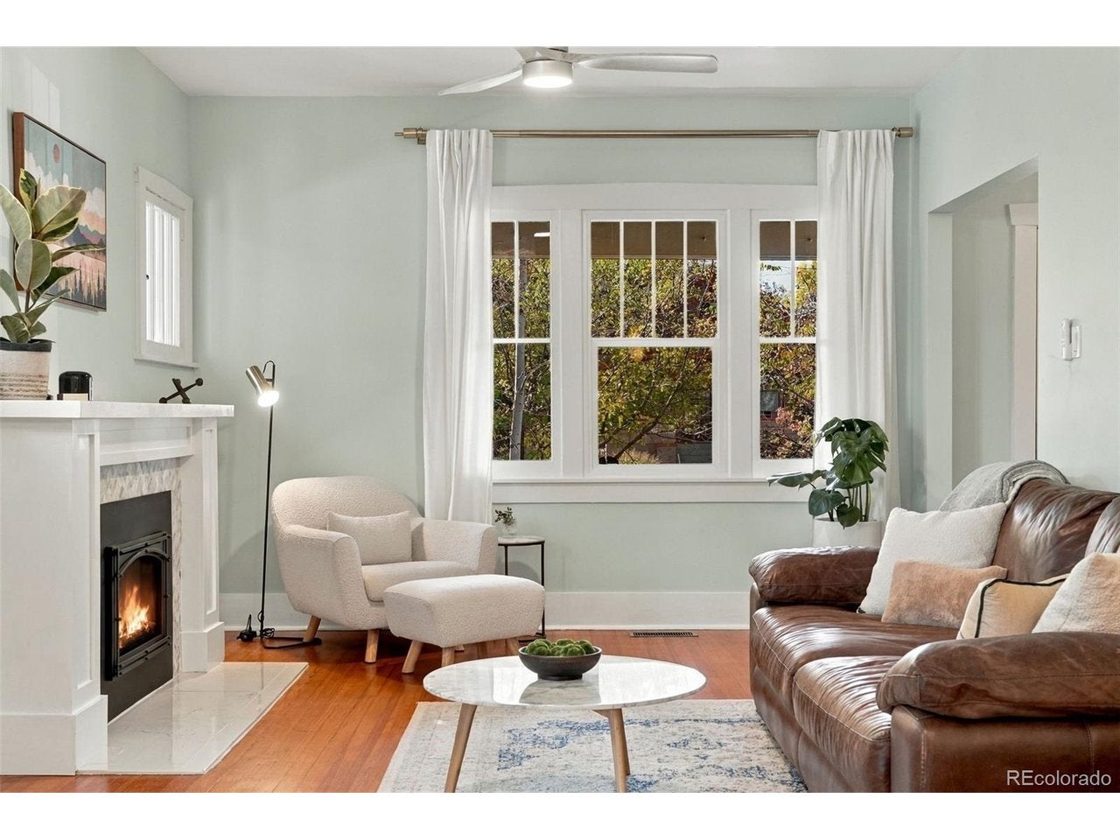
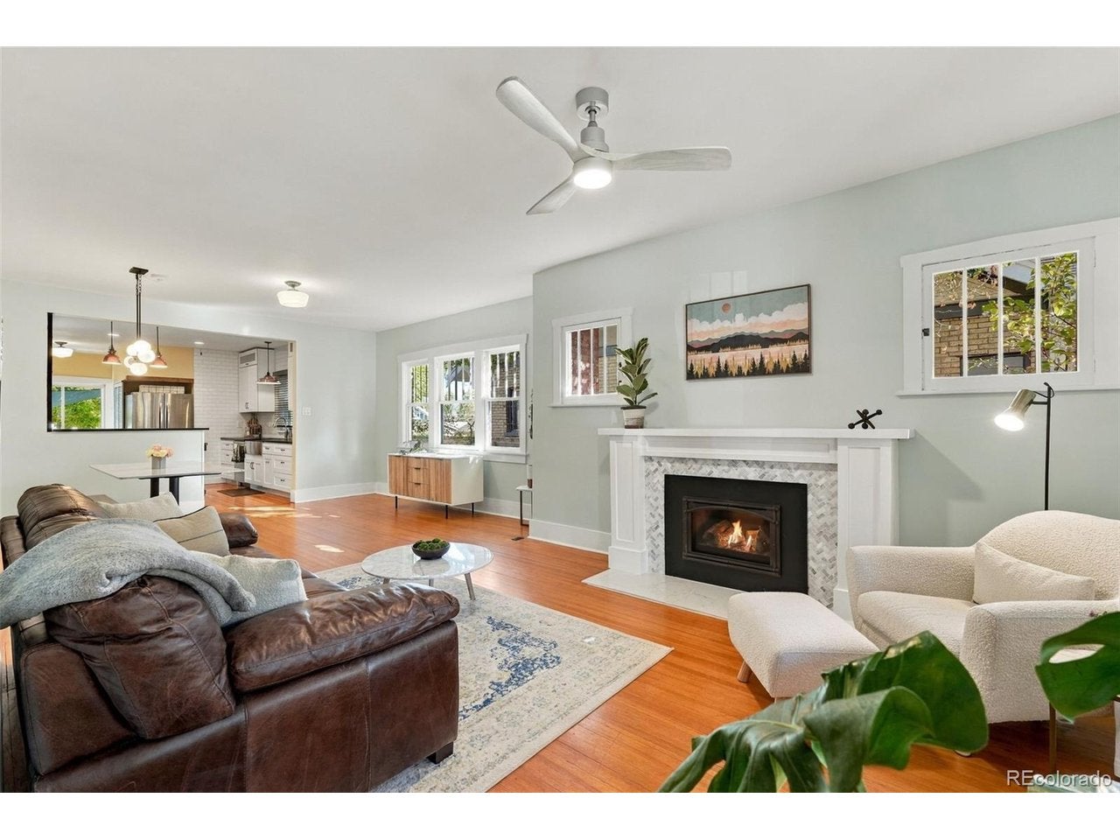
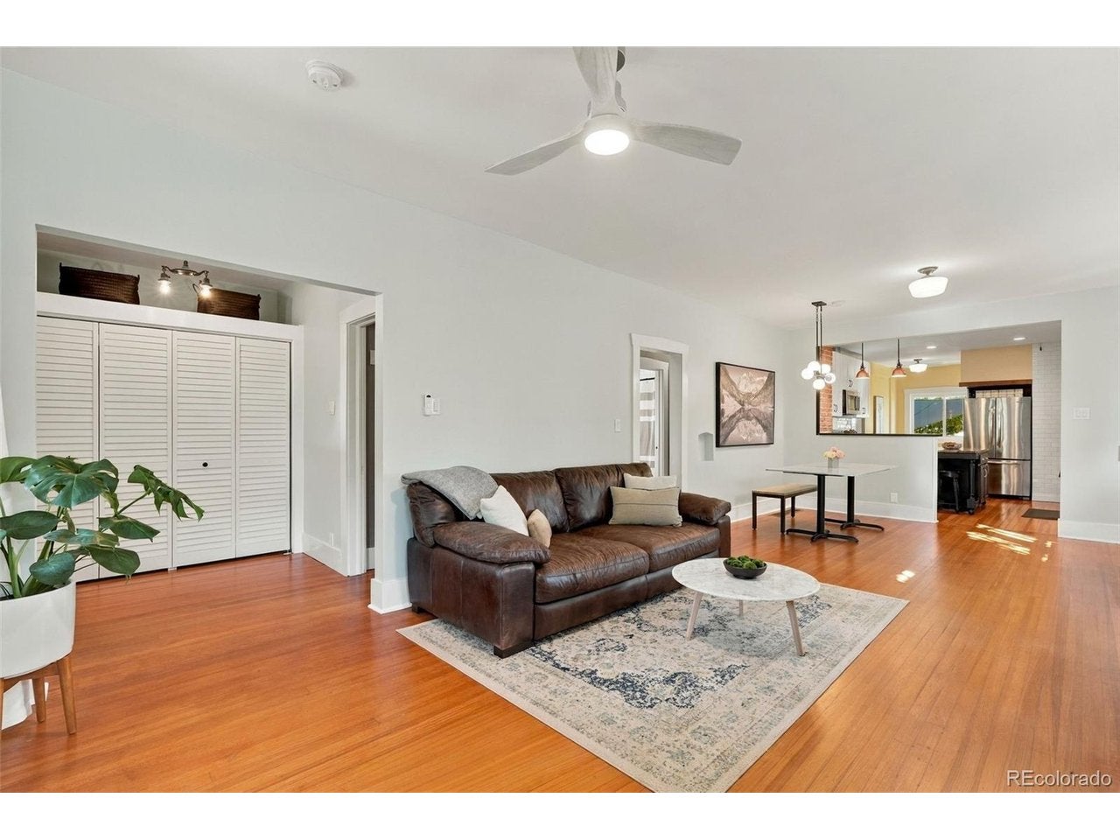
Classic Craftsman charm, nearly 2,800 finished square feet, and an exceptional West Highland location! Ideally situated between Highland Square and LoHi, just two blocks from Highland Park, this updated bungalow blends historic character with modern comfort and a versatile floor plan. An expansive, south-facing front porch welcomes you home. Inside, lofty ceilings, original hardwood floors, exposed brick, and abundant natural light celebrate the home's history. Beyond the welcoming foyer, the main level unfolds into gracious living spaces, including a fireside living room, dedicated dining area, and three comfortable bedrooms, offering flexibility for guests, family, or a home office. The updated kitchen blends classic style with modern function, featuring white Shaker cabinetry, granite countertops, stainless steel appliances, a gas range, island, and pantry. A beautifully updated full bath with white subway tile and aged brass fixtures completes this thoughtfully arranged level. The finished lower level offers remarkable flexibility, with a private guest suite featuring a walk-in closet and spa-like bath, plus a second living area ideal for guests, movie nights, or exercise. A multipurpose laundry/hobby area and two additional storage spaces add everyday practicality. There's room to work, entertain, or accommodate extended family. Outdoors, a landscaped, private backyard invites you to relax or gather around the gas fire pit. Enjoy the patio and raised garden beds, too. Updates include electrical improvements, a tankless water heater, and a detached two-car garage with EV charging, plus additional driveway parking. Within the Edison Elementary attendance boundary, the home offers easy access to parks, public transportation, and the shops, cafes, and restaurants of Highlands Square and LoHi. From mornings on the front porch to evenings in the backyard, this is classic bungalow living with room to spread out. SELLER FINANCING MAY BE AVAILABLE
| 2 days ago | Listing updated with changes from the MLS | |
| 2 days ago | Status changed to Active | |
| 5 days ago | Listing first seen on site |

Compensation information displayed on listing details is only applicable to other participants and subscribers of the source MLS.
Information source: Information and Real Estate Services, LLC. Information deemed reliable but not guaranteed by the MLS. Listing information is provided exclusively for consumers' personal, non-commercial use and may not be used for any purpose other than to identify prospective properties consumers may be interested in purchasing. Provided for limited non-commercial use only under IRES Rules © Copyright IRES. Digital Millenium Copyright Act
Last checked 2026-10-24 03:40 AM MST.
Did you know? You can invite friends and family to your search. They can join your search, rate and discuss listings with you.