


9828 Eagle River StLittleton, CO 80125
Due to the health concerns created by Coronavirus we are offering personal 1-1 online video walkthough tours where possible.
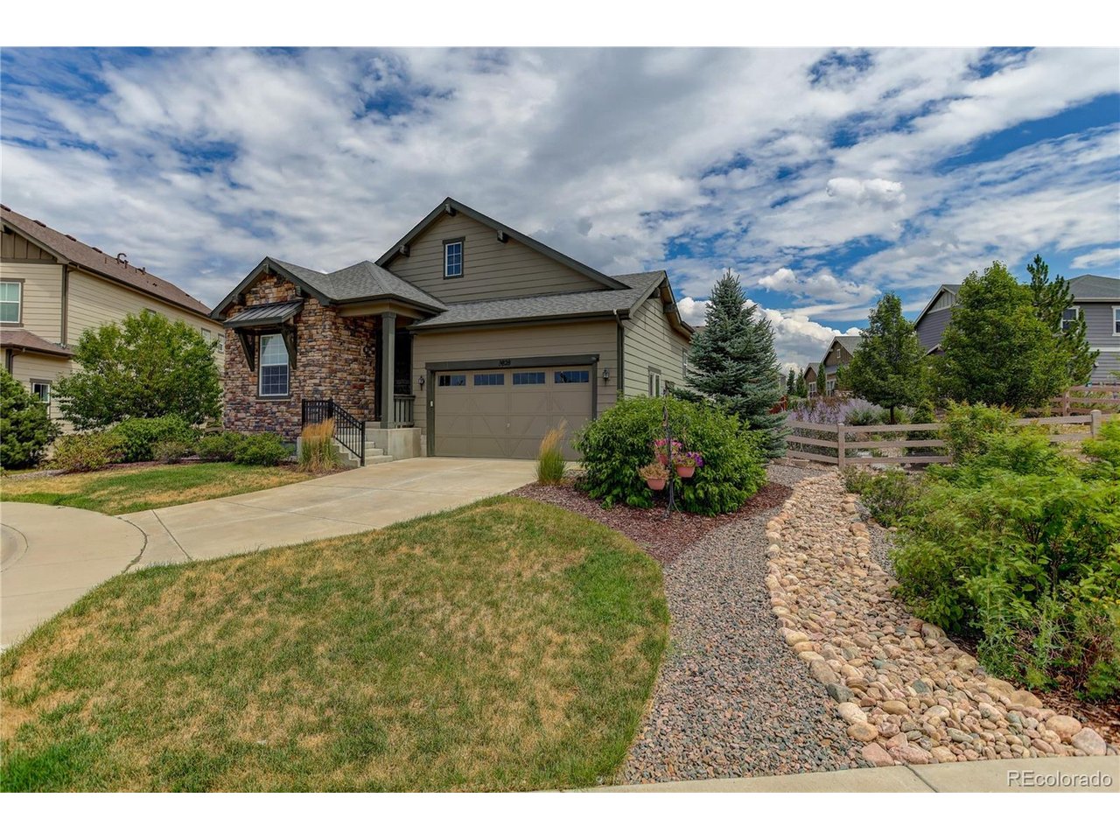
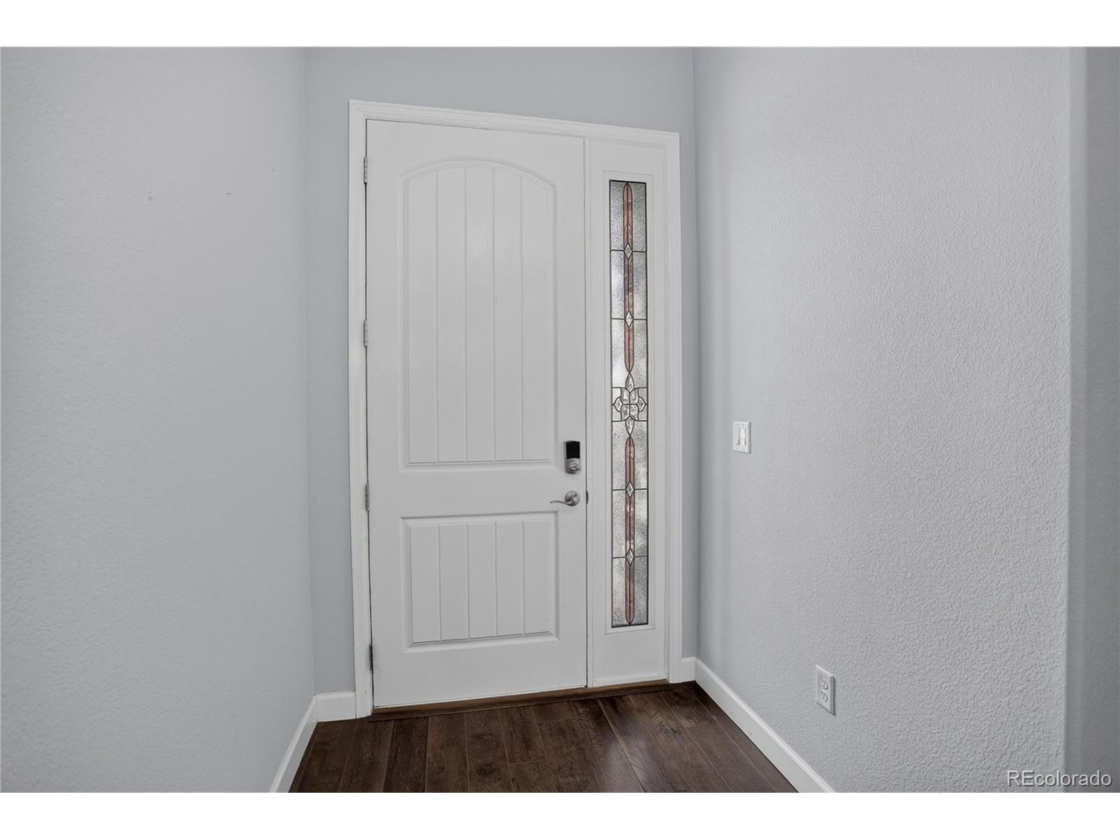
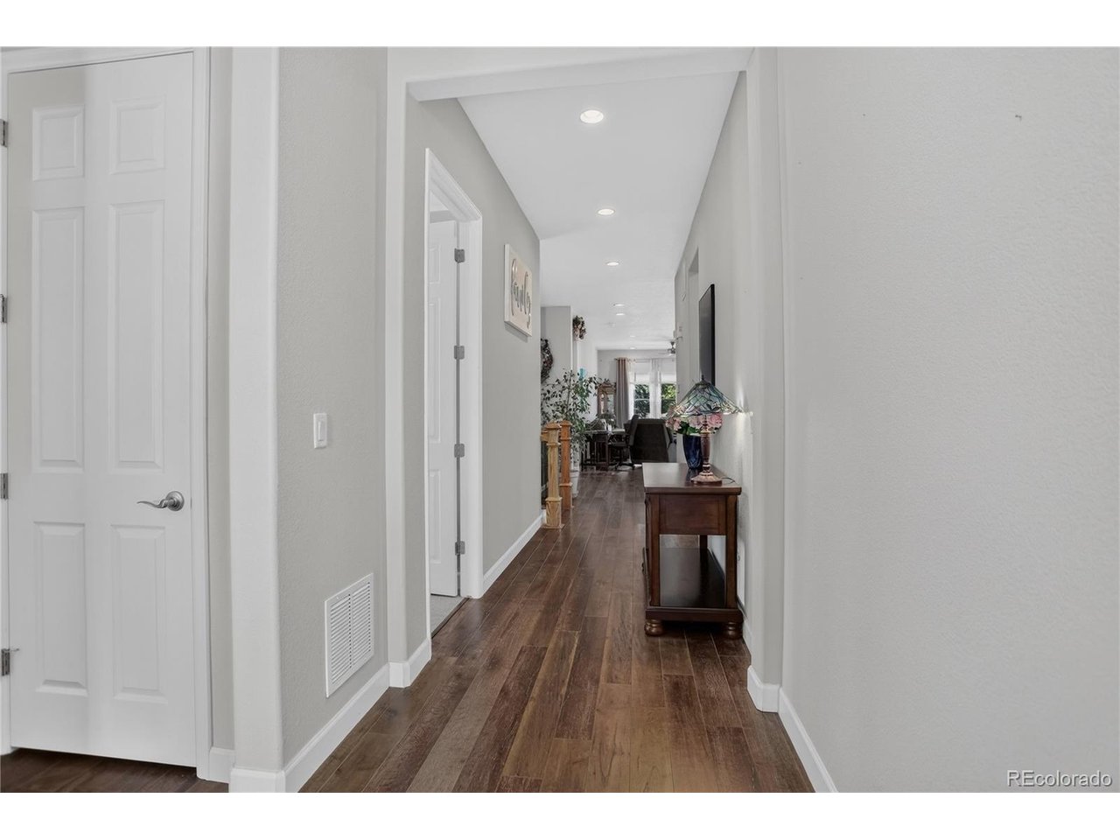
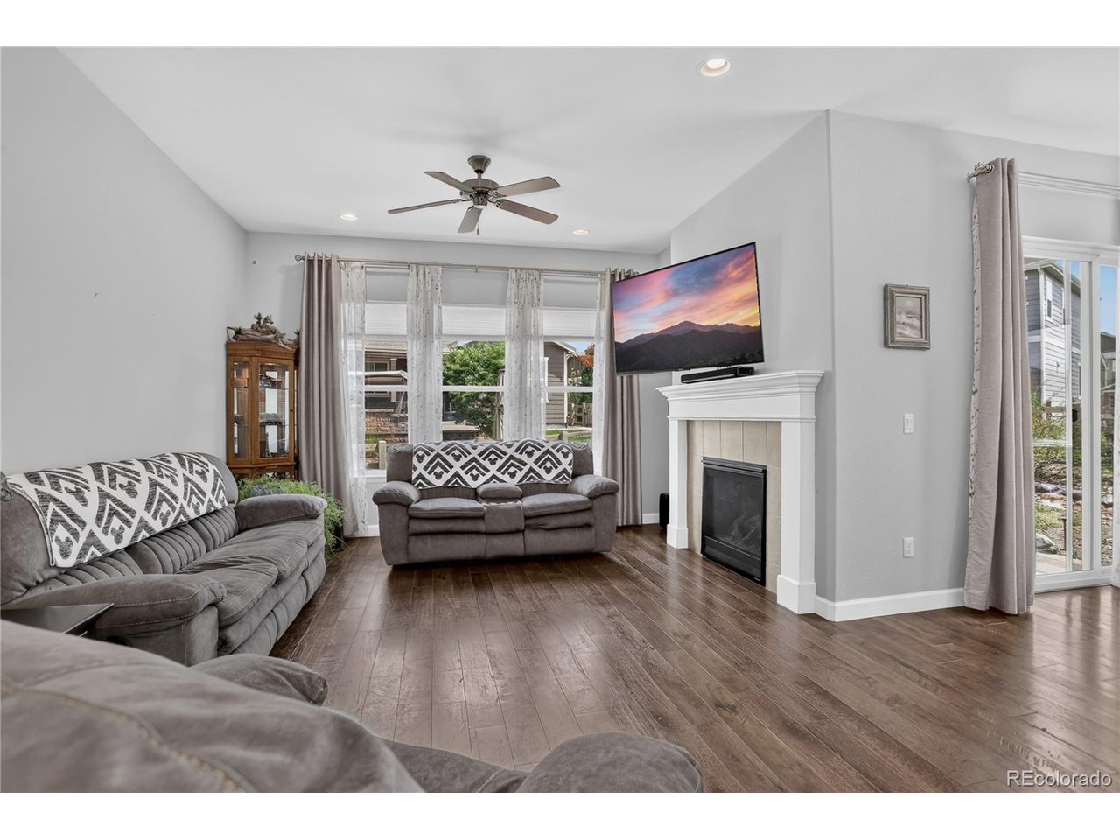
Welcome to this stunning semi-custom ranch-style smart home, perfectly situated on one of the largest lots in Sterling Ranch. Nestled on an expansive 13,547-square-foot homesite, this exceptional property features professionally designed landscaping, a beautiful pergola seating area just off the kitchen, and a picturesque swale stream that gracefully runs through the property. Offering 5 bedrooms and 4 bathrooms, this thoughtfully designed home provides space and flexibility for a variety of living arrangements. Three bedrooms are conveniently located on the main level, while the fully finished basement includes two additional bedrooms, two bathrooms, a second full kitchen, and a second laundry room-ideal for multi-generational living, guests, or entertaining. The home is filled with premium finishes, including granite countertops in both kitchens and both laundry rooms. The garage also features a convenient storage lift, providing easy access to the attic storage area and maximizing organization. Combining smart home technology, exceptional craftsmanship, and an incredible outdoor setting, this one-of-a-kind Sterling Ranch property truly has it all. Don't miss the opportunity to make this extraordinary home yours
| 5 hours ago | Listing updated with changes from the MLS® | |
| 6 hours ago | Listing first seen on site |

Compensation information displayed on listing details is only applicable to other participants and subscribers of the source MLS.
Information source: Information and Real Estate Services, LLC. Information deemed reliable but not guaranteed by the MLS. Listing information is provided exclusively for consumers' personal, non-commercial use and may not be used for any purpose other than to identify prospective properties consumers may be interested in purchasing. Provided for limited non-commercial use only under IRES Rules © Copyright IRES. Digital Millenium Copyright Act
Last checked 2026-07-24 04:33 PM MST.