


2732 W 37th AveDenver, CO 80211
Due to the health concerns created by Coronavirus we are offering personal 1-1 online video walkthough tours where possible.
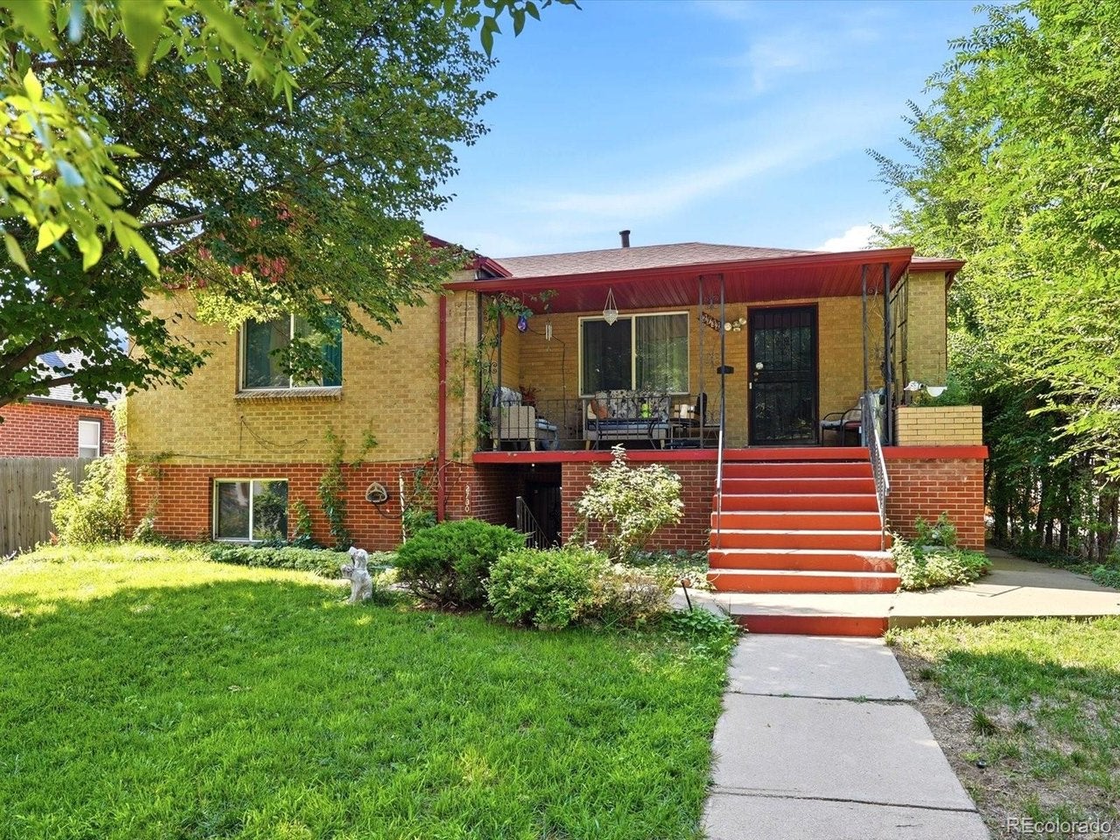
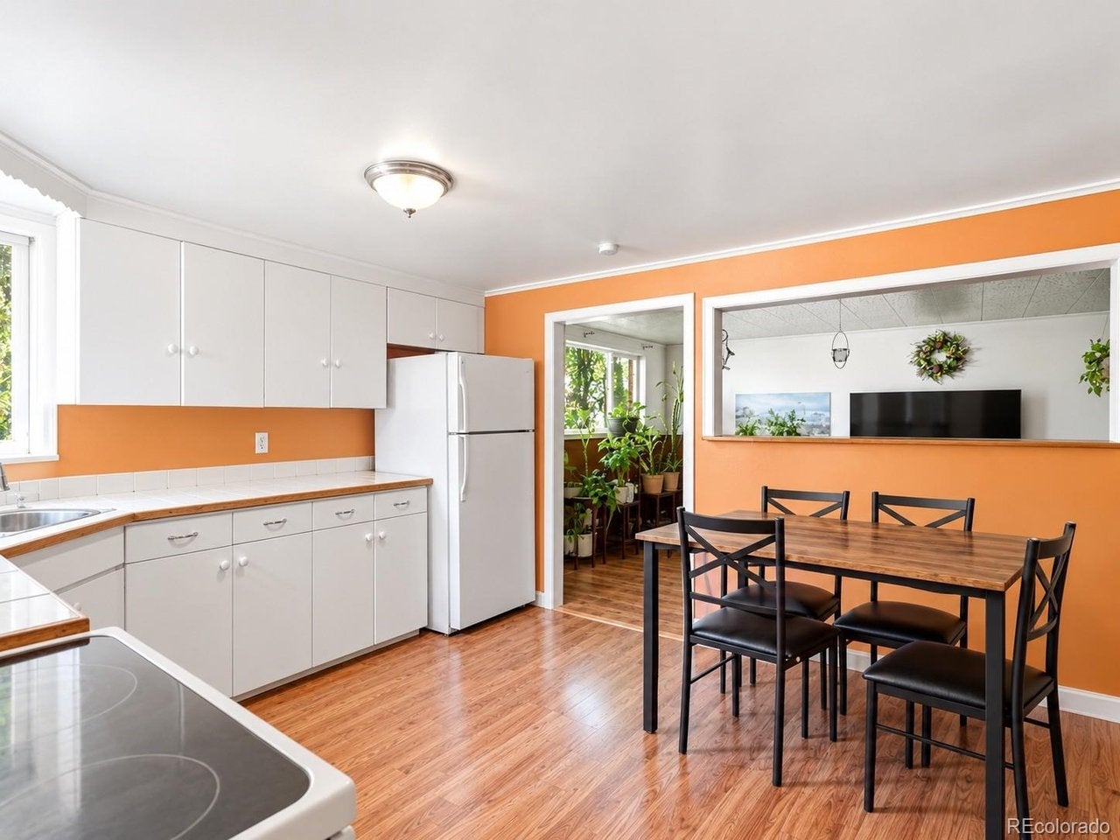
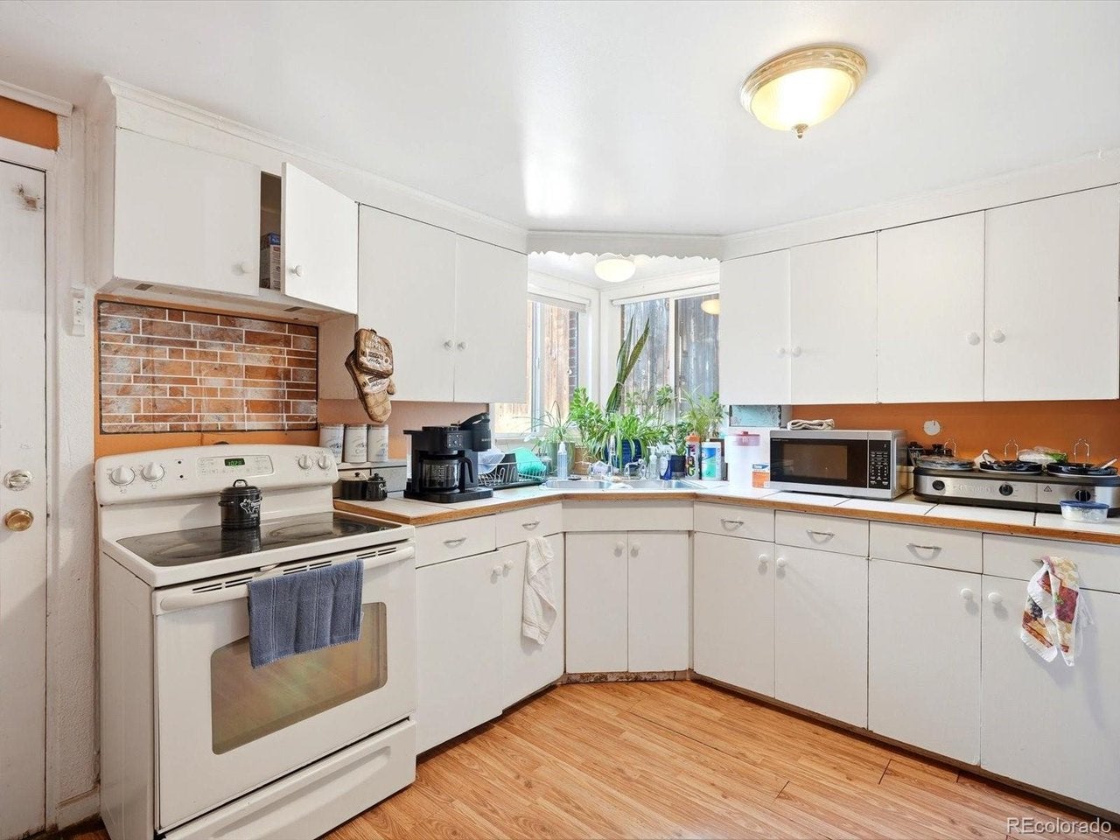
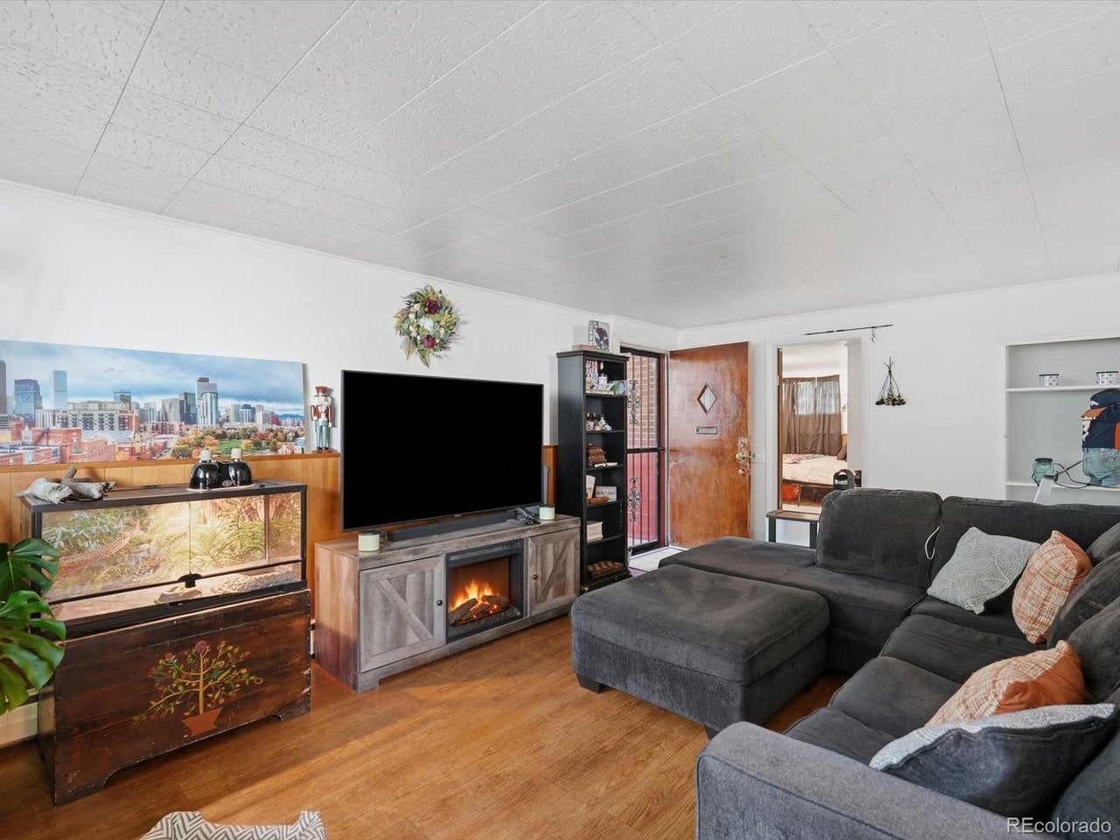
A rare opportunity to own an up/down duplex in the heart of Denver's coveted Potter Highlands Historic District. This versatile property offers two separate living spaces on a large 6,250-square-foot lot, along with a detached two-car garage and additional off-street parking. Each unit features 2 bedrooms, 1 bathroom, a full kitchen, living space, and in-unit laundry-creating an ideal setup for an owner-occupant, multigenerational living, house hacking, or an investor seeking flexible rental potential. The spacious backyard offers plenty of room for entertaining, relaxing, gardening, and additional parking alongside the garage. Each unit also features its own private back patio, providing a comfortable outdoor space and added privacy between the two living spaces. Located just minutes from the best of Highland, LoHi, and the 32nd Avenue corridor, this property puts some of Denver's most popular restaurants, coffee shops, boutique shopping, parks, and entertainment close to home, with easy access to downtown Denver. Whether you're looking for a primary residence with additional income potential, a flexible multigenerational property, or an investment in one of Denver's most established neighborhoods, 2732 W 37th Ave offers a rare combination of space, location, parking, and versatility. An exceptional opportunity in Potter Highlands-schedule your private showing today.
| 18 hours ago | Listing updated with changes from the MLS® | |
| 6 days ago | Listing first seen on site |

Compensation information displayed on listing details is only applicable to other participants and subscribers of the source MLS.
Information source: Information and Real Estate Services, LLC. Information deemed reliable but not guaranteed by the MLS. Listing information is provided exclusively for consumers' personal, non-commercial use and may not be used for any purpose other than to identify prospective properties consumers may be interested in purchasing. Provided for limited non-commercial use only under IRES Rules © Copyright IRES. Digital Millenium Copyright Act
Last checked 2026-09-09 03:21 AM MST.