


2675 Meade StDenver, CO 80211
Due to the health concerns created by Coronavirus we are offering personal 1-1 online video walkthough tours where possible.

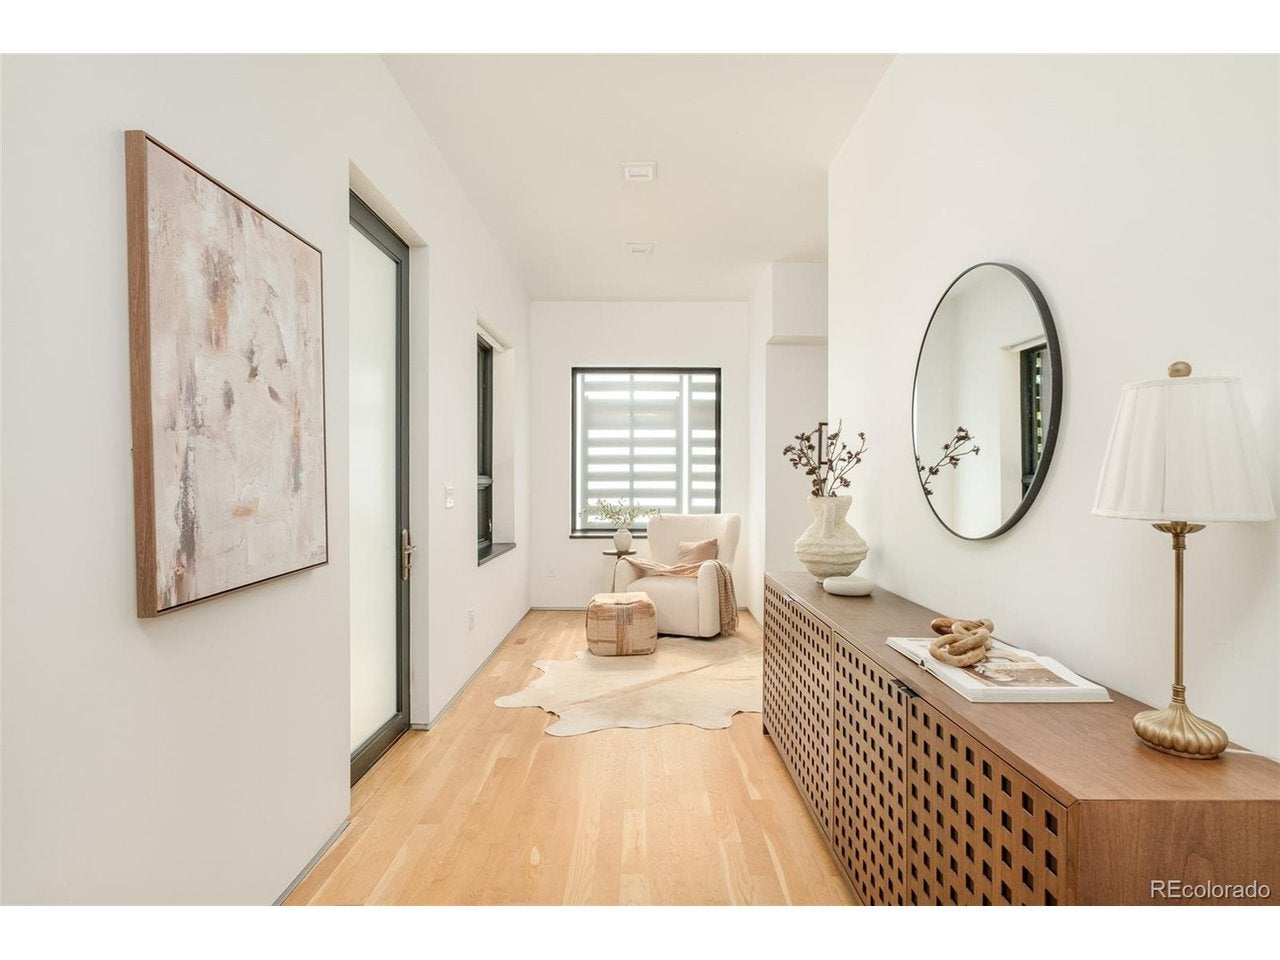
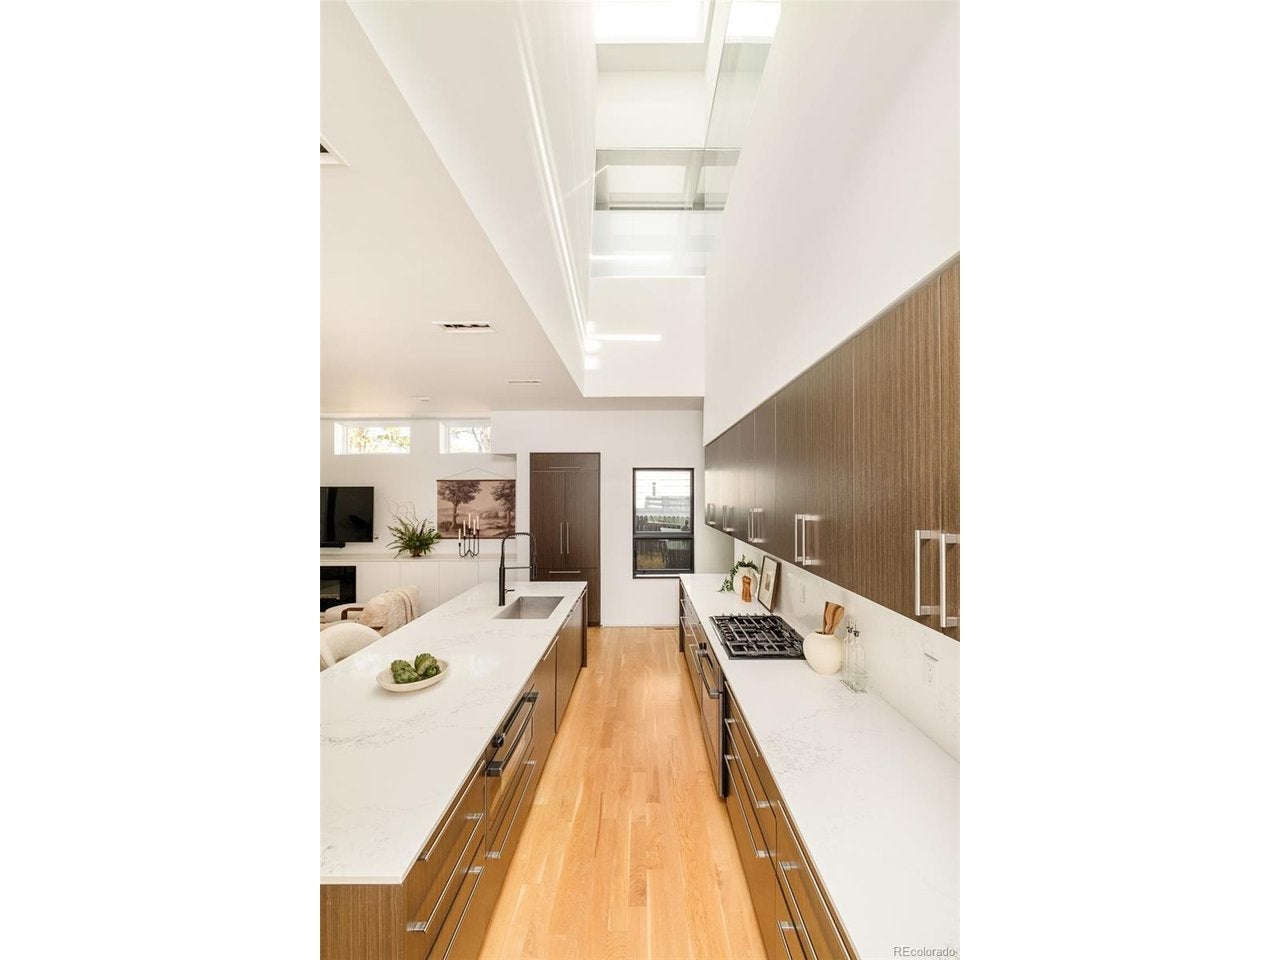
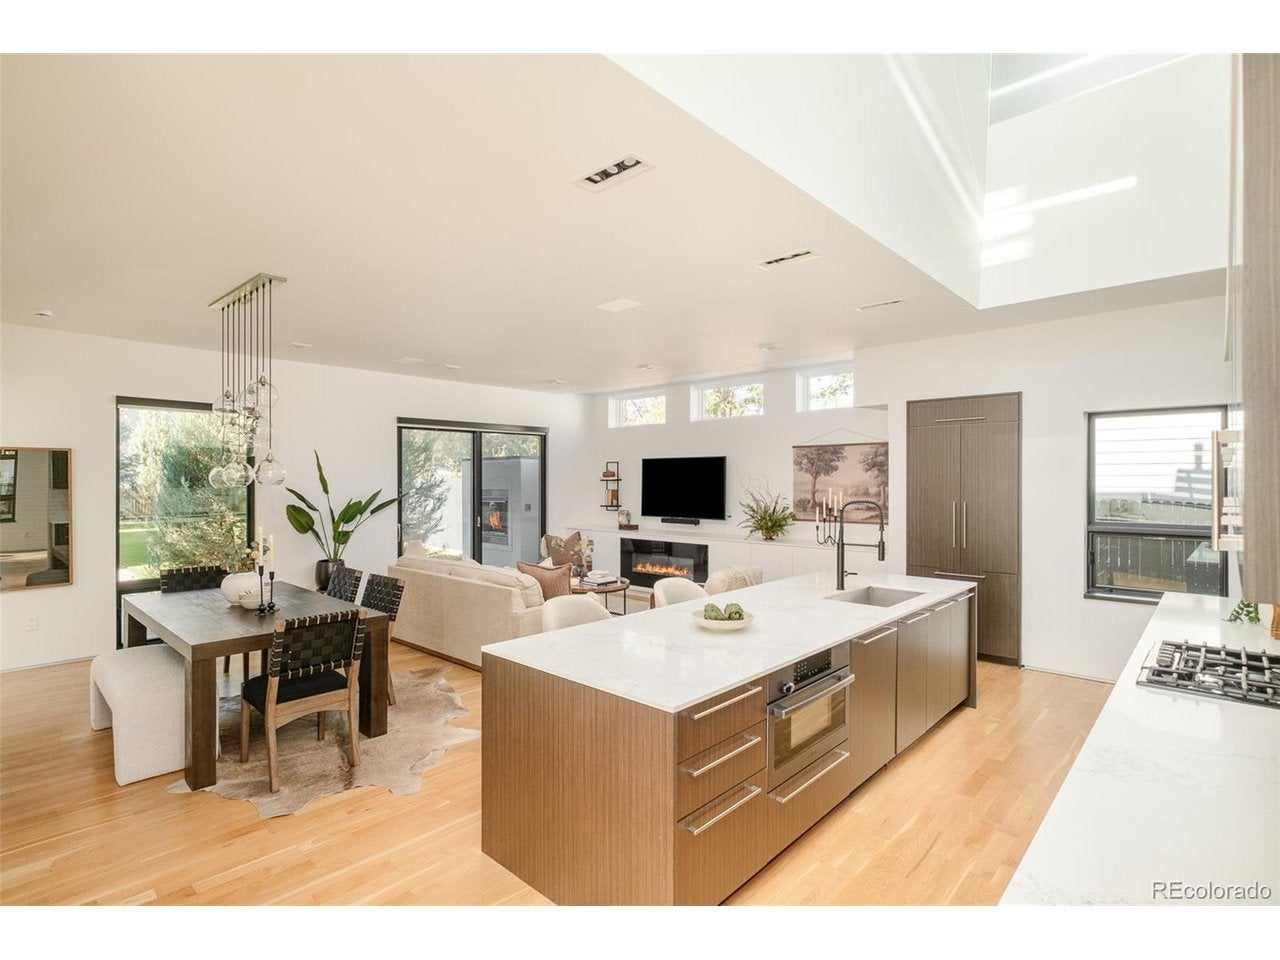
A true architectural masterpiece in the heart of West Highlands, the Denver Pallet House is a one-of-a-kind residence where award-winning design meets thoughtful functionality. Designed by Meridian 105 Architecture, this extraordinary home makes a striking first impression with its sculptural facade crafted from reclaimed shipping pallets, creating a unique balance of natural light, privacy and architectural beauty. Inside, a dramatic central atrium, soaring ceilings, expansive walls of glass and skylights fill the home with natural light, creating an effortless connection between indoor and outdoor living. At the heart of the home, a stunning chef's kitchen features an oversized entertaining island, Bosch appliances and a walk-in butler's pantry with custom organization. Beautiful hardwood floors, custom built-ins and carefully curated finishes elevate the interiors throughout. Upstairs, the primary suite offers a private sanctuary with a spa-inspired bath, soaking tub, generous walk-in closet and secluded outdoor patio. Two additional bedrooms provide flexibility for guests, family or a home office. Designed with entertaining in mind, a dedicated wine bar with dual beverage refrigerators adds another layer of sophistication. Outdoors, a beautifully landscaped yard and covered living area with soaring ceilings and a fireplace create the perfect setting for year-round gatherings. A detached two-car garage completes this exceptional property. Ideally situated near Highlands Square and Sloan's Lake, this is a rare opportunity to own a truly distinctive piece of Denver architecture.
| 17 hours ago | Listing updated with changes from the MLS | |
| 3 days ago | Status changed to Active | |
| 5 days ago | Listing first seen on site |

Compensation information displayed on listing details is only applicable to other participants and subscribers of the source MLS.
Information source: Information and Real Estate Services, LLC. Information deemed reliable but not guaranteed by the MLS. Listing information is provided exclusively for consumers' personal, non-commercial use and may not be used for any purpose other than to identify prospective properties consumers may be interested in purchasing. Provided for limited non-commercial use only under IRES Rules © Copyright IRES. Digital Millenium Copyright Act
Last checked 2026-10-25 04:51 AM MST.