


7461 S Lee WayLittleton, CO 80127
Due to the health concerns created by Coronavirus we are offering personal 1-1 online video walkthough tours where possible.
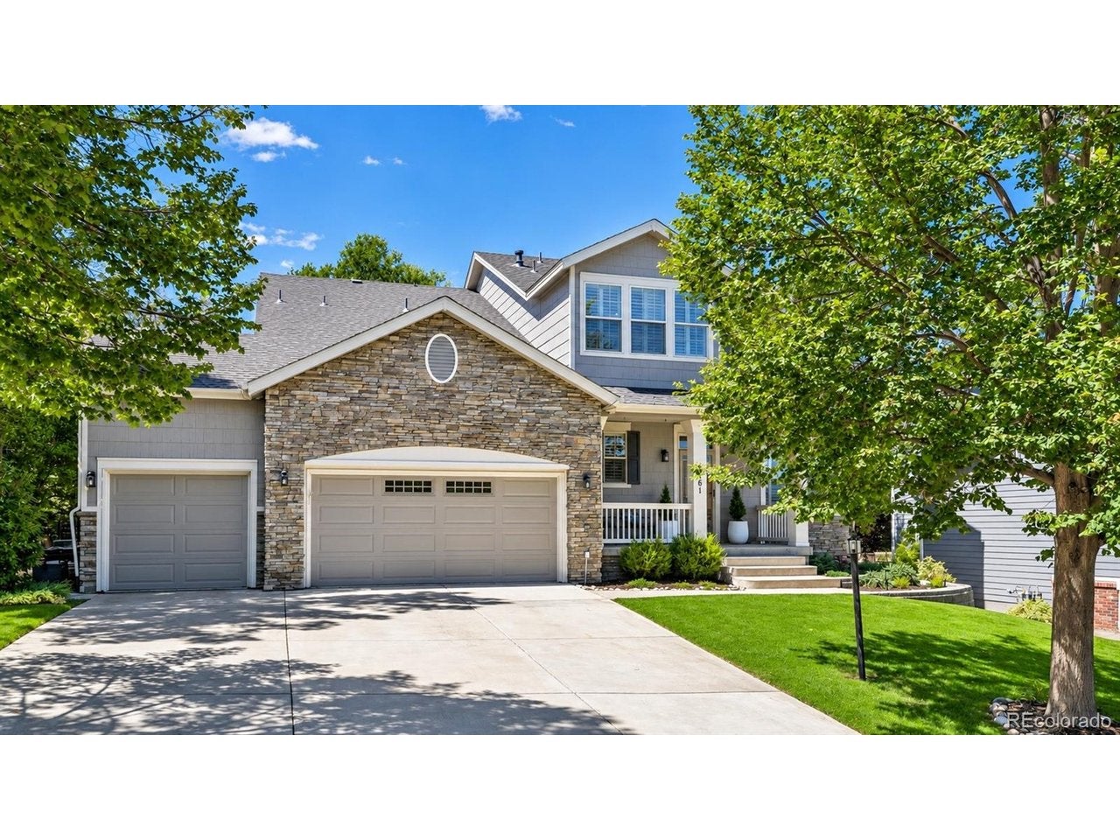
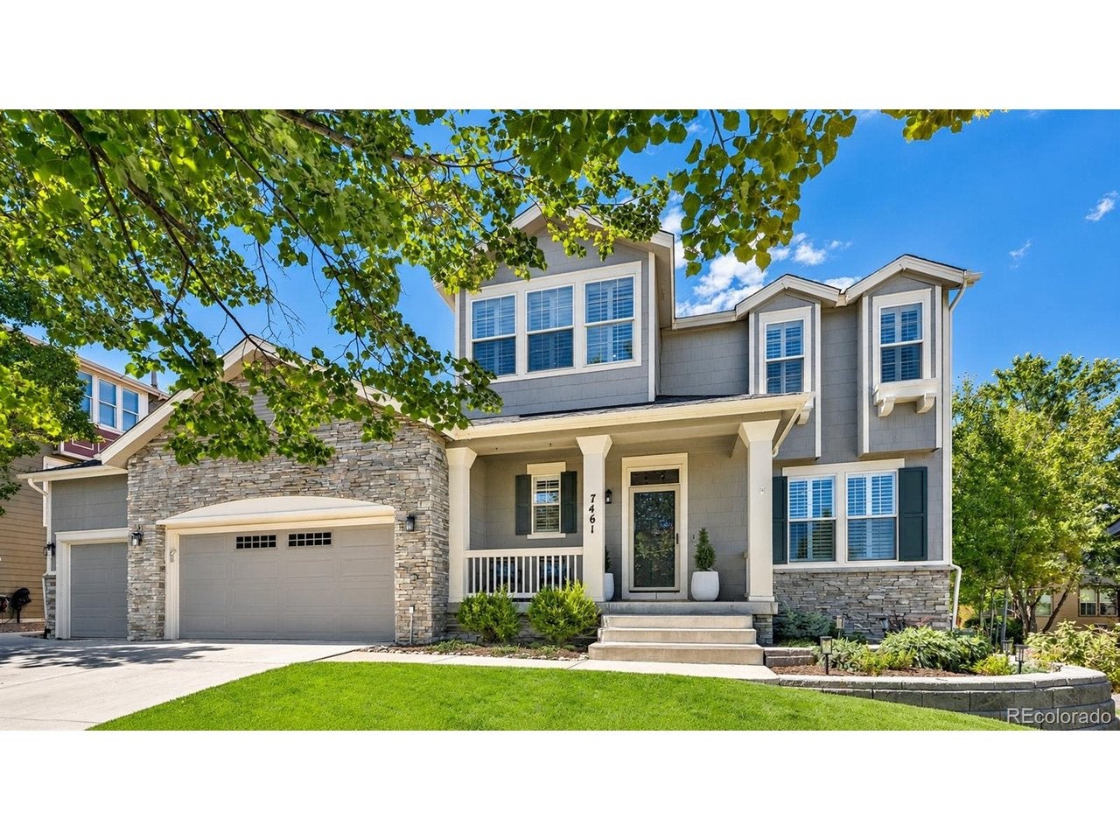
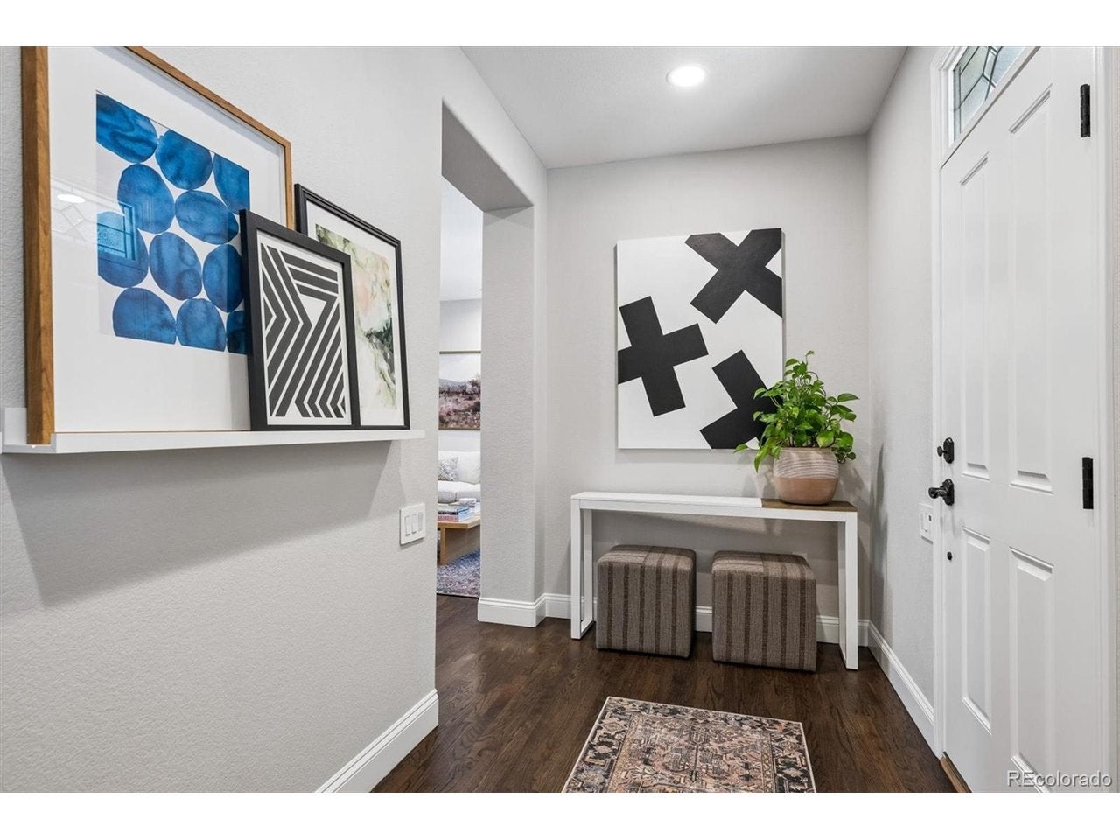
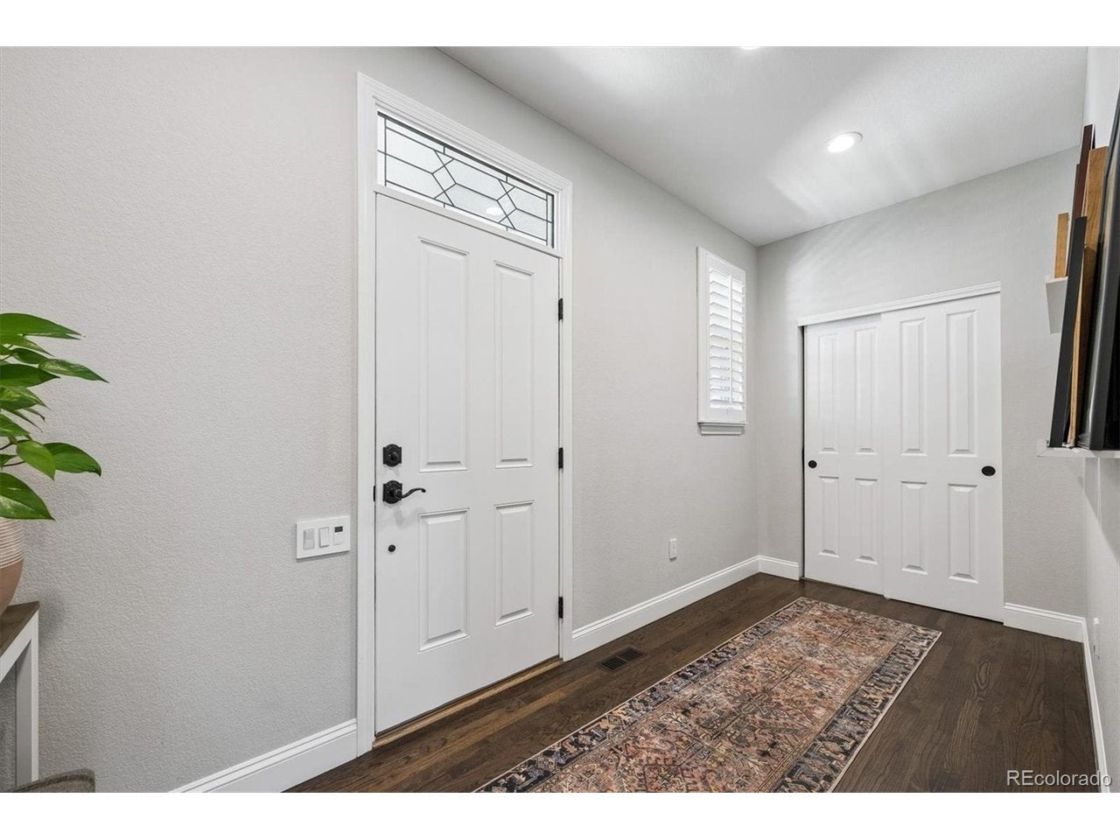
Beautifully updated and move-in ready, 7461 S Lee Way is tucked away on a quiet hammerhead street at the very back of the desirable gated community of Meadows Sanctuary. With virtually no through traffic, this special location offers exceptional privacy, mature surroundings, and the welcoming feel of a close-knit neighborhood. Inside, high-quality, timeless transitional finishes feel current and built to last. Soaring 9-foot ceilings and abundant natural light enhance the sense of openness, while new hardwood flooring flows throughout the main and upper levels. The remodeled kitchen features white shaker cabinetry and natural dolomite countertops with a 21/2-inch mitered edge. The kitchen opens to a spacious family room featuring a gas fireplace with custom stone surround, built-in shelving, and a dedicated media wall for a large-screen TV. The main level also includes a light-filled living room, elegant dining room, private office, powder room, mudroom, and spacious laundry room with heated floors. Upstairs, the expansive primary suite is a true retreat, with bay windows highlighting mountain views, a five-piece bath with heated floors, and an enormous walk-in closet. Two additional large bedrooms each enjoy an en-suite baths, while an open loft provides flexible space for a second office, playroom, or additional living area. The finished basement feels like a natural extension of the home thanks to high ceilings and impressive proportions. A huge family/rec room features a substantial wet bar, while an oversized bedroom suite offers privacy with a walk-in closet and bath featuring a steam shower. Outside, updated landscaping creates wonderful curb appeal and a low-maintenance setting. A large new concrete patio extends the living space outdoors with room for dining, entertaining, or relaxing. Don't miss the opportunity to own one of Meadows Sanctuary's most desirable floor plans-offering exceptional space, functionality, and effortless flow across all three lev...
| yesterday | Listing updated with changes from the MLS® | |
| yesterday | Status changed to Active | |
| 5 days ago | Listing first seen on site |

Compensation information displayed on listing details is only applicable to other participants and subscribers of the source MLS.
Information source: Information and Real Estate Services, LLC. Information deemed reliable but not guaranteed by the MLS. Listing information is provided exclusively for consumers' personal, non-commercial use and may not be used for any purpose other than to identify prospective properties consumers may be interested in purchasing. Provided for limited non-commercial use only under IRES Rules © Copyright IRES. Digital Millenium Copyright Act
Last checked 2026-09-10 01:35 AM MST.