Save
Ask
Tour
Hide
Share
$849,990
New Listing

154 Buckwheat Ln
Berthoud, CO 80513

For Sale|Single Family Residence|Active
3
Beds
3
Total Baths
1
Full Bath
2
Partial Baths
4,059
SqFt
$209
/SqFt
2024
Built
Subdivision:
Farmstead 2nd Filing
County:
Larimer

Due to the health concerns created by Coronavirus we are offering personal 1-1 online video walkthough tours where possible.
154 Buckwheat Ln154 Buckwheat Ln154 Buckwheat Ln154 Buckwheat Ln
Save
Ask
Tour
Hide
Share

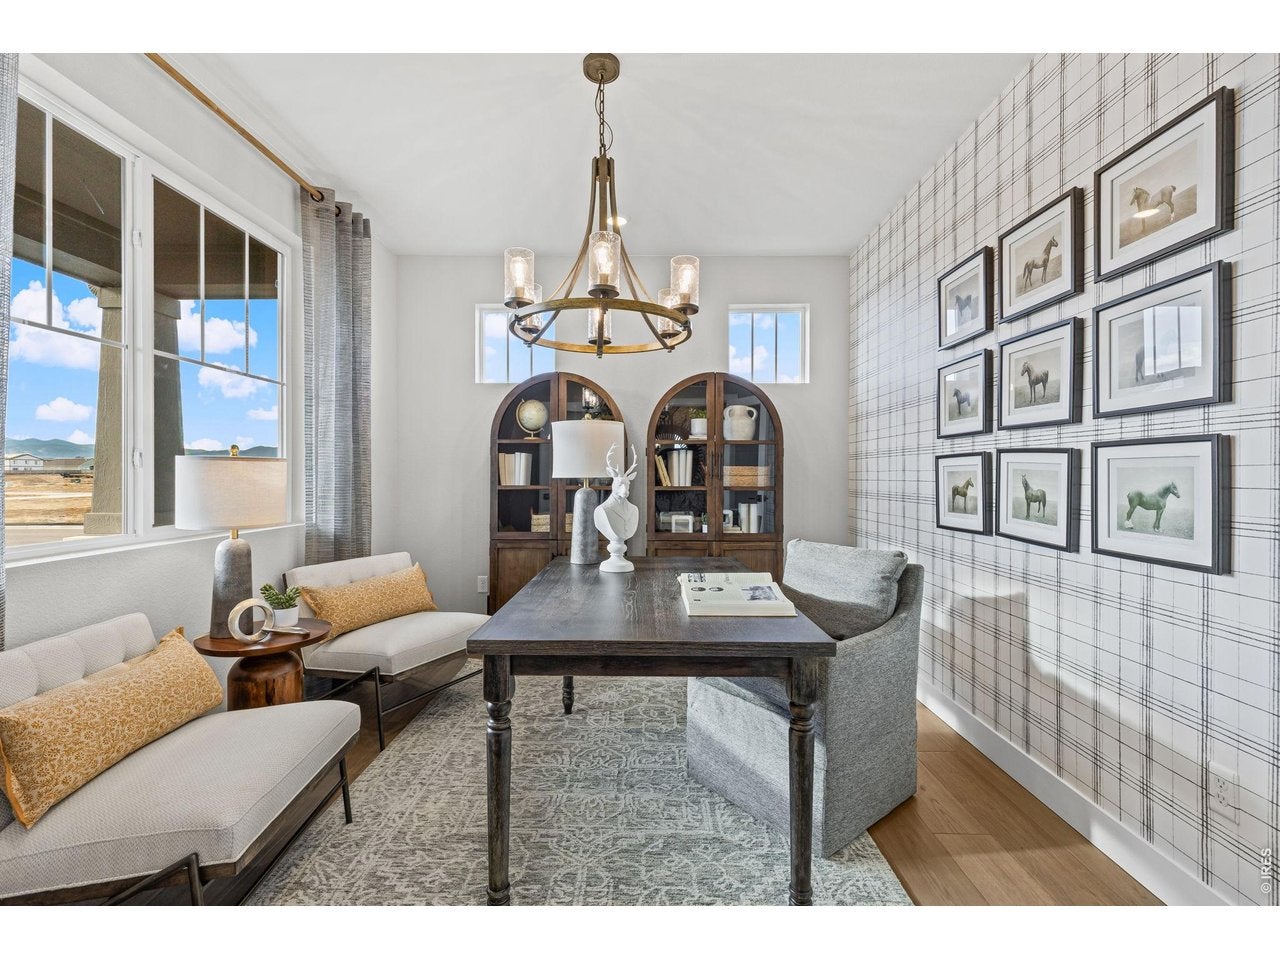
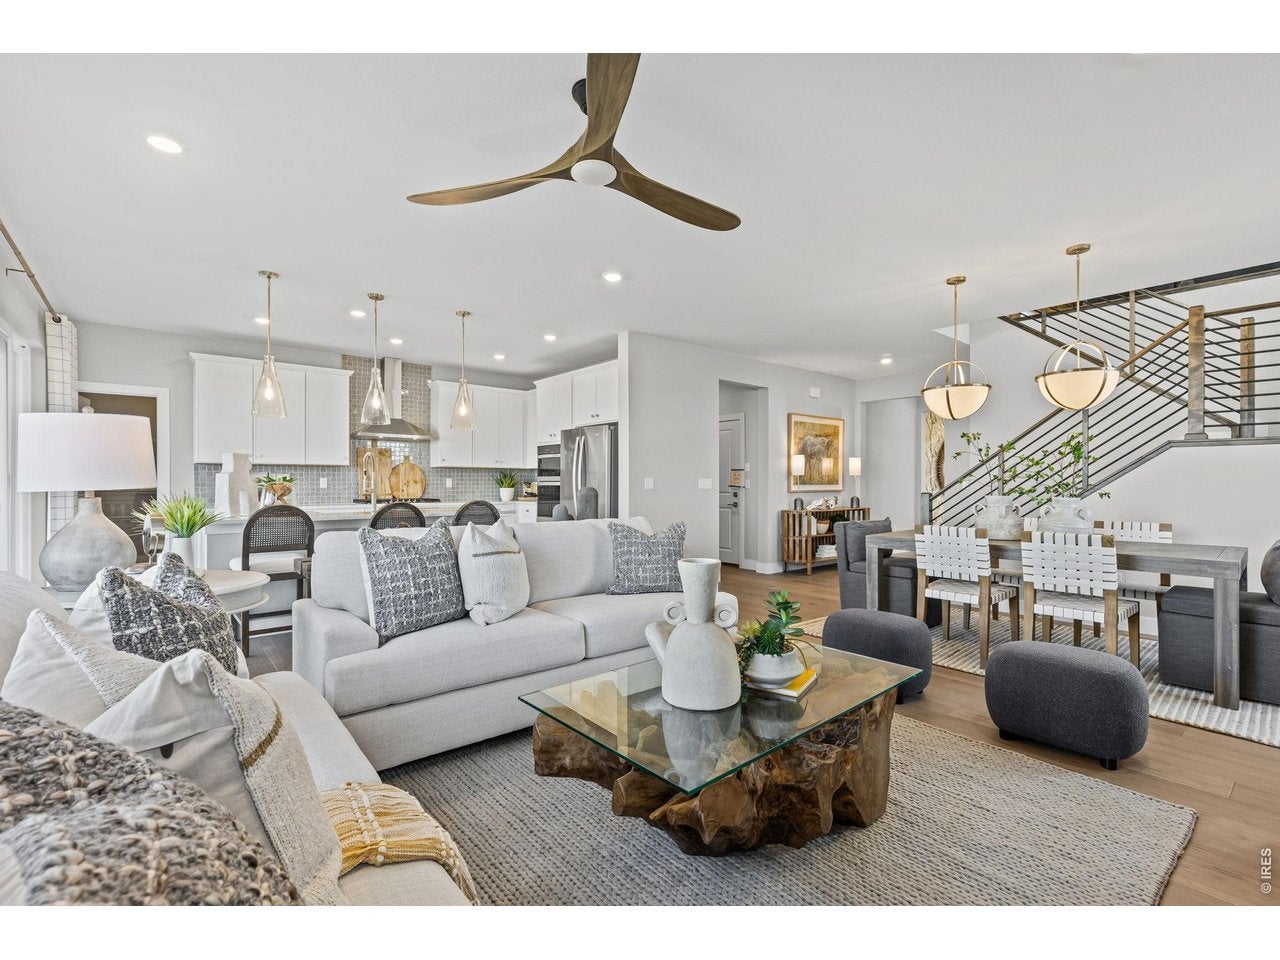
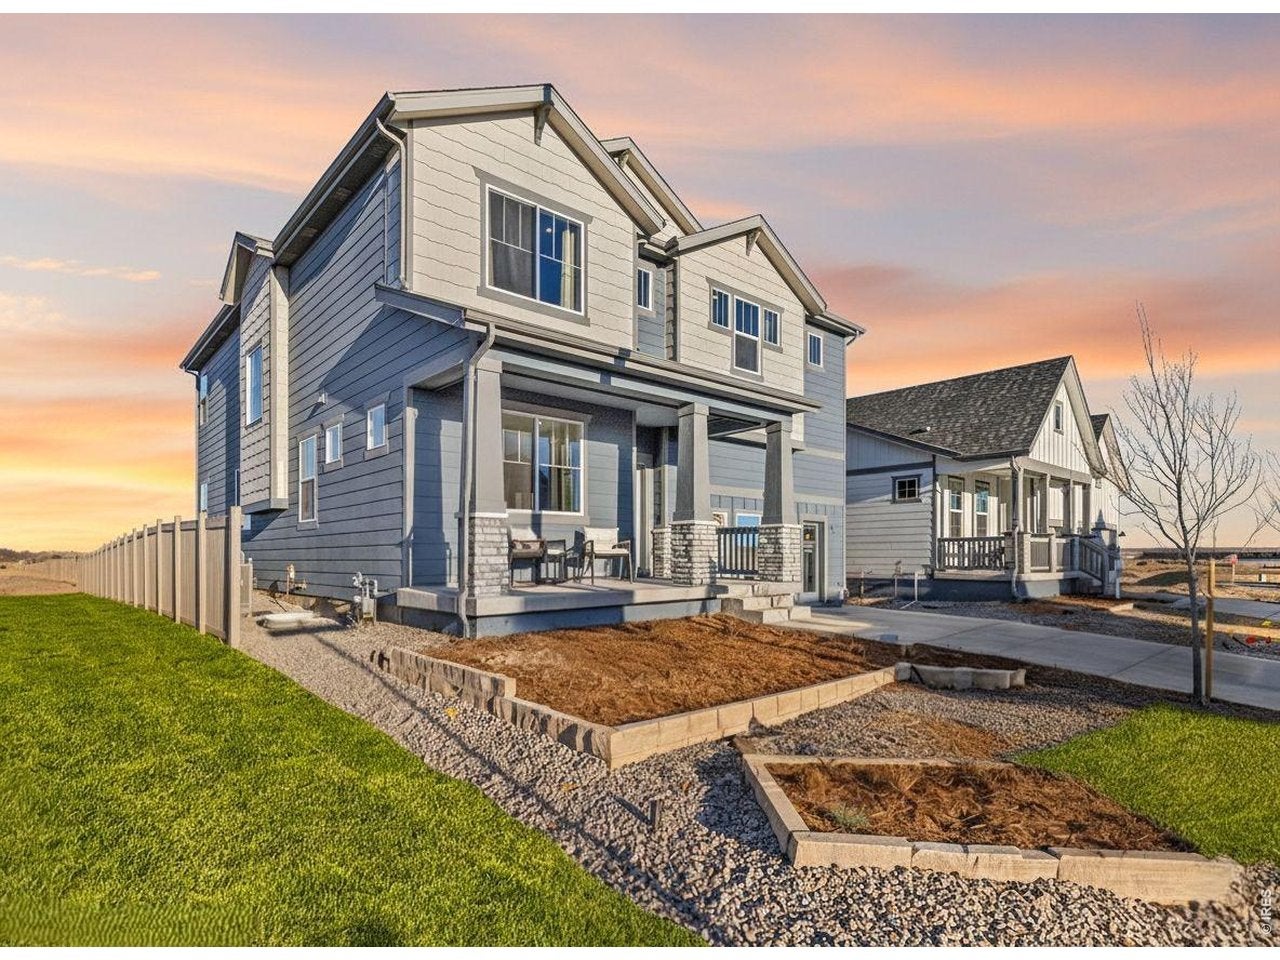
No Metro Tax Community! Welcome home to the Conifer plan, a beautifully built home! From the moment you step onto the charming covered front patio, this open-concept layout invites you to relax and stay awhile. Wall-to-wall windows flood the home with natural light, seamlessly connecting the oversized Great Room and spacious dining area. At the heart of the home is a top of the line kitchen featuring stainless steel appliances and a generous island perfect for baking cookies or casual gatherings. Step through the expansive 9-foot sliding glass door onto your covered back patio. Retreat to the primary suite, complete with a generous walk-in closet and a luxurious walk-in shower. This beautiful home truly has it all; come see it before it's gone!

Save
Ask
Tour
Hide
Share
Listing Snapshot
Price 
$849,990
Days On Site 
0 Days
Bedrooms 
3
Inside Area (SqFt) 
4,059 sqft
Total Baths 
3
Full Baths 
1
Partial Baths 
2
Lot Size 
0.13 Acres
Year Built 
2024
MLS Number 
1071186
Status 
Active
Property Tax 
$0.7
HOA/Condo/Coop Fees 
$81 monthly
Sq Ft Source 
Plans
Friends & Family
Recent Activity
10 hours agoListing updated with changes from the MLS
10 hours agoListing first seen on site
General Features
Acres 
0.13
Disclosures 
None
Garage 
Yes
Garage Spaces 
2
Levels 
Two
Parking 
Attached
Property Condition 
New Construction
Property Sub Type 
Single Family Residence
SqFt Above 
2994
Utilities 
Natural Gas Available
Water Source 
Public
Zoning 
RES
Interior Features
Appliances 
Gas RangeDouble OvenDishwasherRefrigeratorMicrowave
Basement 
Partial
Cooling 
Central Air
Heating 
Forced Air
Interior 
Eat-in KitchenOpen FloorplanPantryWalk-In Closet(s)Kitchen IslandHigh Ceilings
Laundry Features 
Washer Hookup
Bedroom 2 
Dimensions - 11x14Level - UpperDescription - Carpet
Bedroom 3 
Dimensions - 13x13Level - UpperDescription - Carpet
Dining Room 
Dimensions - 18x8Level - MainDescription - Luxury Vinyl
Great Room 
Dimensions - 18x14Level - MainDescription - Luxury Vinyl
Kitchen 
Dimensions - 14x10Level - MainDescription - Luxury Vinyl
Primary Bedroom 
Dimensions - 18x14Level - UpperDescription - Carpet
Recreation Room 
Dimensions - 13x17Level - UpperDescription - Carpet
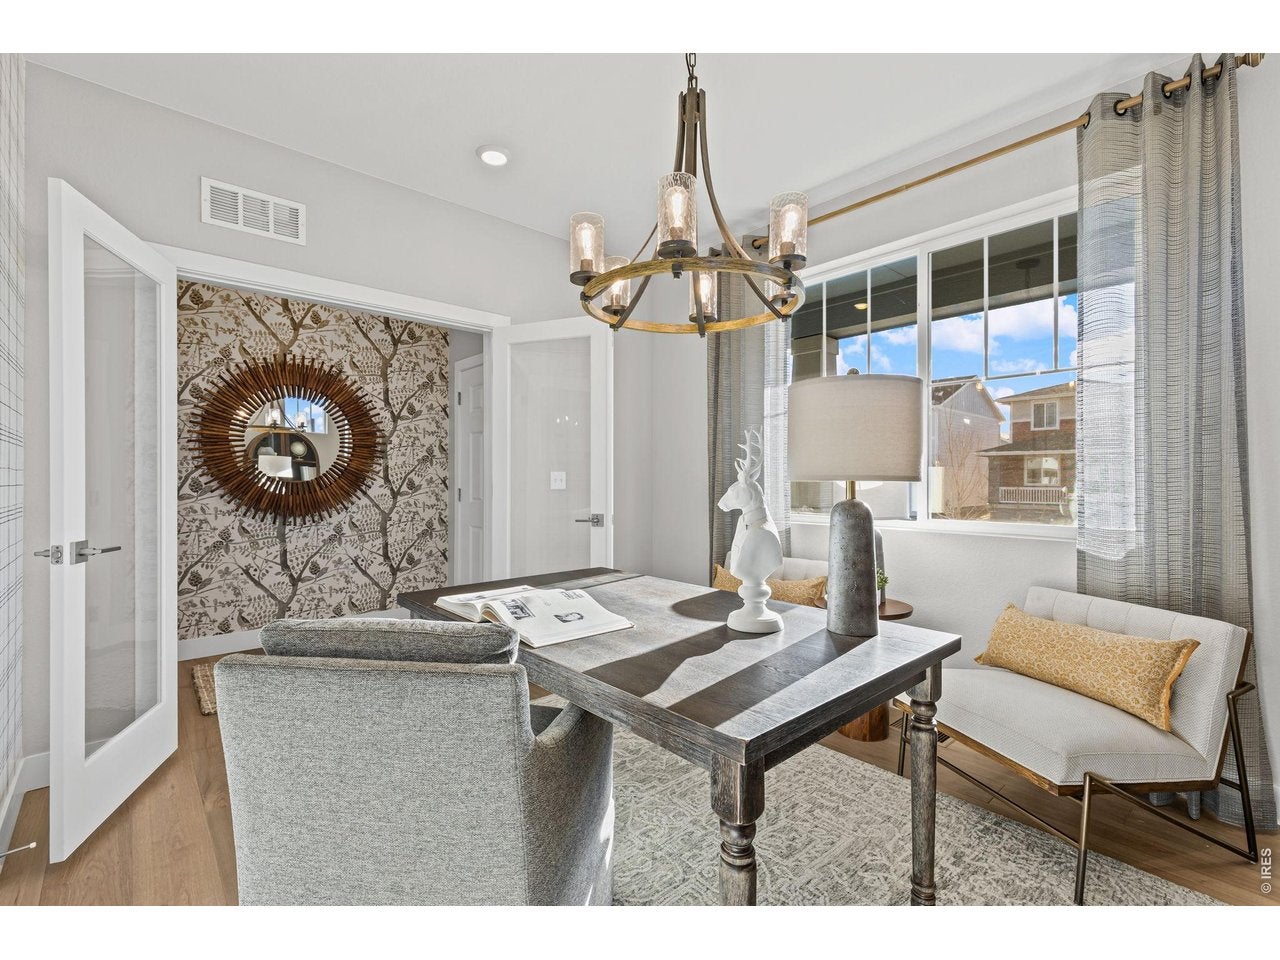
Study 
Dimensions - 13x15Level - MainDescription - Luxury Vinyl
Save
Ask
Tour
Hide
Share
Exterior Features
Construction Details 
Frame
Roof 
Composition
Windows/Doors 
French Doors
Community Features
Association Amenities 
Trail(s)
Association Fee 
$81.0
Association Fee Frequency 
Monthly
Community Features 
ClubhousePoolPark
MLS Area 
Loveland/Berthoud
School District 
Thompson R2-J
Financing Terms Available 
CashConventionalFHAVA Loan
Schools
School District
Thompson R2-J
Elementary School
Ivy Stockwell
Middle School
Turner
High School
Berthoud
Listing courtesy of DFH Colorado Realty LLC (720) 706-5701


Compensation information displayed on listing details is only applicable to other participants and subscribers of the source MLS.

Information source: Information and Real Estate Services, LLC. Information deemed reliable but not guaranteed by the MLS. Listing information is provided exclusively for consumers' personal, non-commercial use and may not be used for any purpose other than to identify prospective properties consumers may be interested in purchasing. Provided for limited non-commercial use only under IRES Rules © Copyright IRES. Digital Millenium Copyright Act

Last checked 2026-10-24 02:05 AM MST.

Neighborhood & Commute
Source: Walkscore
Disclosure: Community information and market data powered by Constellation Data Labs. Information is deemed reliable but not guaranteed.
Save
Ask
Tour
Hide
Share