Save
Ask
Tour
Hide
Share
$9,500,000
3 Days On Site

1080 Juniper Ave
Boulder, CO 80304

Single Family Residence|Coming Soon
6
Beds
8
Total Baths
3
Full Baths
5
Partial Baths
9,447
SqFt
$1,006
/SqFt
2008
Built
Subdivision:
Foothills
County:
Boulder

Due to the health concerns created by Coronavirus we are offering personal 1-1 online video walkthough tours where possible.
1080 Juniper Ave1080 Juniper Ave1080 Juniper Ave1080 Juniper Ave
Save
Ask
Tour
Hide
Share

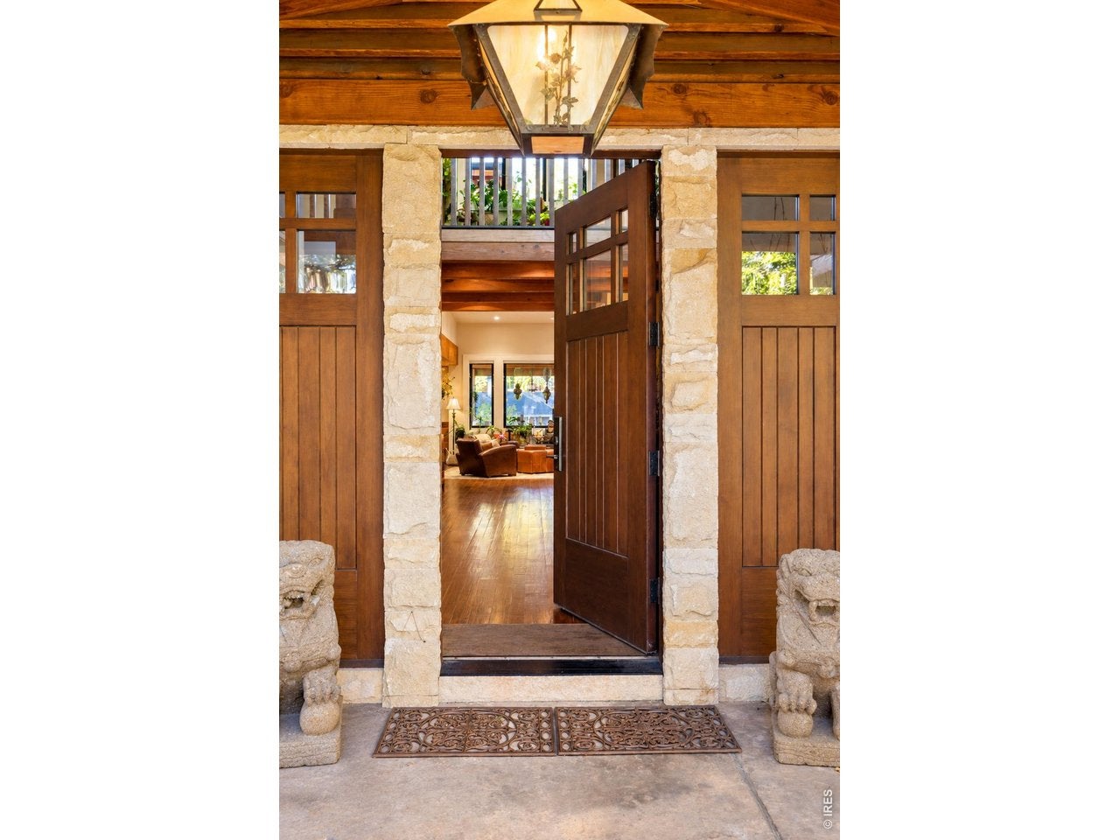
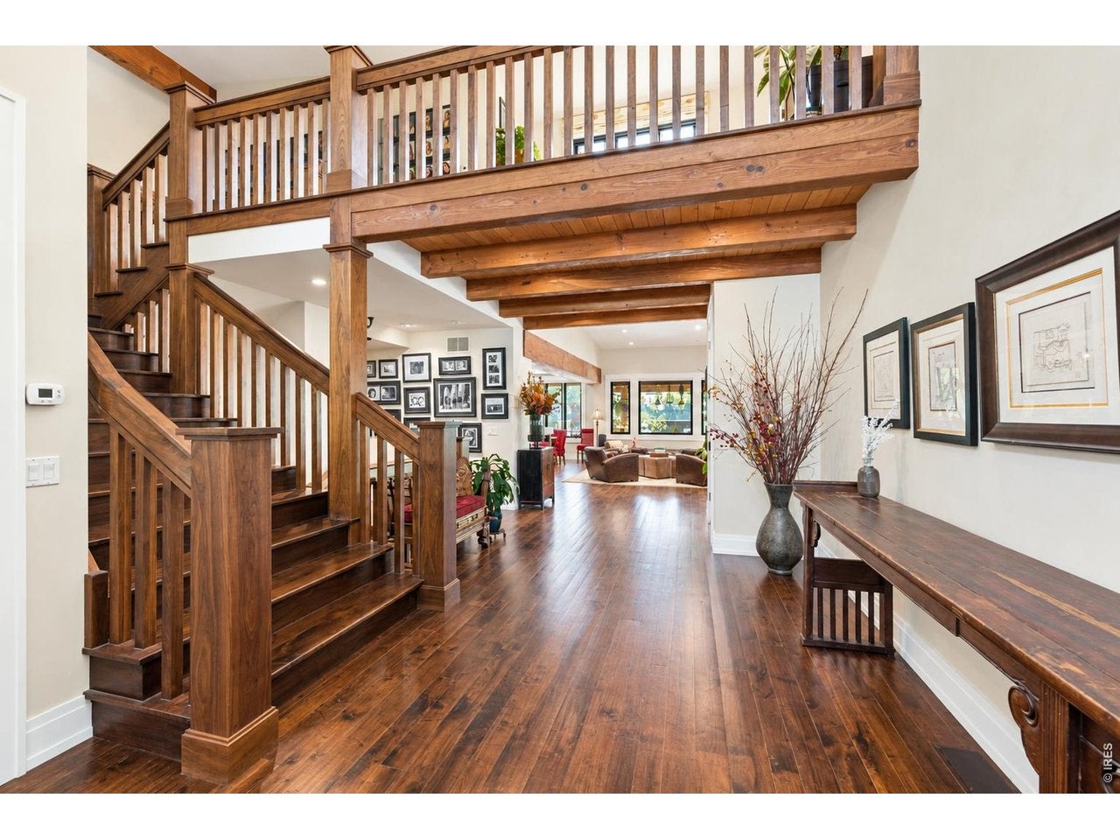
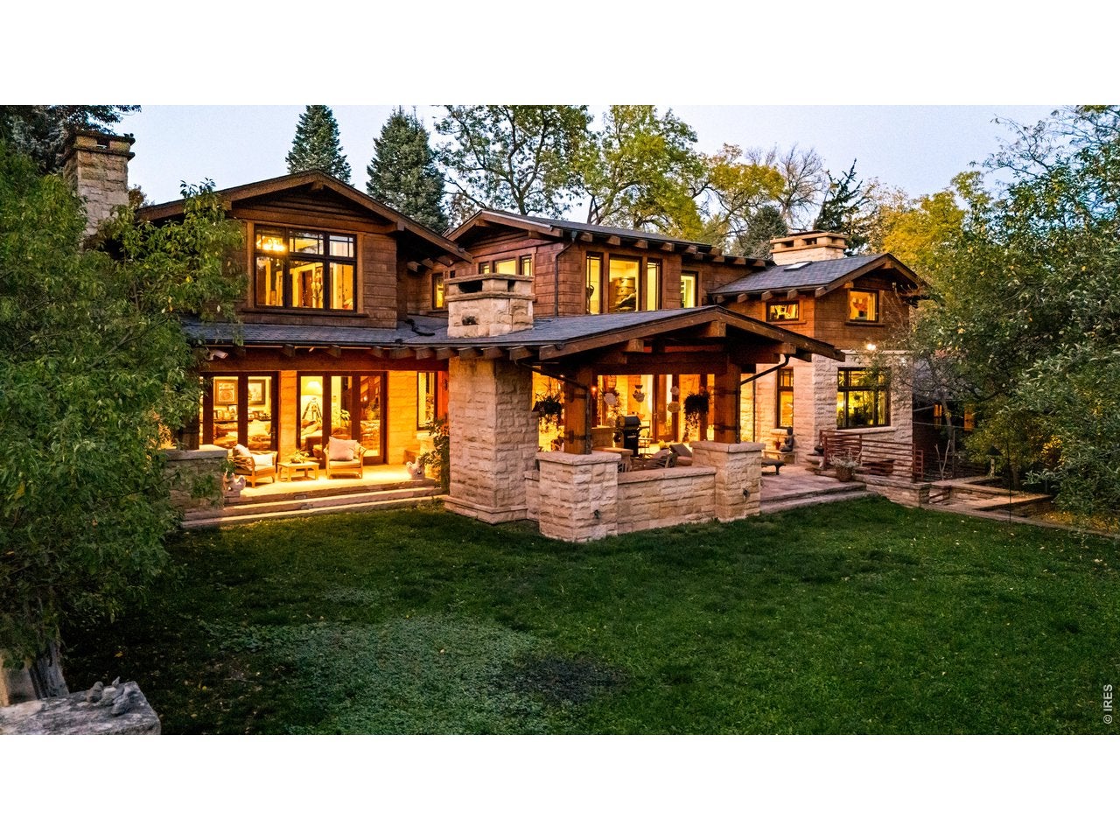
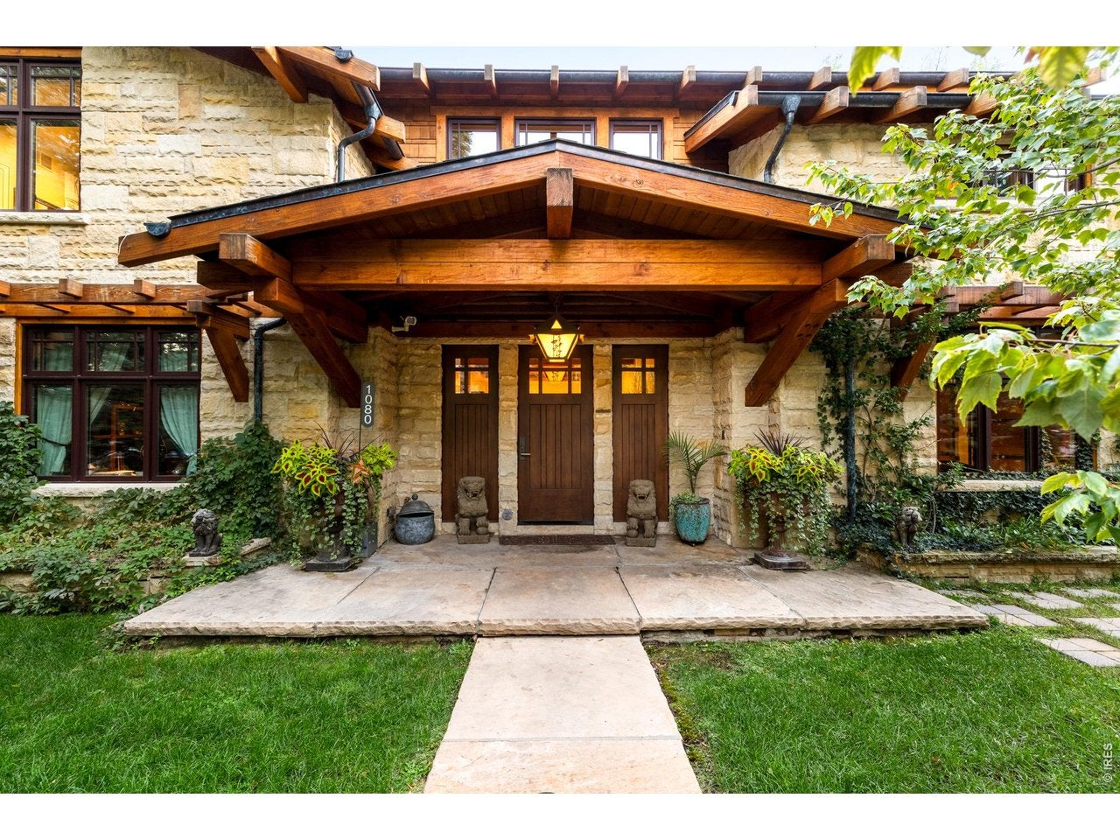
The Juniper Timber House. A custom Colorado Craftsman on a 0.35-acre lot in Boulder's Juniper/Kalmia neighborhood, about two miles from Pearl Street, rebuilt and expanded from 2008 to 2011 with massive timber beams and Kansas limestone that runs from the exterior through the terraces and hardscape. Nothing here came from a builder package. The main level centers on a family kitchen with Sub-Zero and Wolf appliances, recognized by Colorado Homes & Lifestyles as kitchen of the year in 2011. A separate catering kitchen with its own service entrance closes off during prep and opens directly to the entertaining spaces, so an event for hundreds never competes with a weeknight dinner. A main-level guest suite with a three-quarter bath serves guests, in-laws, or a nanny. Upstairs, five bedroom suites feature custom walnut and beadboard closets. The primary suite connects bedroom, large bath, and oversized dressing room, each able to close off on its own. Ann Sacks tile, Lefroy Brooks fixtures, radiant floors, and custom walnut and beadboard millwork carry through the house. The walk-out lower level is a true performance venue: a high-ceilinged room with a full stage, audience area, backstage, and raised mixing and lighting positions, opening to a bar and theater lounge, a billiards and poker room, and a recording studio. A performance, drinks, and games can all run at once, or the space can serve as a home office, conference center, or gym. Outside, mature trees, limestone terraces, a gazebo with outdoor fireplace, and treehouses fill a large private backyard. Six bedrooms, eight baths, an attached 2-car garage, and parking for about 12 cars on site and out front. On this oversize double-lot lot on Juniper, entertaining shaped the architecture, not just the furniture.

Save
Ask
Tour
Hide
Share
Listing Snapshot
Price 
$9,500,000
Days On Site 
3 Days
Bedrooms 
6
Inside Area (SqFt) 
9,447 sqft
Total Baths 
8
Full Baths 
3
Partial Baths 
5
Lot Size 
0.35 Acres
Year Built 
2008
MLS Number 
1071178
Status 
Coming Soon
Property Tax 
$46,530.66
HOA/Condo/Coop Fees 
N/A
Sq Ft Source 
Appraiser
Friends & Family
Recent Activity
13 hours agoListing updated with changes from the MLS
yesterdayStatus changed to Coming Soon
yesterdayPrice changed to $9,500,000
3 days agoListing first seen on site
General Features
Acres 
0.35
Additional Property Use 
Single Family
Disclosures 
Seller's Property Disclosure
Garage 
Yes
Garage Spaces 
2
Green Energy Efficient 
Windows
Levels 
Two
Parking 
Garage Door OpenerAttachedOversized
Property Sub Type 
Single Family Residence
Security 
Fire AlarmSecurity System
Sewer 
Public Sewer
SqFt Above 
6444
Utilities 
Natural Gas AvailableElectricity AvailableCable Available
Water Source 
Public
Zoning 
RR-2
Interior Features
Appliances 
Gas RangeDouble OvenDishwasherRefrigeratorBar FridgeWasherDryerDisposalWater Heater
Basement 
FullPartially FinishedWalk-Out AccessSump Pump
Cooling 
Central AirCeiling Fan(s)
Fireplace 
Yes
Fireplace Features 
GasLiving RoomDining Room
Fireplaces 
2
Flooring 
Wood
Heating 
ZonedRadiantHumidity Control
Interior 
Eat-in KitchenCathedral Ceiling(s)Open FloorplanPantryWalk-In Closet(s)Wet BarKitchen IslandBeamed CeilingsHigh Speed Internet
Laundry Features 
Washer Hookup
Window Features 
Skylight(s)Window CoveringsBay Window(s)Wood Frames
Bedroom 2 
Dimensions - 19x12Level - MainDescription - Wood
Bedroom 3 
Dimensions - 16x14Level - UpperDescription - Wood
Bedroom 4 
Dimensions - 19x17Level - UpperDescription - Wood
Bedroom 5 
Dimensions - 13x11Level - UpperDescription - Wood
Bedroom 6 
Dimensions - 14x12Level - UpperDescription - Wood
Dining Room 
Dimensions - 22x14Level - MainDescription - Wood
Great Room 
Dimensions - 23x21Level - MainDescription - Wood
Kitchen 
Dimensions - 21x11Level - MainDescription - Wood
Primary Bedroom 
Dimensions - 23x15Level - UpperDescription - Wood
Recreation Room 
Dimensions - 68x41Level - BasementDescription - Carpet
Study 
Dimensions - 15x12Level - MainDescription - Wood
Save
Ask
Tour
Hide
Share
Exterior Features
Construction Details 
FrameStoneCedar
Exterior 
BalconyBarbecue
Fencing 
Fenced
Lot Features 
Orchard(s)Paved
Other Structures 
Storage
Patio And Porch 
PatioDeck
Road Frontage 
City Street
Roof 
Composition
View 
Hills
Waterview 
Hills
Windows/Doors 
Skylight(s)Window CoveringsBay Window(s)Wood Frames
Community Features
MLS Area 
Boulder
School District 
Boulder Valley Dist RE2
Financing Terms Available 
CashConventional
Roads 
Asphalt
Schools
School District
Boulder Valley Dist RE2
Elementary School
Foothill
Middle School
Centennial
High School
Boulder
Listing courtesy of Coldwell Banker Realty-Boulder (303) 402-6000


Compensation information displayed on listing details is only applicable to other participants and subscribers of the source MLS.

Information source: Information and Real Estate Services, LLC. Information deemed reliable but not guaranteed by the MLS. Listing information is provided exclusively for consumers' personal, non-commercial use and may not be used for any purpose other than to identify prospective properties consumers may be interested in purchasing. Provided for limited non-commercial use only under IRES Rules © Copyright IRES. Digital Millenium Copyright Act

Last checked 2026-10-24 03:40 AM MST.

Neighborhood & Commute
Source: Walkscore
Disclosure: Community information and market data powered by Constellation Data Labs. Information is deemed reliable but not guaranteed.
Save
Ask
Tour
Hide
Share