Save
Ask
Tour
Hide
Share
$2,350,000
New Listing

86 S Cedar Brook Rd
Boulder, CO 80304

For Sale|Single Family Residence|Active
4
Beds
3
Total Baths
2
Full Baths
1
Partial Bath
4,110
SqFt
$572
/SqFt
1994
Built
Subdivision:
Pine Brook Hills 6
County:
Boulder

Due to the health concerns created by Coronavirus we are offering personal 1-1 online video walkthough tours where possible.
86 S Cedar Brook Rd86 S Cedar Brook Rd86 S Cedar Brook Rd86 S Cedar Brook Rd
Save
Ask
Tour
Hide
Share

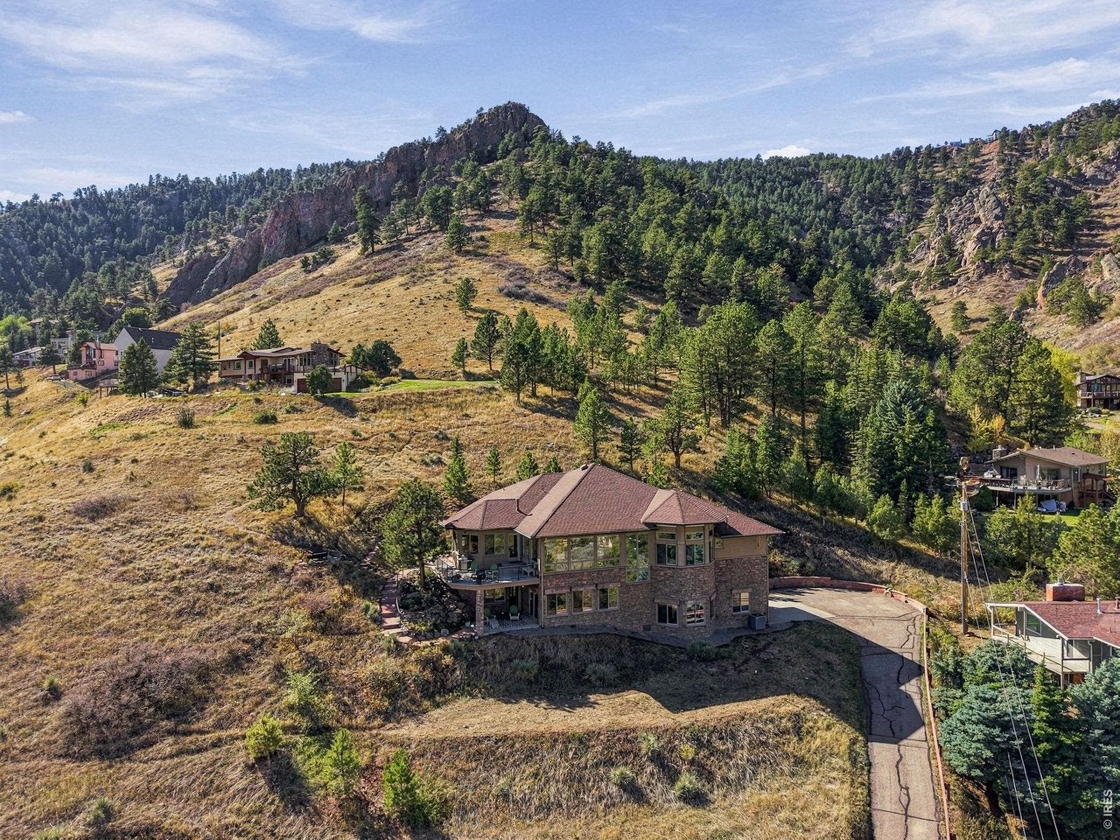
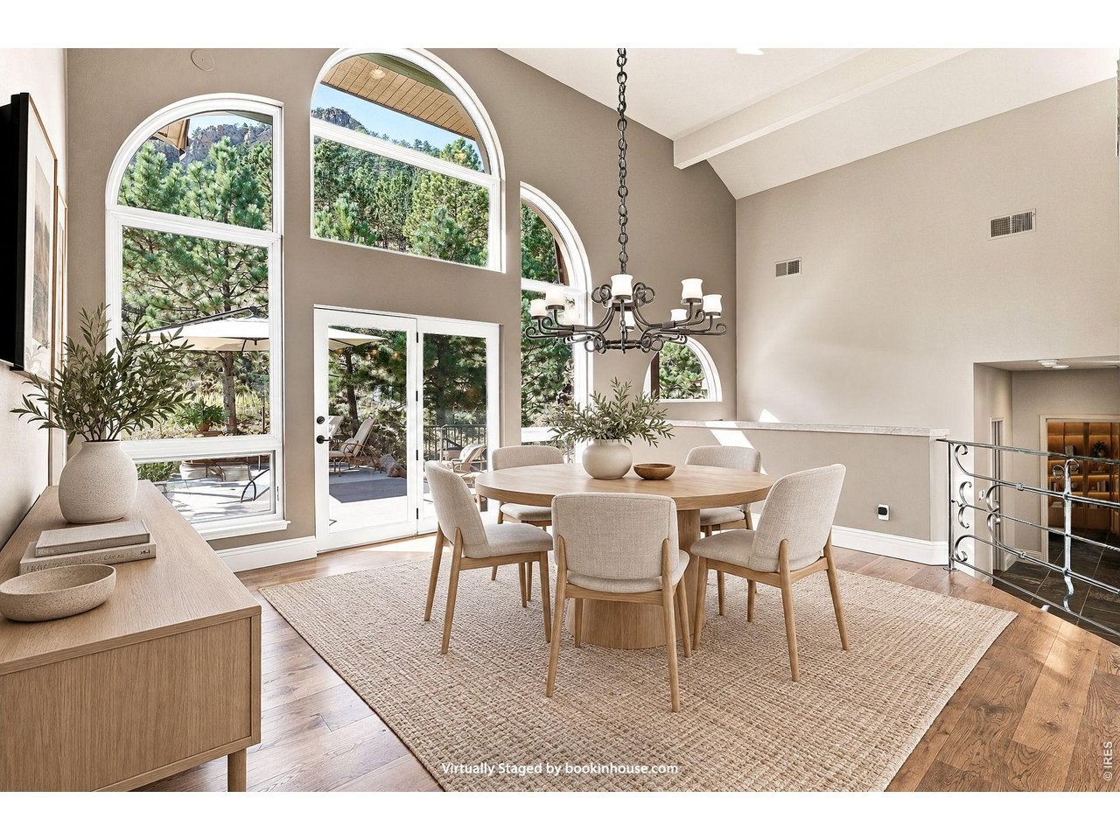
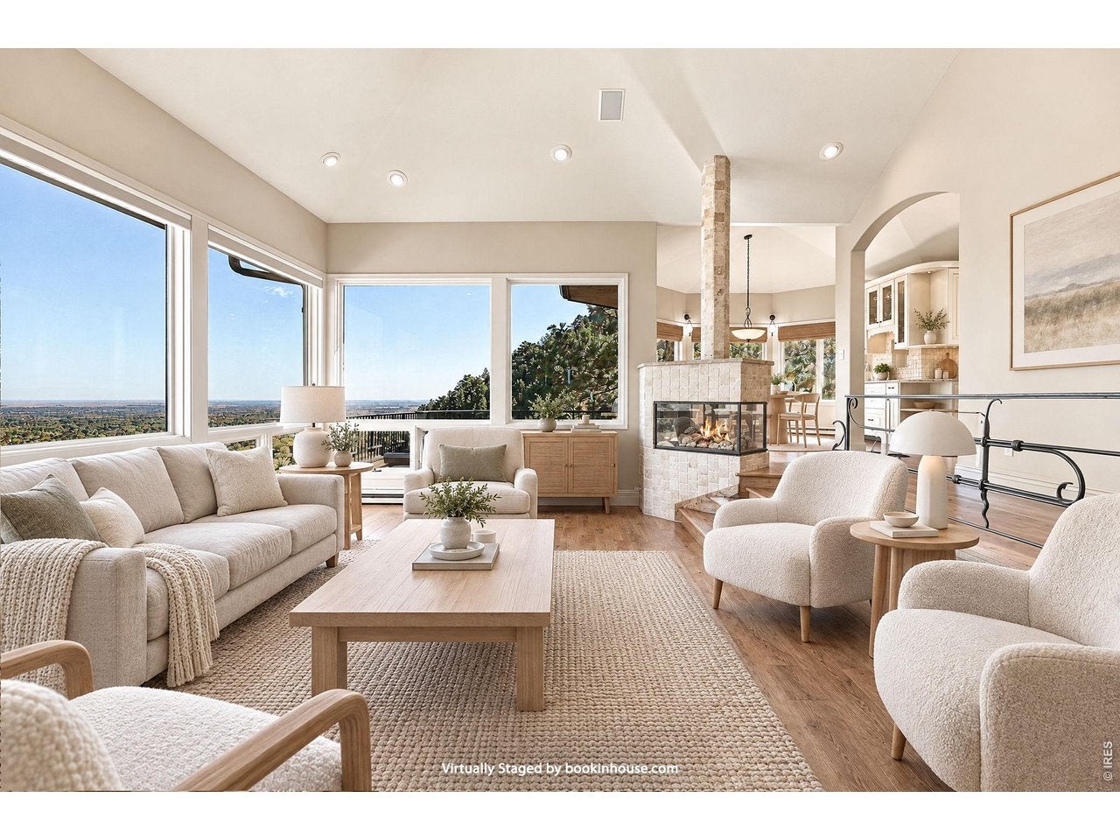
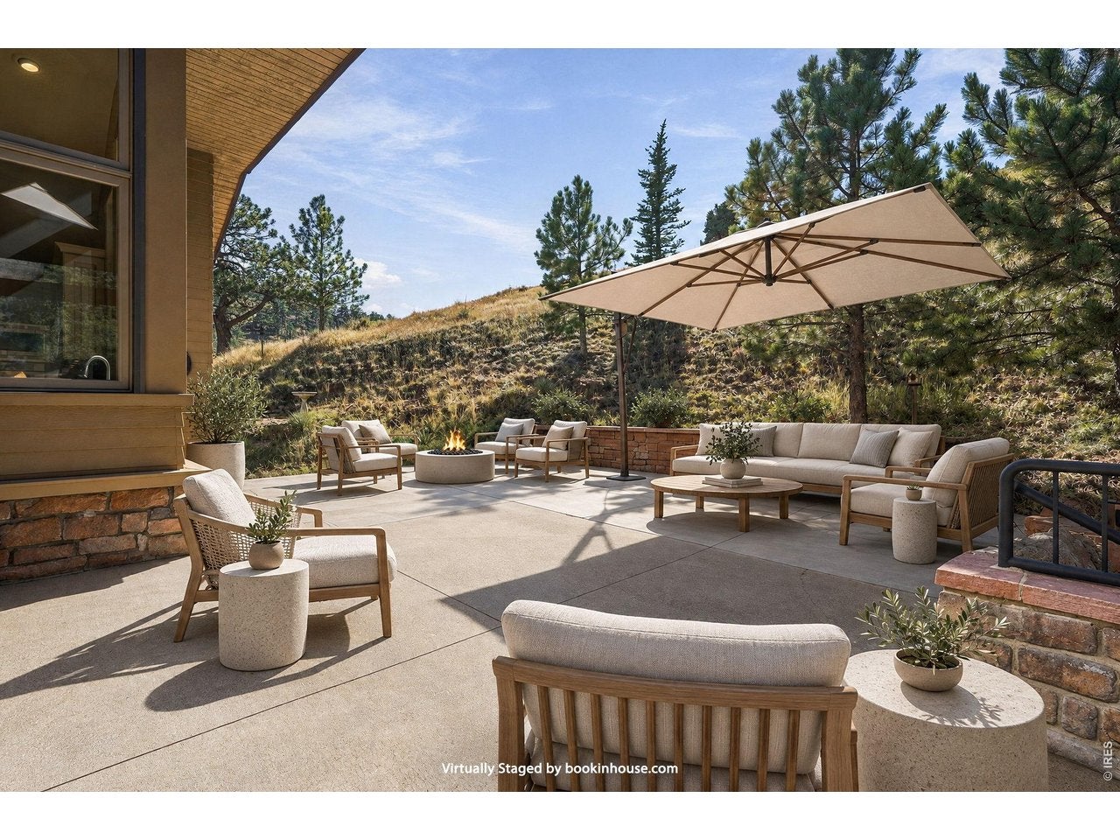
SPECTACULAR VIEWS, ULTIMATE PRIVACY, JUST 3 MINUTES TO BROADWAY! Discover a side of Boulder living that feels worlds away. Nestled on nearly an acre in lower Pine Brook Hills, this retreat offers an extraordinary combination of mountain serenity, remarkable privacy and sweeping views, all just minutes from the heart of town. Surrounded by mature evergreens and dramatic rock outcroppings, this peaceful haven offers the best of Boulder living without compromise. Inside, soaring ceilings, rich hickory floors and expansive windows frame breathtaking vistas of the city, reservoirs and eastern plains. The open living areas are designed for comfortable everyday living and effortless entertaining, featuring a beautifully appointed kitchen with custom cabinetry and premium appliances from Sub-Zero, Wolf, Miele, Thermador and Asko. The inviting primary suite features a generous walk-in closet and five-piece bath and heated floors to keep your feet warm and toasty. Custom hand-forged iron railings add warmth and architectural character. Multiple outdoor living spaces invite you to embrace the Colorado lifestyle, from morning coffee on the deck as the sun rises over the plains to relaxed evenings entertaining on the spacious patio. A covered lower-level patio offers another inviting retreat, while abundant wildlife and the twinkling lights of North Boulder create a captivating backdrop. And while the setting feels wonderfully secluded, everything that makes Boulder so desirable is just so very close. Explore Wonderland Lake and Mount Sanitas, stop by Lucky's Market or enjoy an evening on Pearl Street, all just minutes from home. THIS is why you live in Boulder. LIVE BOLDER, LOVE BOULDER!

Save
Ask
Tour
Hide
Share
Listing Snapshot
Price 
$2,350,000
Days On Site 
0 Days
Bedrooms 
4
Inside Area (SqFt) 
4,110 sqft
Total Baths 
3
Full Baths 
2
Partial Baths 
1
Lot Size 
0.89 Acres
Year Built 
1994
MLS Number 
1071136
Status 
Active
Property Tax 
$12,885
HOA/Condo/Coop Fees 
$10.42 monthly
Sq Ft Source 
Appraiser
Friends & Family
Recent Activity
11 hours agoListing updated with changes from the MLS
17 hours agoListing first seen on site
General Features
Acres 
0.89
Additional Property Use 
Single Family
Disclosures 
Seller's Property Disclosure
Garage 
Yes
Garage Spaces 
2
Green Energy Efficient 
Windows
Parking 
Garage Door OpenerAttached
Property Sub Type 
Single Family Residence
Security 
Fire Alarm
Sewer 
Septic Tank
SqFt Above 
4110
Style 
Contemporary
Utilities 
Natural Gas AvailableElectricity AvailableCable Available
Water Source 
Public
Zoning 
F
Interior Features
Appliances 
Down DraftDouble OvenDishwasherRefrigeratorBar FridgeWasherDryerMicrowaveFreezerDisposal
Basement 
Partially FinishedWalk-Out Access
Cooling 
Central AirCeiling Fan(s)
Fireplace Features 
GasGas LogLiving Room
Flooring 
Wood
Heating 
Hot WaterBaseboardZoned
Interior 
Eat-in KitchenCathedral Ceiling(s)Open FloorplanPantryWalk-In Closet(s)Wet BarKitchen IslandHigh CeilingsCrown MoldingCentral VacuumHigh Speed Internet
Laundry Features 
Sink
Window Features 
Window CoveringsWood Frames
Bedroom 2 
Dimensions - 16x14Level - LowerDescription - Carpet
Bedroom 3 
Dimensions - 16x11Level - LowerDescription - Carpet
Dining Room 
Dimensions - 16x15Level - MainDescription - Hardwood
Family Room 
Dimensions - 16x7Level - LowerDescription - Carpet
Kitchen 
Dimensions - 18x22Level - MainDescription - Hardwood
Laundry 
Dimensions - 6x9Level - MainDescription - Ceramic Tile
Living Room 
Dimensions - 20x15Level - MainDescription - Hardwood
Primary Bedroom 
Dimensions - 16x15Level - MainDescription - Hardwood
Recreation Room 
Dimensions - 25x24Level - LowerDescription - Carpet
Study 
Dimensions - 14x13Level - MainDescription - Slate
Save
Ask
Tour
Hide
Share
Exterior Features
Construction Details 
Frame
Lot Features 
WoodedRock OutcroppingPavedSloped
Other Structures 
Workshop
Patio And Porch 
PatioDeck
Roof 
Composition
View 
HillsCityWater
Waterview 
HillsCityWater
Windows/Doors 
Window CoveringsWood Frames
Community Features
Association Fee 
$125.0
Association Fee Frequency 
Annually
MLS Area 
Suburban Mountains
School District 
Boulder Valley Dist RE2
Financing Terms Available 
CashConventional
Roads 
Asphalt
Schools
School District
Boulder Valley Dist RE2
Elementary School
Foothill
Middle School
Centennial
High School
Boulder
Listing courtesy of The Agency - Boulder (720) 394-1997


Compensation information displayed on listing details is only applicable to other participants and subscribers of the source MLS.

Information source: Information and Real Estate Services, LLC. Information deemed reliable but not guaranteed by the MLS. Listing information is provided exclusively for consumers' personal, non-commercial use and may not be used for any purpose other than to identify prospective properties consumers may be interested in purchasing. Provided for limited non-commercial use only under IRES Rules © Copyright IRES. Digital Millenium Copyright Act

Last checked 2026-10-24 02:05 AM MST.

Neighborhood & Commute
Source: Walkscore
Disclosure: Community information and market data powered by Constellation Data Labs. Information is deemed reliable but not guaranteed.
Save
Ask
Tour
Hide
Share