Save
Ask
Tour
Hide
Share
$1,750,000
New Listing

8328 Coeur Dalene Dr
Fort Collins, CO 80525

For Sale|Single Family Residence|Active
5
Beds
4
Total Baths
2
Full Baths
2
Partial Baths
5,282
SqFt
$331
/SqFt
2007
Built
Subdivision:
Coeur D'Alene Estates
County:
Larimer

Due to the health concerns created by Coronavirus we are offering personal 1-1 online video walkthough tours where possible.
8328 Coeur Dalene Dr8328 Coeur Dalene Dr8328 Coeur Dalene Dr8328 Coeur Dalene Dr
Save
Ask
Tour
Hide
Share

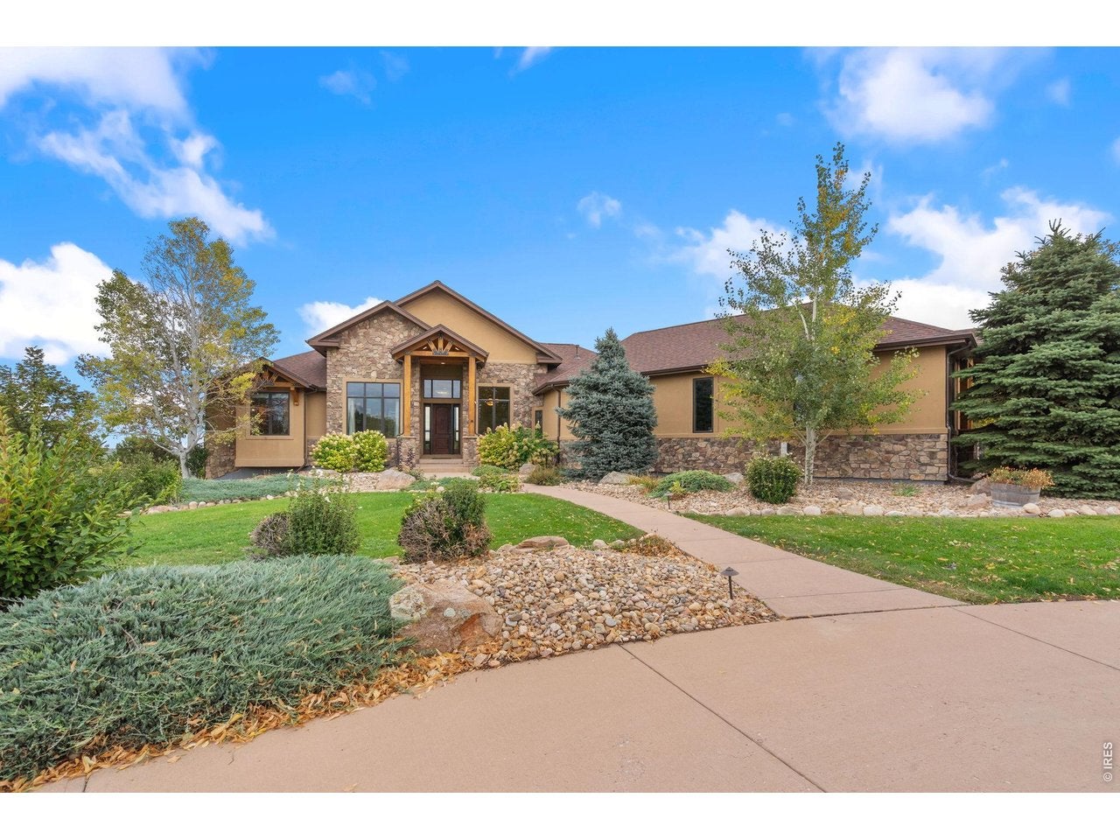
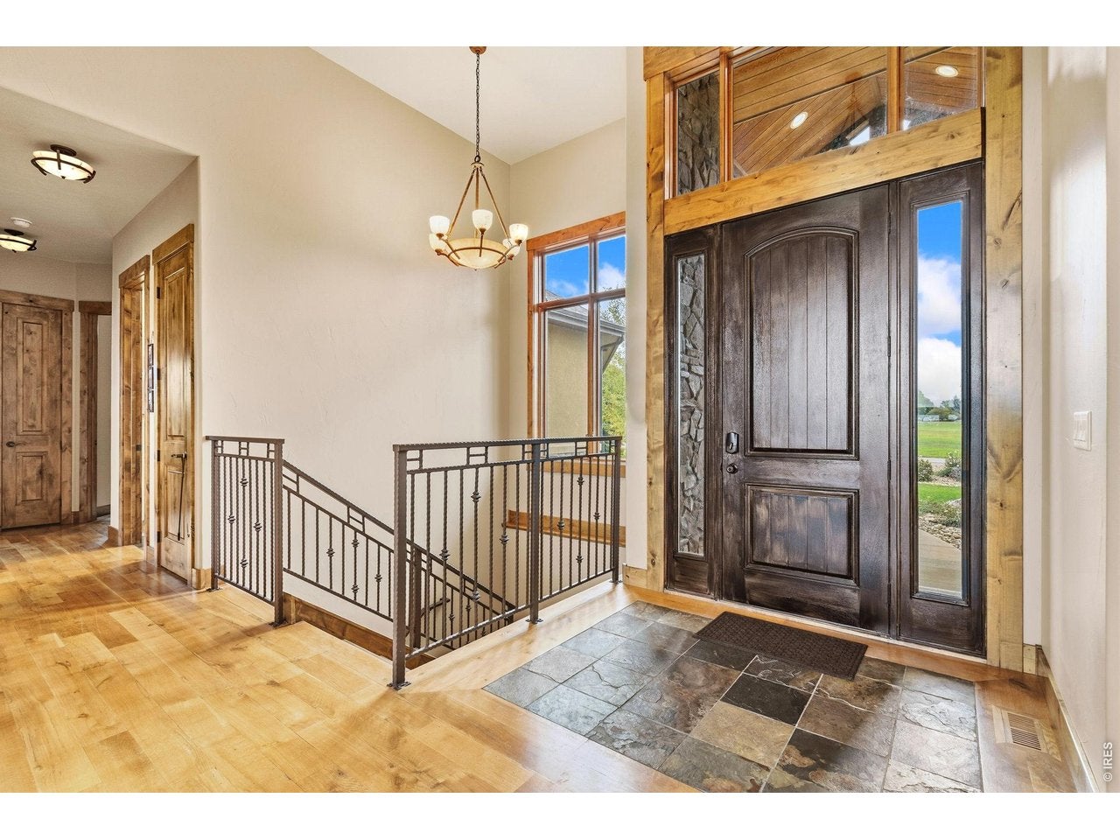
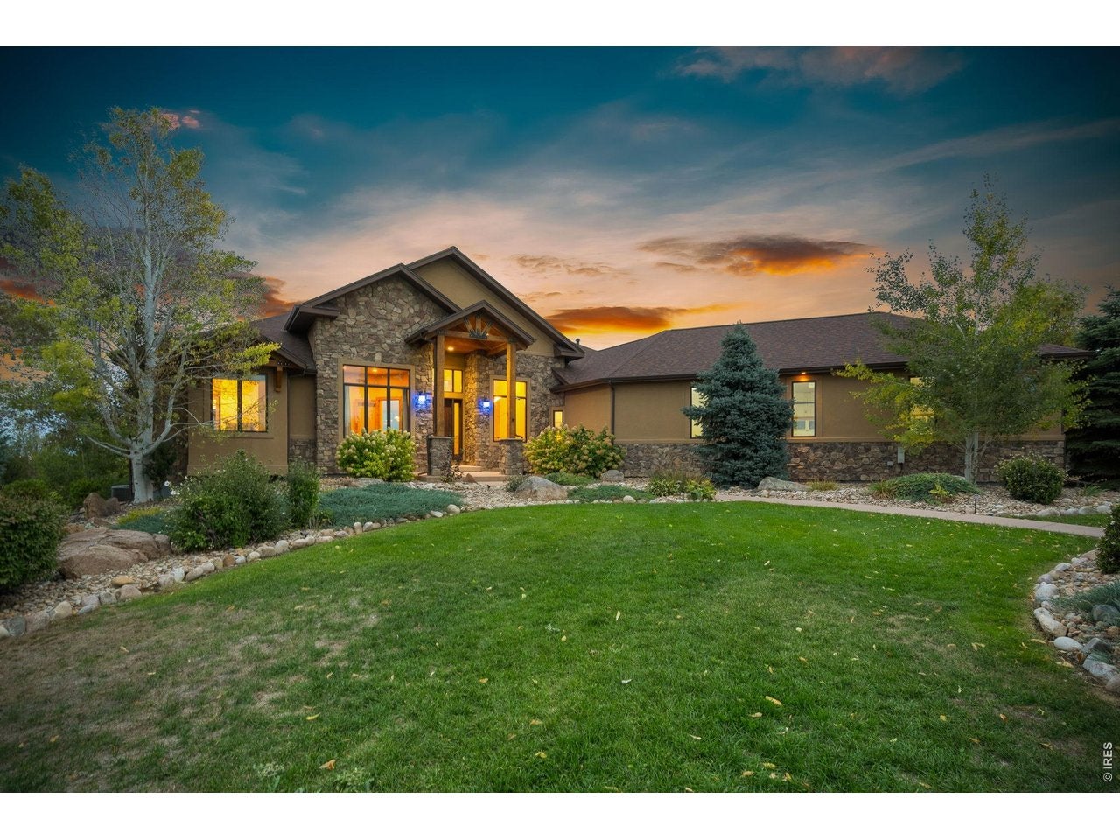
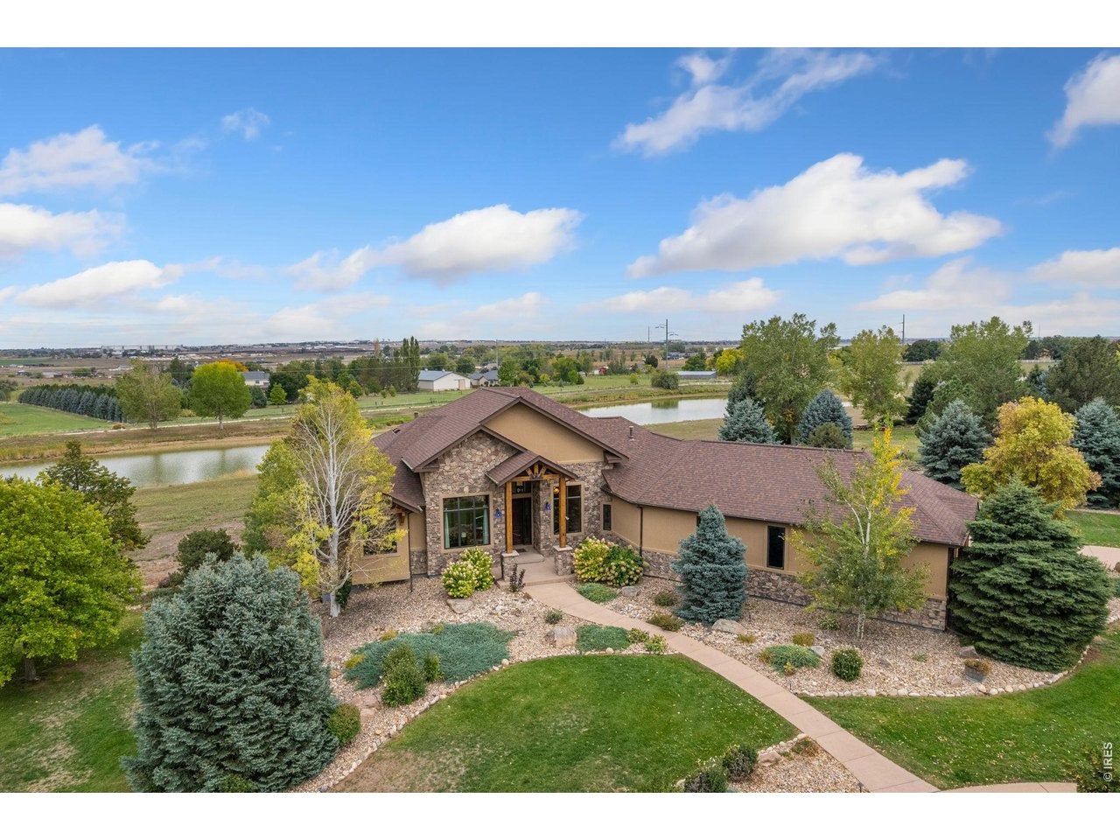
Country living in the city! Set on 1.19 acres of private, beautifully landscaped grounds, this custom-built ranch offers privacy, impressive views, and outstanding outdoor living. Located in an intimate neighborhood of just 25 homes, properties in this area seldom come available for sale. Surrounded by mature evergreens, native grasses, and a tranquil pond, the property captures sweeping mountain, city, and water views, with the home ideally positioned to face west. The neighborhood also offers more than 20 acres of private open space.The main level features a spacious kitchen with a gas range, center island, beverage cooler, sunny breakfast nook, and direct patio access. The private primary suite includes a cozy fireplace, luxurious 5-piece bath, and access to the deck. A convenient main-floor laundry and Jack-and-Jill bath add everyday functionality.The walkout basement expands the living space with a generous recreation room, wet bar, wine room, and additional bedrooms. Outdoor entertaining takes center stage with an extended patio, built-in BBQ grill, firepit, and a private sport court suitable for pickleball or basketball. Thoughtfully designed for both relaxation and entertaining, while remaining close to city conveniences.

Save
Ask
Tour
Hide
Share
Listing Snapshot
Price 
$1,750,000
Days On Site 
0 Days
Bedrooms 
5
Inside Area (SqFt) 
5,282 sqft
Total Baths 
4
Full Baths 
2
Partial Baths 
2
Lot Size 
1.19 Acres
Year Built 
2007
MLS Number 
1071126
Status 
Active
Property Tax 
$7,159
HOA/Condo/Coop Fees 
$291.67 monthly
Sq Ft Source 
Other
Friends & Family
Recent Activity
16 hours agoListing updated with changes from the MLS
19 hours agoListing first seen on site
General Features
Acres 
1.19
Additional Property Use 
Single Family
Disclosures 
Seller's Property Disclosure
Garage 
Yes
Garage Spaces 
3
Levels 
One
Parking 
Attached
Property Sub Type 
Single Family Residence
Sewer 
Public Sewer
SqFt Above 
2807
Style 
Contemporary
Utilities 
Natural Gas AvailableElectricity AvailableCable Available
Water Source 
Public
Zoning 
RES
Interior Features
Appliances 
Gas RangeSelf Cleaning OvenDishwasherRefrigeratorBar FridgeWasherDryerMicrowave
Basement 
FullPartially FinishedWalk-Out Access
Cooling 
Central Air
Fireplace 
Yes
Fireplace Features 
Living RoomFamily RoomBedroom
Fireplaces 
2
Flooring 
Wood
Heating 
Forced Air
Interior 
Eat-in KitchenCathedral Ceiling(s)Open FloorplanPantryWalk-In Closet(s)Wet BarKitchen Island
Laundry Features 
Washer Hookup
Window Features 
Window Coverings
Bedroom 2 
Dimensions - 11x13Level - MainDescription - Carpet
Bedroom 3 
Dimensions - 13x12Level - MainDescription - Carpet
Bedroom 4 
Dimensions - 12x14Level - BasementDescription - Carpet
Bedroom 5 
Dimensions - 15x14Level - BasementDescription - Carpet
Great Room 
Dimensions - 43x17Level - BasementDescription - Carpet
Kitchen 
Dimensions - 18x25Level - MainDescription - Wood
Laundry 
Dimensions - 12x13Level - MainDescription - Tile
Living Room 
Dimensions - 12x13Level - MainDescription - Wood
Primary Bedroom 
Dimensions - 17x17Level - MainDescription - Carpet
Recreation Room 
Dimensions - 25x23Level - BasementDescription - Carpet
Study 
Dimensions - 11x13Level - MainDescription - Carpet
Save
Ask
Tour
Hide
Share
Exterior Features
Construction Details 
FrameStucco
Lot Features 
LevelPaved
Patio And Porch 
PatioDeck
Roof 
Composition
View 
Mountain(s)HillsCityWater
Waterview 
Mountain(s)HillsCityWater
Windows/Doors 
Window Coverings
Community Features
Association Fee 
$3500.0
Association Fee Frequency 
Annually
Community Features 
Park
MLS Area 
Loveland/Berthoud
School District 
Thompson R2-J
Financing Terms Available 
CashConventional
Roads 
Asphalt
Schools
School District
Thompson R2-J
Elementary School
Cottonwood
Middle School
Erwin, Lucile
High School
Loveland
Listing courtesy of Group Harmony (970) 222-7372


Compensation information displayed on listing details is only applicable to other participants and subscribers of the source MLS.

Information source: Information and Real Estate Services, LLC. Information deemed reliable but not guaranteed by the MLS. Listing information is provided exclusively for consumers' personal, non-commercial use and may not be used for any purpose other than to identify prospective properties consumers may be interested in purchasing. Provided for limited non-commercial use only under IRES Rules © Copyright IRES. Digital Millenium Copyright Act

Last checked 2026-10-24 02:05 AM MST.

Neighborhood & Commute
Source: Walkscore
Disclosure: Community information and market data powered by Constellation Data Labs. Information is deemed reliable but not guaranteed.
Save
Ask
Tour
Hide
Share