Save
Ask
Tour
Hide
Share
$1,100,000
2 Days On Site

6450 Murano Dr
Windsor, CO 80550

For Sale|Single Family Residence|Active
4
Beds
4
Total Baths
1
Full Bath
3
Partial Baths
3,971
SqFt
$277
/SqFt
2012
Built
Subdivision:
Highland Meadows Golf Course Sub Win
County:
Weld

Due to the health concerns created by Coronavirus we are offering personal 1-1 online video walkthough tours where possible.
6450 Murano Dr6450 Murano Dr6450 Murano Dr6450 Murano Dr
Save
Ask
Tour
Hide
Share

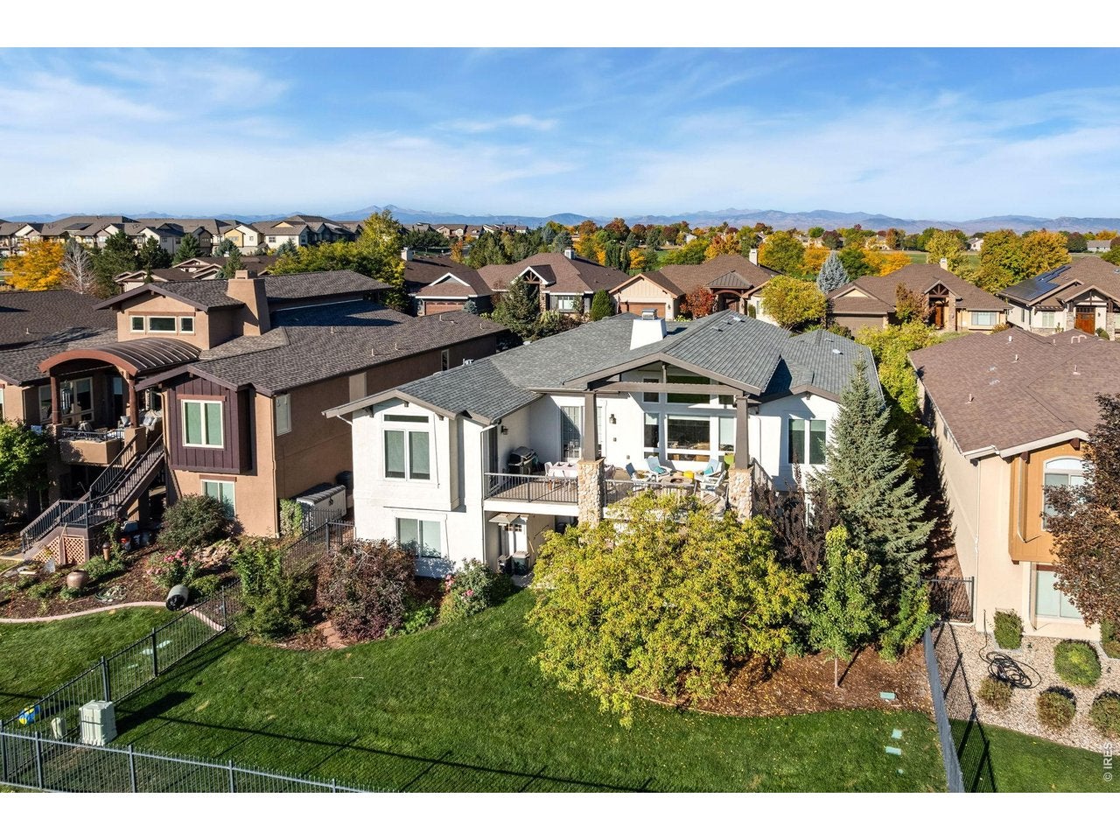
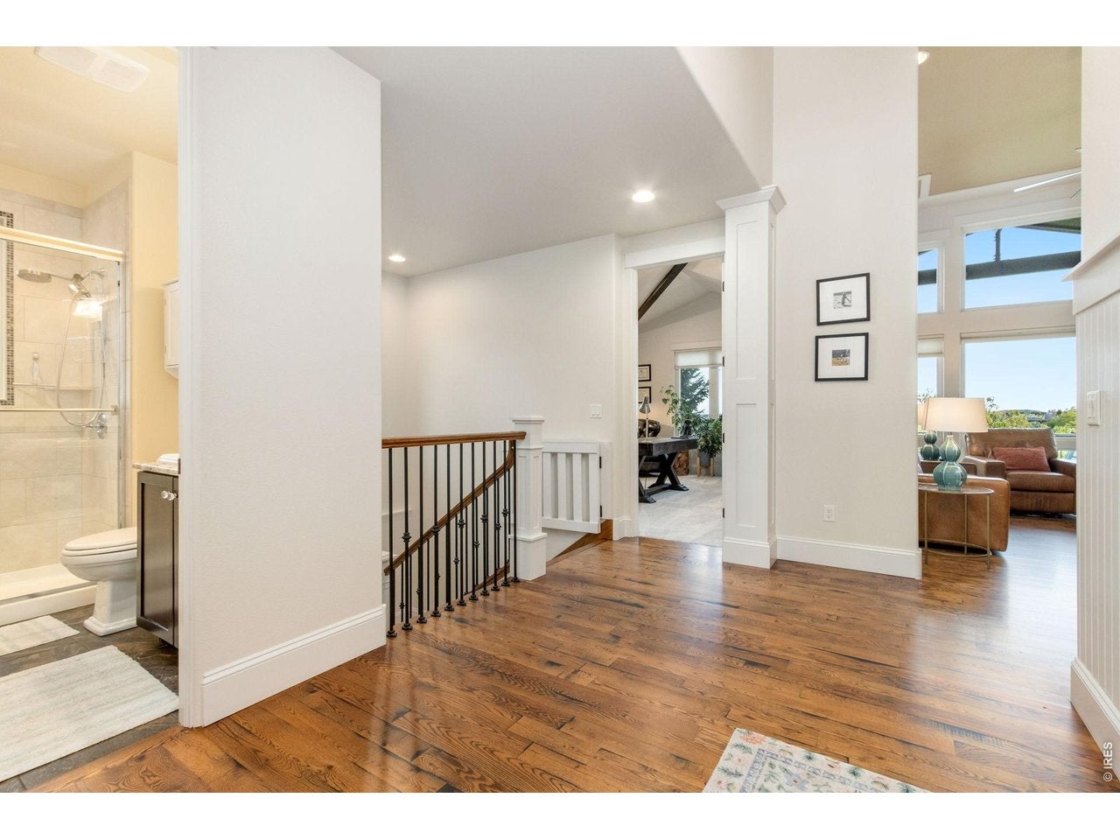
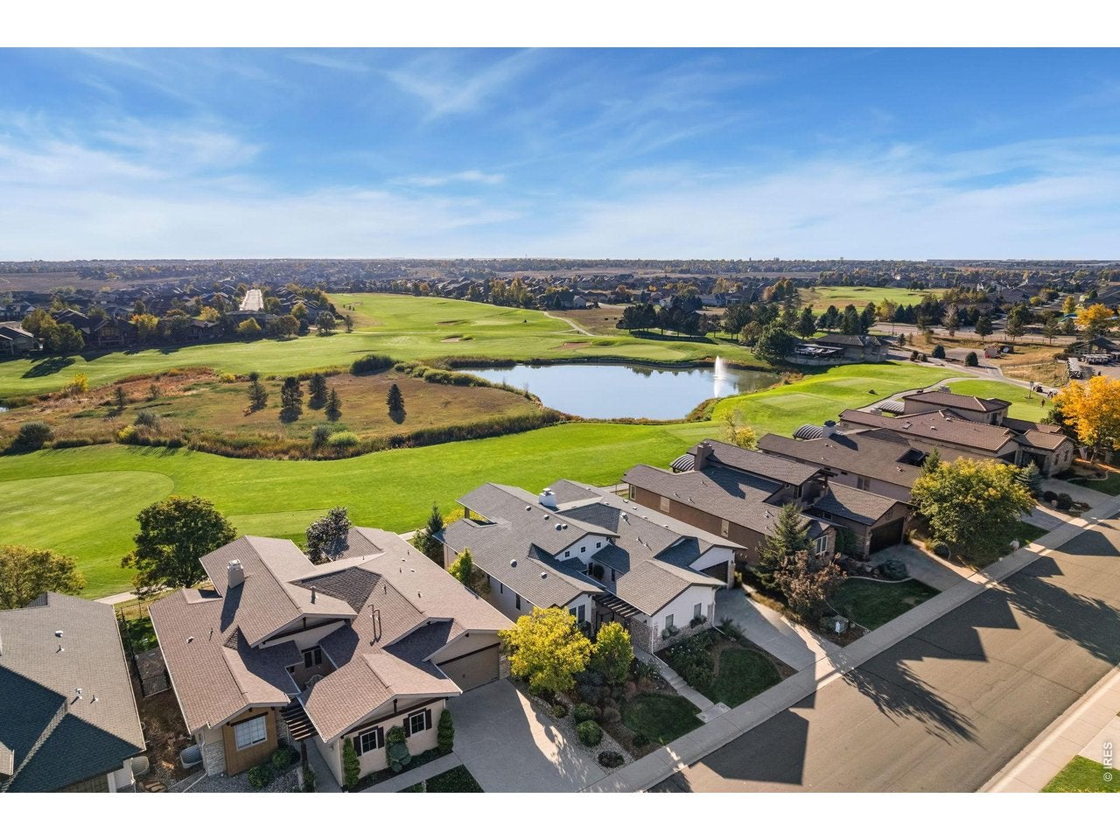
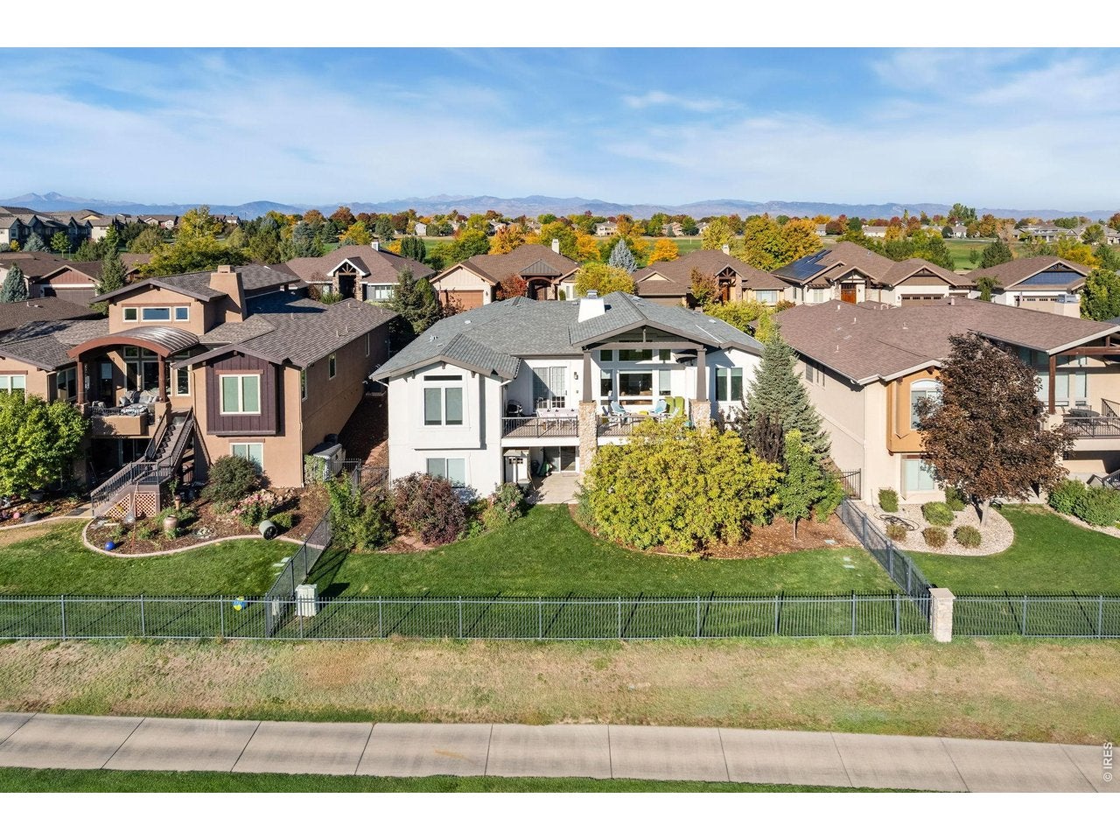
Situated along the first tee box in Highland Meadows, this custom walk-out patio home captures tranquil golf course and water views with spectacular sunrises. A peaceful, gated courtyard welcomes you inside, where expansive windows fill the home with natural light. Soaring vaulted and beamed ceilings create an airy feel, while classic coastal-inspired millwork, wainscoting, decorative paneling, and custom built-ins lend timeless character. Newly refinished ebonized hardwood floors complement the completely remodeled chef's kitchen, featuring shaker cabinetry, gold accents, quartz countertops, a separate pantry, and an all-new appliance package with a six-burner gas cooktop and double ovens. Upgraded light fixtures and new carpet add a fresh finish throughout. The generous east-facing primary suite features a vaulted ceiling with a wood-beam accent and a spa-inspired five-piece bath with a clawfoot tub, heated floors, and an oversized walk-in shower. The walk-in closet connects directly to the laundry room for effortless everyday convenience. 4 spacious bedrooms and an oversized main-floor study offer room to retreat and work, while the walk-out lower level extends the living and entertaining space with a wet bar and exceptional storage. With a brand-new 50-gallon water heater rounding out the recent updates, this home is ready for its next chapter. From quiet mornings in the courtyard to sunrises over the fairway, everyday life here feels a little more extraordinary.

Save
Ask
Tour
Hide
Share
Listing Snapshot
Price 
$1,100,000
Days On Site 
2 Days
Bedrooms 
4
Inside Area (SqFt) 
3,971 sqft
Total Baths 
4
Full Baths 
1
Partial Baths 
3
Lot Size 
0.21 Acres
Year Built 
2012
MLS Number 
1071112
Status 
Active
Property Tax 
$11,062
HOA/Condo/Coop Fees 
$265 monthly
Sq Ft Source 
Assessor
Friends & Family
Recent Activity
4 hours agoListing updated with changes from the MLS
4 hours agoStatus changed to Active
2 days agoPrice changed to $1,100,000
2 days agoListing first seen on site
General Features
Acres 
0.21
Additional Property Use 
Single Family
Disclosures 
Seller's Property Disclosure
Garage 
Yes
Garage Spaces 
3
Levels 
One
Parking 
AttachedOversized
Property Sub Type 
Single Family Residence
Security 
Fire Alarm
SqFt Above 
2377
Style 
Patio Home
Utilities 
Natural Gas AvailableElectricity Available
Water Source 
Public
Zoning 
Res
Interior Features
Appliances 
Gas RangeDouble OvenDishwasherRefrigeratorWasherDryerMicrowaveDisposal
Basement 
FullPartially Finished
Cooling 
Central Air
Fireplace 
Yes
Fireplaces 
2
Heating 
Forced Air
Interior 
Eat-in KitchenCathedral Ceiling(s)Open FloorplanPantryWalk-In Closet(s)Wet BarKitchen IslandHigh CeilingsBeamed CeilingsCrown MoldingCentral Vacuum
Laundry Features 
Washer Hookup
Window Features 
Window CoveringsWood Frames
Bedroom 2 
Dimensions - 16x13Level - MainDescription - Carpet
Bedroom 3 
Dimensions - 16x15Level - BasementDescription - Carpet
Bedroom 4 
Dimensions - 13x12Level - BasementDescription - Carpet
Dining Room 
Dimensions - 16x11Level - MainDescription - Wood
Great Room 
Dimensions - 15x15Level - MainDescription - Wood
Kitchen 
Dimensions - 18x11Level - MainDescription - Wood
Laundry 
Dimensions - 10x6Level - MainDescription - Tile
Primary Bedroom 
Dimensions - 18x15Level - MainDescription - Wood
Recreation Room 
Dimensions - 27x16Level - BasementDescription - Carpet
Study 
Dimensions - 18x13Level - MainDescription - Carpet
Save
Ask
Tour
Hide
Share
Exterior Features
Construction Details 
FrameBlockStoneStucco
Exterior 
Balcony
Fencing 
Fenced
Lot Features 
PavedNear Golf CourseSloped
Other Structures 
Workshop
Patio And Porch 
PatioDeck
Road Frontage 
City Street
Roof 
Composition
Windows/Doors 
Window CoveringsWood Frames
Community Features
Association Fee 
$265.0
Association Fee Frequency 
Monthly
Community Features 
ClubhouseTennis Court(s)PoolPlaygroundPark
MLS Area 
Loveland/Berthoud
School District 
Poudre
Financing Terms Available 
CashConventionalFHAVA Loan
Roads 
Asphalt
Schools
School District
Poudre
Elementary School
Bethke
Middle School
Preston
High School
Fossil Ridge
Listing courtesy of RE/MAX Alliance-FTC South (970) 420-3805


Compensation information displayed on listing details is only applicable to other participants and subscribers of the source MLS.

Information source: Information and Real Estate Services, LLC. Information deemed reliable but not guaranteed by the MLS. Listing information is provided exclusively for consumers' personal, non-commercial use and may not be used for any purpose other than to identify prospective properties consumers may be interested in purchasing. Provided for limited non-commercial use only under IRES Rules © Copyright IRES. Digital Millenium Copyright Act

Last checked 2026-10-24 02:52 AM MST.

Neighborhood & Commute
Source: Walkscore
Disclosure: Community information and market data powered by Constellation Data Labs. Information is deemed reliable but not guaranteed.
Save
Ask
Tour
Hide
Share