


5107 Linda PlLongmont, CO 80503
Due to the health concerns created by Coronavirus we are offering personal 1-1 online video walkthough tours where possible.
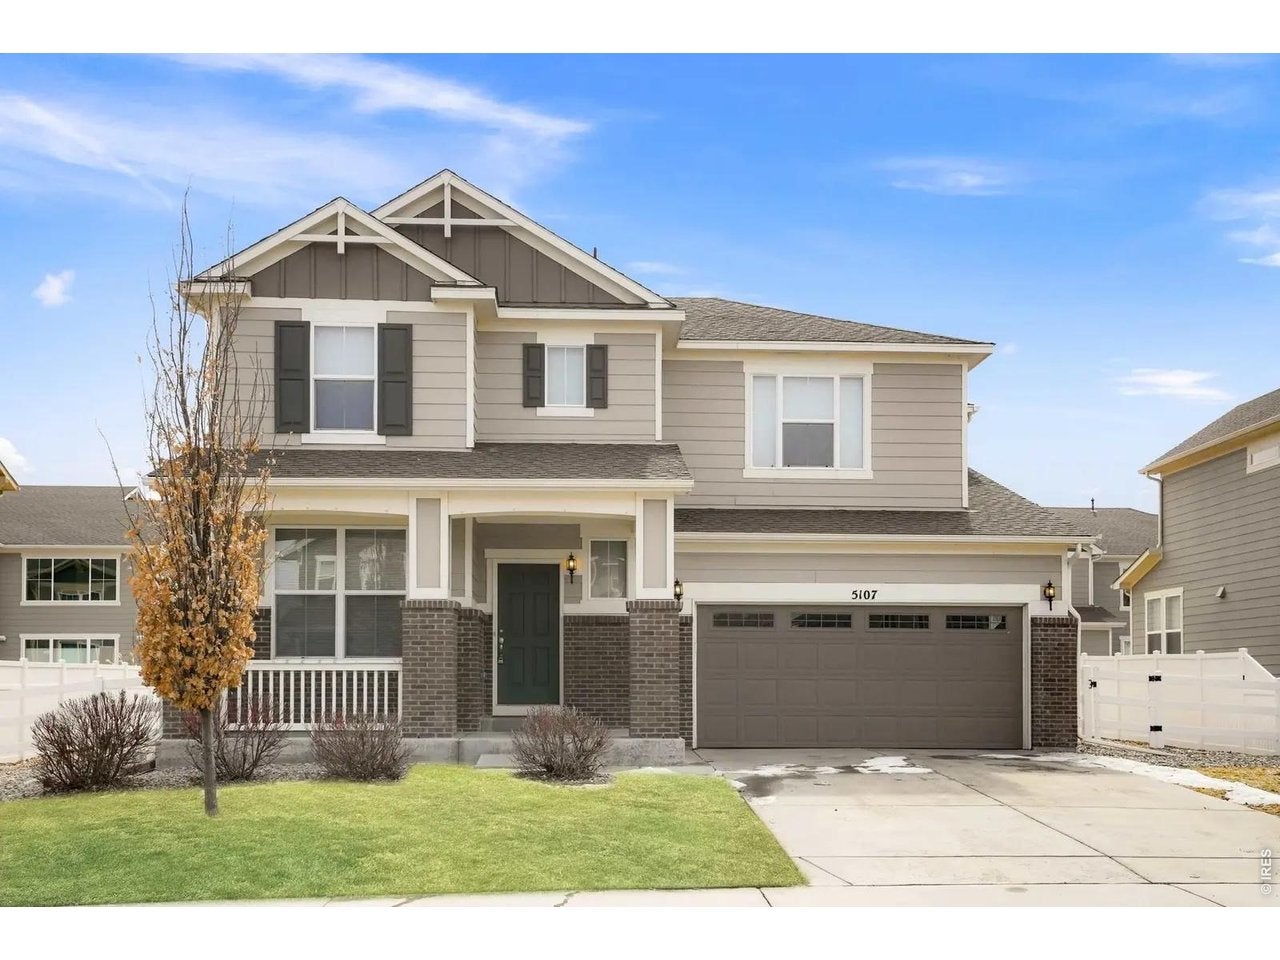

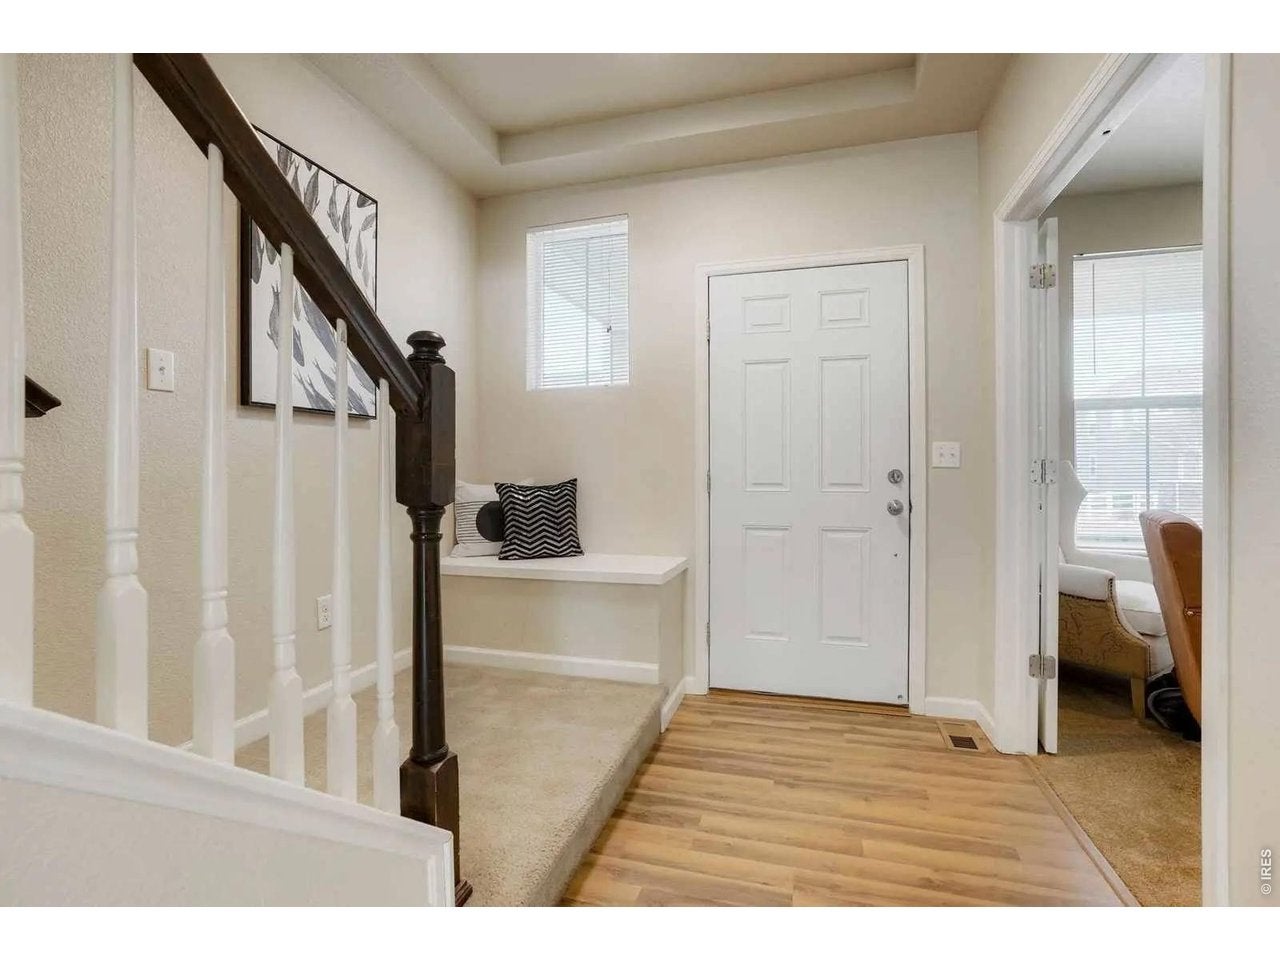
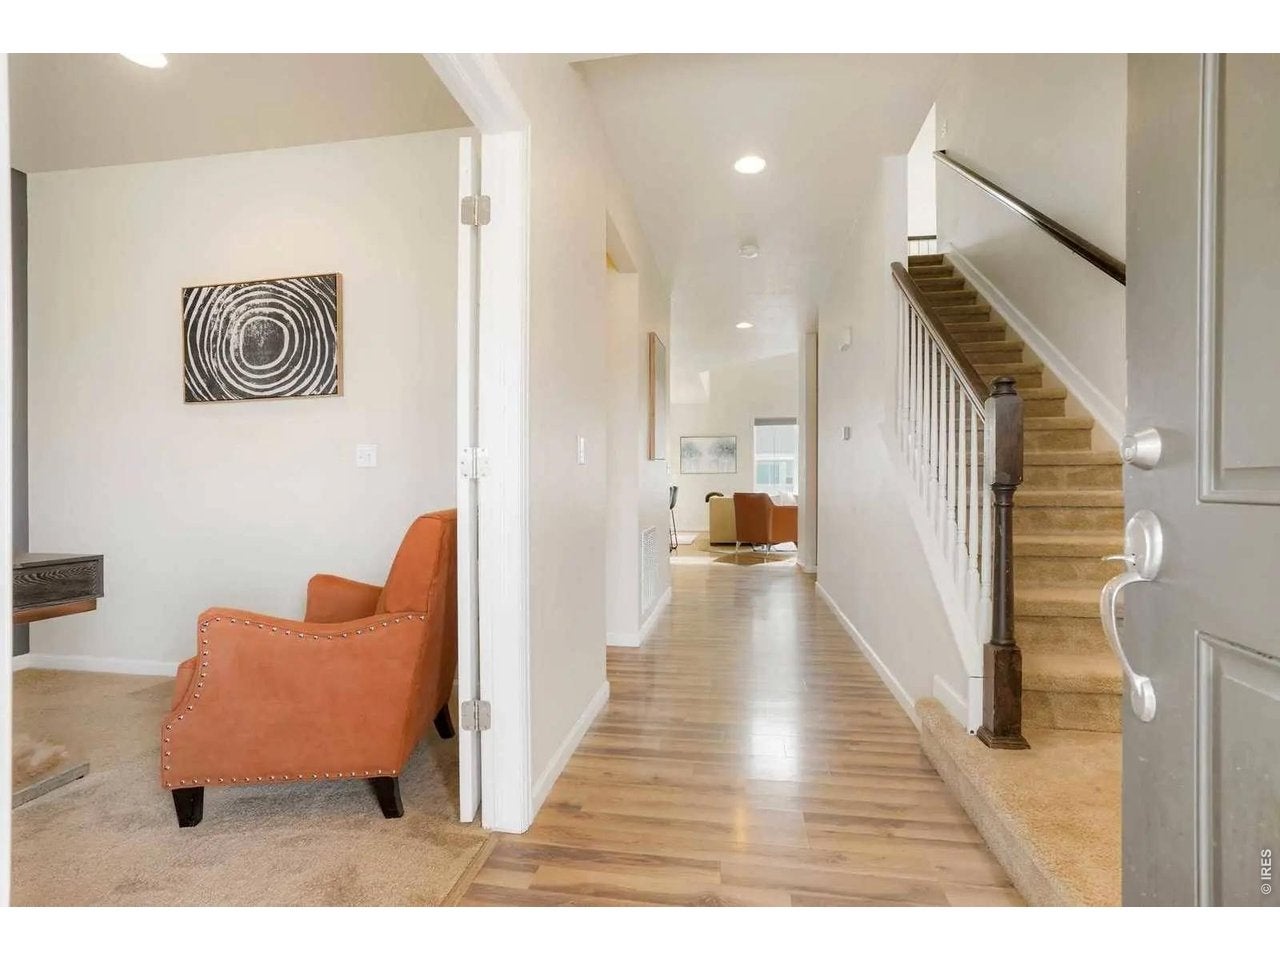
Incredible Opportunity in West Longmont, Colorado!Welcome to this spacious and beautifully designed home in a fantastic West Longmont location! Built in 2014, this impressive property offers nearly 4,000 square feet of living space, featuring 5 bedrooms and 3 bathrooms with plenty of room to spread out, entertain, and grow. The stunning kitchen boasts quartz countertops and an incredible layout, making it the perfect gathering space for family and friends. In the living room, vaulted ceilings create an open, airy feel and add to the home's inviting atmosphere.Looking for even more potential? The enormous unfinished basement offers a blank canvas to create additional living space, a home theater, gym, recreation room, or whatever best suits your needs. You'll love the convenient location near local parks, restaurants, shopping, and all the amenities West Longmont has to offer, with easy access to the beautiful Colorado foothills.Priced to move, this home offers incredible space, versatility, and potential in a highly desirable location. Don't miss your opportunity to make it yours!
| yesterday | Listing updated with changes from the MLS | |
| 2 days ago | Status changed to Active | |
| 2 days ago | Price changed to $825,000 | |
| 2 days ago | Listing first seen on site |

Compensation information displayed on listing details is only applicable to other participants and subscribers of the source MLS.
Information source: Information and Real Estate Services, LLC. Information deemed reliable but not guaranteed by the MLS. Listing information is provided exclusively for consumers' personal, non-commercial use and may not be used for any purpose other than to identify prospective properties consumers may be interested in purchasing. Provided for limited non-commercial use only under IRES Rules © Copyright IRES. Digital Millenium Copyright Act
Last checked 2026-10-24 02:52 AM MST.
Did you know? You can invite friends and family to your search. They can join your search, rate and discuss listings with you.