Save
Ask
Tour
Hide
Share
$1,425,000
6 Days On Site

159 Salina St
Lafayette, CO 80026

For Sale|Single Family Residence|Active
5
Beds
4
Total Baths
3
Full Baths
1
Partial Bath
3,796
SqFt
$375
/SqFt
2000
Built
Subdivision:
Waneka Landing Flg 3
County:
Boulder

Due to the health concerns created by Coronavirus we are offering personal 1-1 online video walkthough tours where possible.
159 Salina St159 Salina St159 Salina St159 Salina St
Save
Ask
Tour
Hide
Share

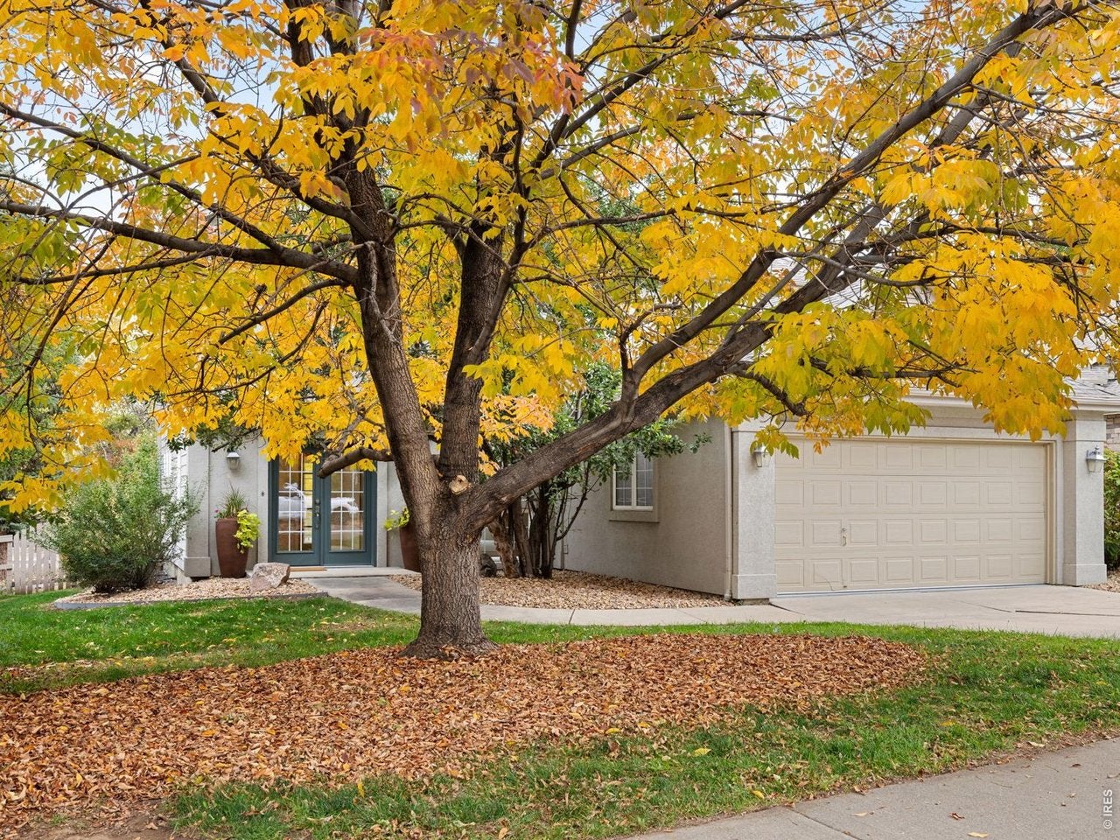
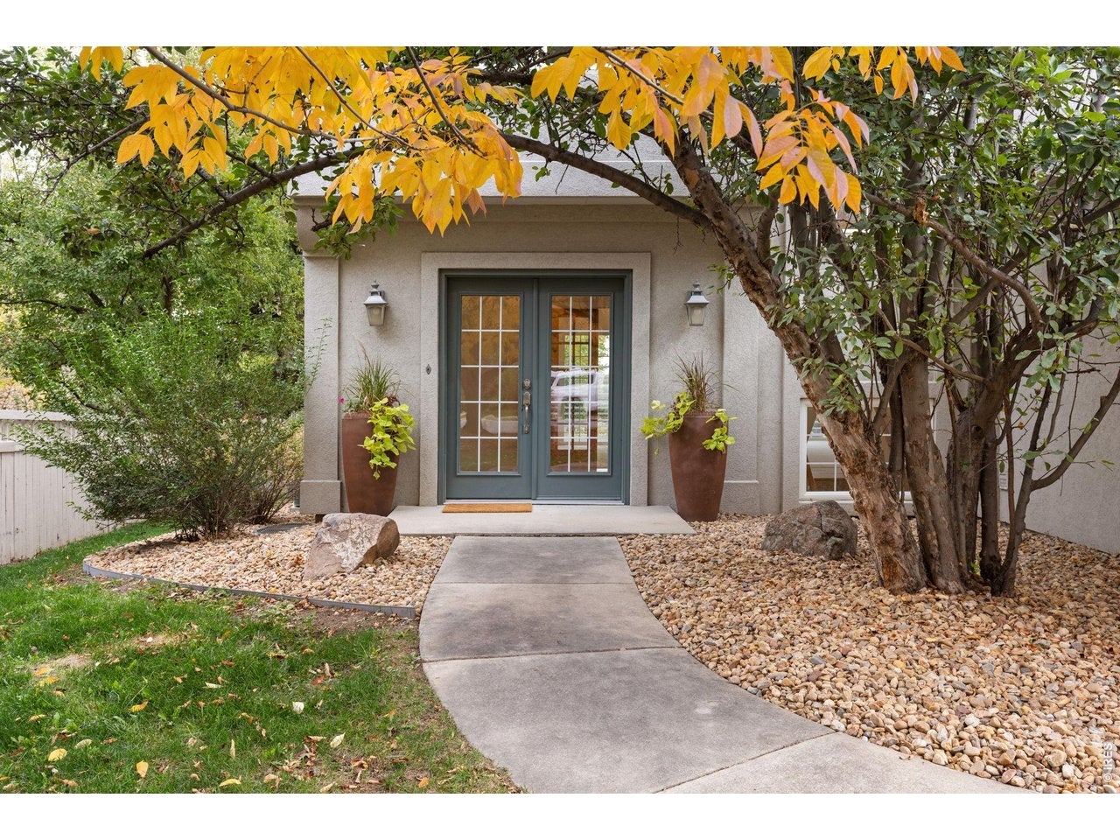
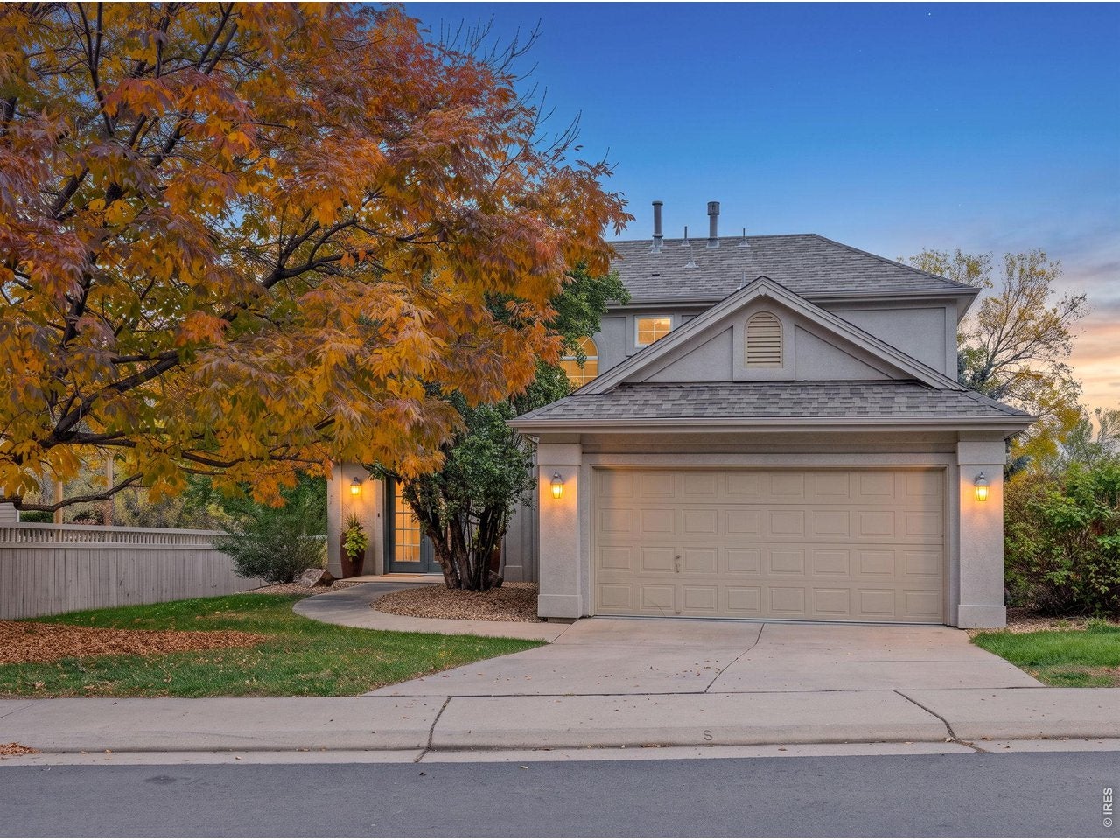
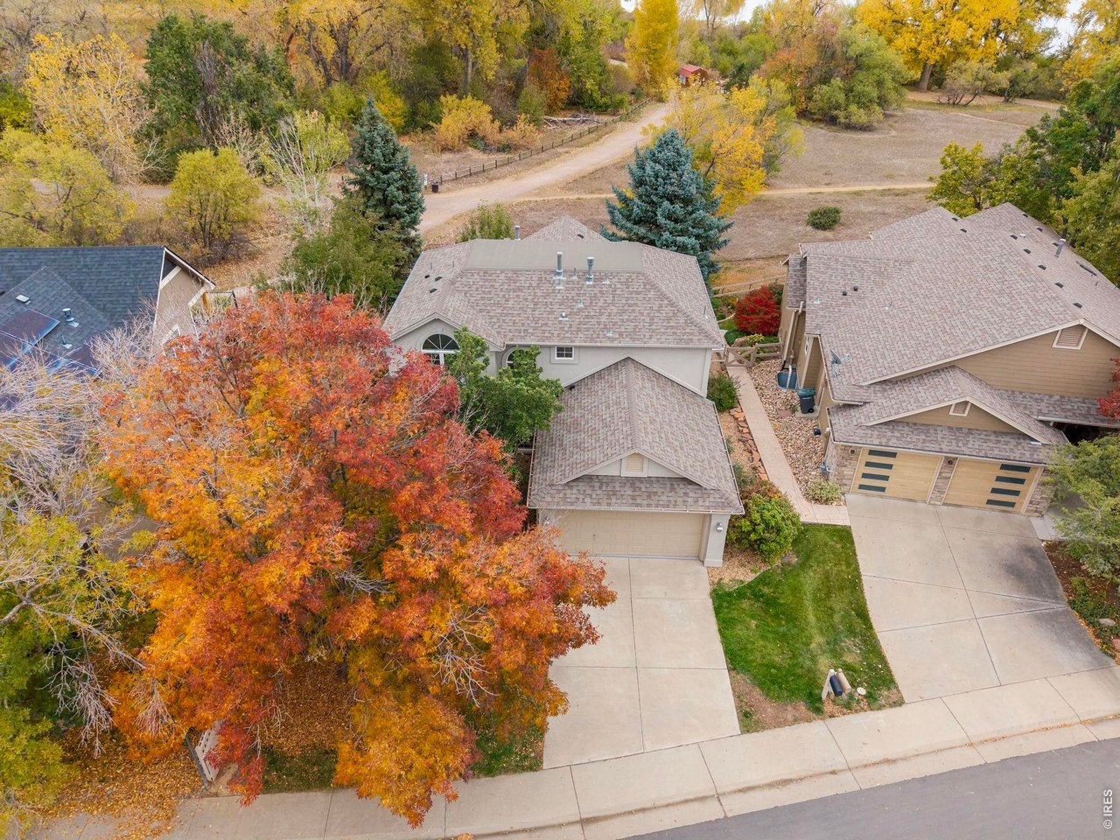
Few homes back directly to Waneka Lake open space, and this one puts the trail just beyond the backyard. In coveted Waneka Landing, mornings start with coffee on the east-facing decks as the sunrise lights up the meadow, with glimpses of the lake through the trees that widen as the leaves fall. Step inside and the house opens up, with refinished hickory hardwoods leading from the foyer into light-filled living spaces. The great room lives up to its name, with views running past a two-sided fireplace and out glass doors to the open space. The kitchen pairs an island and gas cooktop with quartz counters and newer stainless appliances, and flows into the dining area. Behind French doors off the entry, the fireside study is the coziest room in the house, and like the dining area, it opens to the deck. A powder room and main-floor laundry complete the level. Upstairs, the vaulted primary suite is made for slowing down, with its own fireplace, a sitting area by the windows, a private balcony, and a bath with a jetted tub and double vanity for the end of a long day. Two more bedrooms, one with its own balcony, share a full bath on the upper level. The finished lower level adds a generous family room with a third fireplace, two bedrooms and a full bath, giving everyone room to spread out. Move-in ready, with room to make it your own. It feels away from it all, yet the lake, boathouse and pickleball are a short walk away, all within the Boulder Valley School District and minutes from Old Town Lafayette and downtown Louisville, with easy access to Boulder, Denver and DIA.

Save
Ask
Tour
Hide
Share
Listing Snapshot
Price 
$1,425,000
Days On Site 
6 Days
Bedrooms 
5
Inside Area (SqFt) 
3,796 sqft
Total Baths 
4
Full Baths 
3
Partial Baths 
1
Lot Size 
0.14 Acres
Year Built 
2000
MLS Number 
1071109
Status 
Active
Property Tax 
$6,217
HOA/Condo/Coop Fees 
$38.75 monthly
Sq Ft Source 
Assessor
Friends & Family
Recent Activity
18 hours agoListing updated with changes from the MLS
yesterdayStatus changed to Active
2 days agoPrice changed to $1,425,000
6 days agoListing first seen on site
General Features
Acres 
0.14
Additional Property Use 
Single Family
Disclosures 
Seller's Property Disclosure
Garage 
Yes
Garage Spaces 
2
Levels 
Two
Parking 
Attached
Property Sub Type 
Single Family Residence
Sewer 
Public Sewer
SqFt Above 
2406
Style 
Contemporary
Utilities 
Natural Gas AvailableElectricity AvailableCable Available
Water Source 
Public
Zoning 
RES
Interior Features
Appliances 
Gas RangeDishwasherRefrigeratorWasherDryerMicrowave
Basement 
FullPartially Finished
Cooling 
Central Air
Fireplace 
Yes
Fireplace Features 
GasLiving RoomBedroomBasement
Fireplaces 
2
Heating 
Forced Air
Interior 
Cathedral Ceiling(s)Open FloorplanWalk-In Closet(s)
Window Features 
Window Coverings
Bedroom 2 
Dimensions - 12x11Level - UpperDescription - Carpet
Bedroom 3 
Dimensions - 12x12Level - UpperDescription - Carpet
Bedroom 4 
Dimensions - 12x12Level - BasementDescription - Carpet
Bedroom 5 
Dimensions - 12x12Level - BasementDescription - Carpet
Dining Room 
Dimensions - 11x15Level - MainDescription - Hardwood
Family Room 
Level - LowerDescription - Carpet
Great Room 
Dimensions - 15x26Level - MainDescription - Carpet
Kitchen 
Dimensions - 15x13Level - MainDescription - Hardwood
Laundry 
Dimensions - 8x6Level - Main
Primary Bedroom 
Dimensions - 24x22Level - UpperDescription - Carpet
Study 
Dimensions - 13x16Level - MainDescription - Carpet
Save
Ask
Tour
Hide
Share
Exterior Features
Construction Details 
Frame
Exterior 
Balcony
Fencing 
Partial
Lot Features 
Paved
Patio And Porch 
Deck
Roof 
Composition
View 
Water
Waterview 
Water
Windows/Doors 
Window Coverings
Community Features
Association Fee 
$465.0
Association Fee Frequency 
Annually
Community Features 
Park
MLS Area 
Lafayette
School District 
Boulder Valley Dist RE2
Financing Terms Available 
CashConventional
Schools
School District
Boulder Valley Dist RE2
Elementary School
Lafayette
Middle School
Angevine
High School
Centaurus
Listing courtesy of Real (720) 556-2833


Compensation information displayed on listing details is only applicable to other participants and subscribers of the source MLS.

Information source: Information and Real Estate Services, LLC. Information deemed reliable but not guaranteed by the MLS. Listing information is provided exclusively for consumers' personal, non-commercial use and may not be used for any purpose other than to identify prospective properties consumers may be interested in purchasing. Provided for limited non-commercial use only under IRES Rules © Copyright IRES. Digital Millenium Copyright Act

Last checked 2026-10-24 04:26 AM MST.

Neighborhood & Commute
Source: Walkscore
Disclosure: Community information and market data powered by Constellation Data Labs. Information is deemed reliable but not guaranteed.
Save
Ask
Tour
Hide
Share