


1832 Seven Lakes DrLoveland, CO 80538
Due to the health concerns created by Coronavirus we are offering personal 1-1 online video walkthough tours where possible.
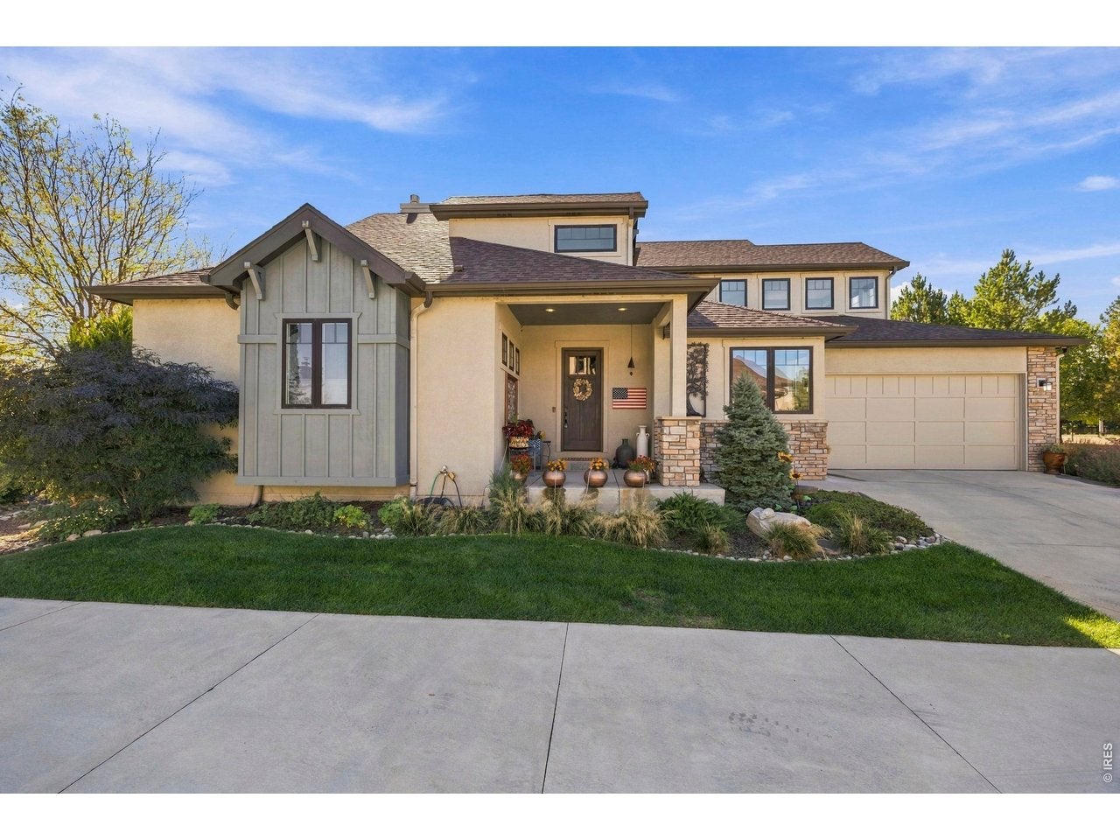
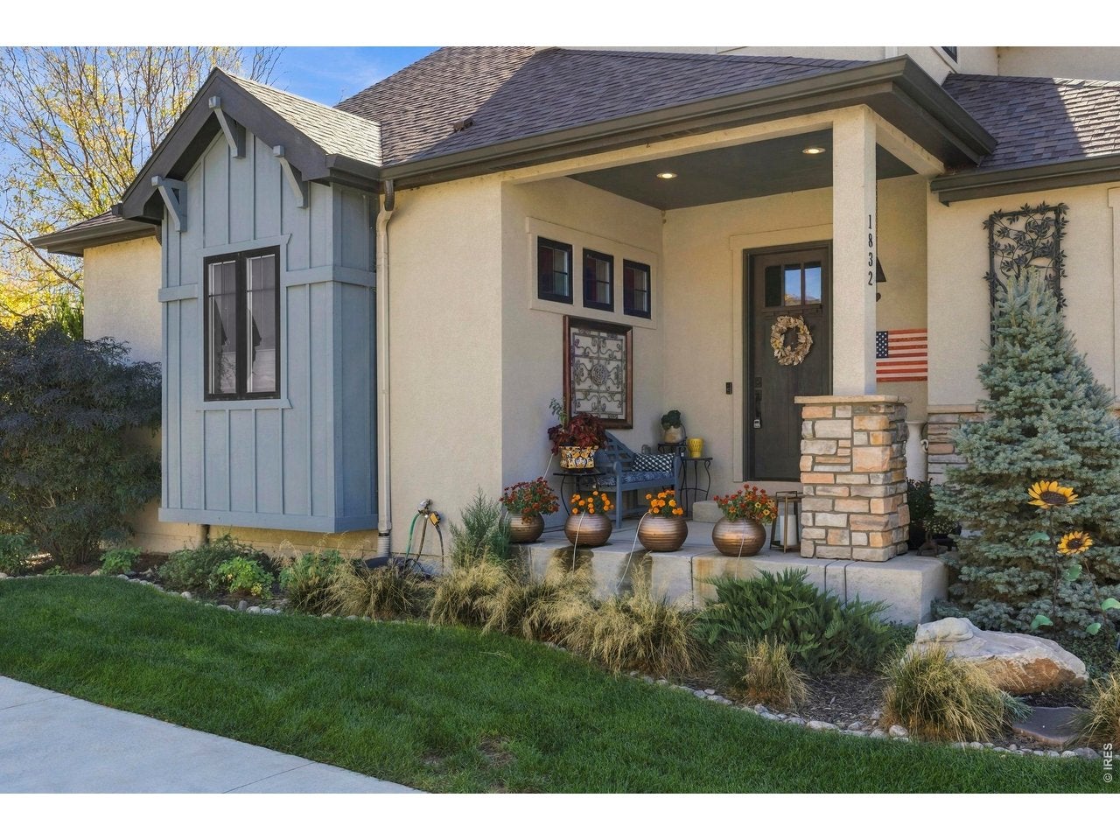
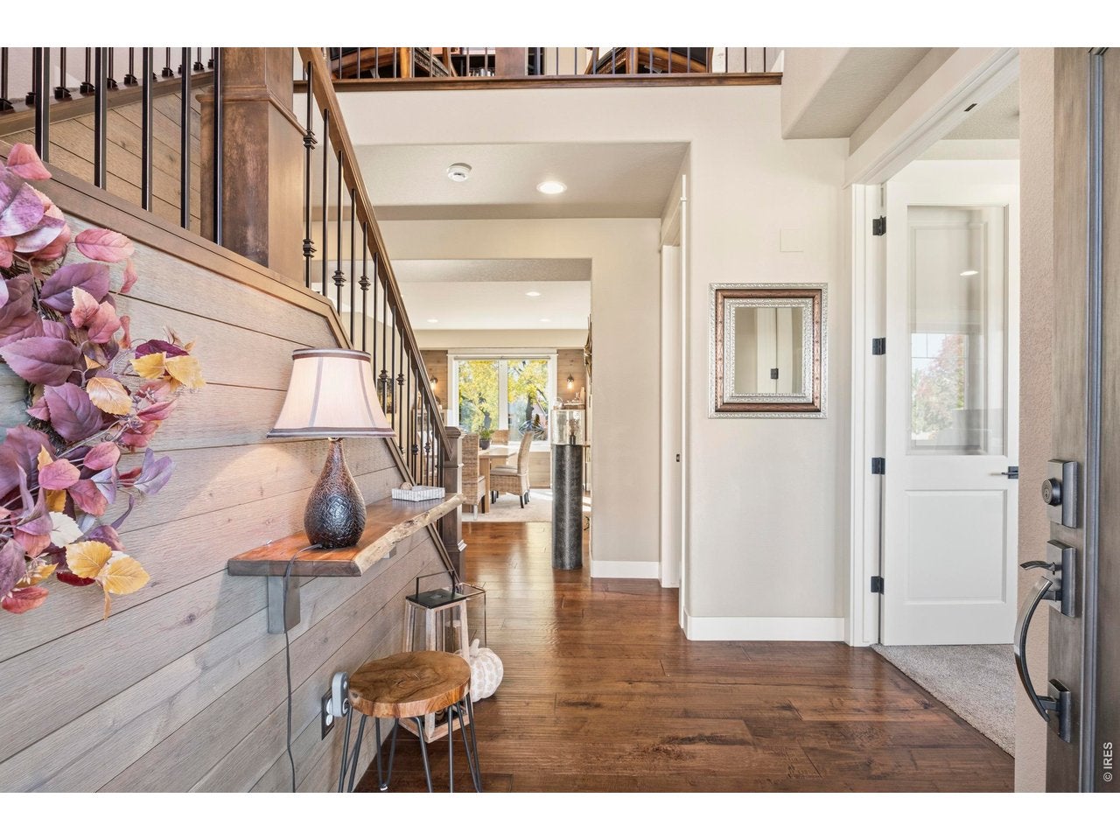
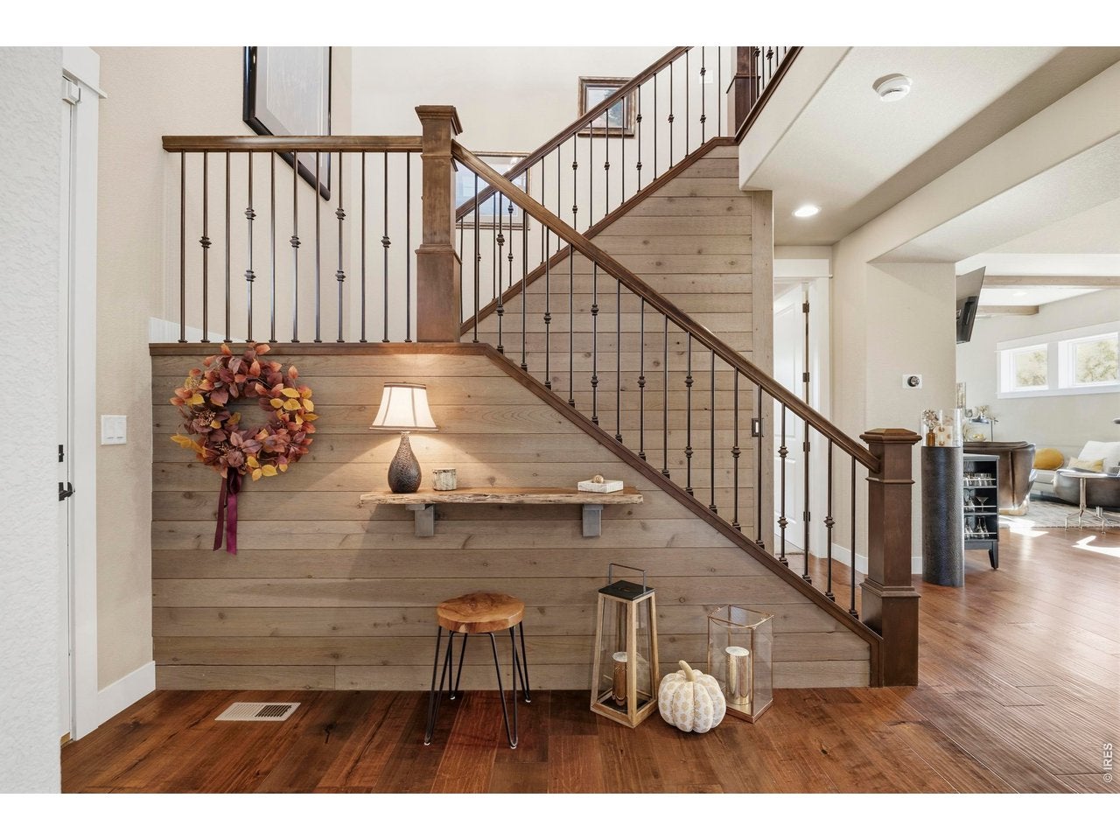
Welcome to 1832 Seven Lakes Dr., a newer, custom patio home in the highly sought-after Enclave at Horseshoe Lake Community. Built with incredible attention to detail by Schroetlin Custom Homes in 2016, this is a meticulously cared for south-backing patio home which offers views of Horseshoe Lake to the east and peekaboo mountain views from the second story, to the west. The spacious two-story "lock and leave" property features 4 bedrooms and 4 bathrooms, with an open floor plan ideal for entertaining. Oversized 2-car tandem garage featuring nearly 34 feet of depth providing ample room for vehicles, toys, storage or workshop space. The main level features a grand entry with wood accent wall, engineered hard wood floors, gas fireplace, main floor primary suite, and second bedroom with ensuite. Entertain in a chef's kitchen complete with granite counters, Jenn Air stainless steel appliances, gas cooktop, double oven, walk-in pantry, prep sink in gorgeous slab island and ample cabinet space. Head out back to the oversized back patio, with attractive professional landscaping and the several seating areas. The primary floor retreat includes a luxurious walk-in shower, double split vanities, and large walk-in closet. Head downstairs to relax by the cozy gas fireplace in the finished basement, with timeless wet bar, plus one generous bedroom with ensuite, a versatile flex room and excellent unfinished storage. Because of the location of the lot and surrounding community open space, there's an additional feeling of space. Enjoy low-maintenance living with summer lawn care and winter snow removal, aerating & irrigation management. 40 acres of protected open space with walking paths, and lake views from the back patio and backyard. Ideally located near medical facilities, shopping, dining, entertainment, and I-25.
| 18 hours ago | Listing updated with changes from the MLS | |
| yesterday | Listing first seen on site |

Compensation information displayed on listing details is only applicable to other participants and subscribers of the source MLS.
Information source: Information and Real Estate Services, LLC. Information deemed reliable but not guaranteed by the MLS. Listing information is provided exclusively for consumers' personal, non-commercial use and may not be used for any purpose other than to identify prospective properties consumers may be interested in purchasing. Provided for limited non-commercial use only under IRES Rules © Copyright IRES. Digital Millenium Copyright Act
Last checked 2026-10-24 02:05 AM MST.
Did you know? You can invite friends and family to your search. They can join your search, rate and discuss listings with you.