Save
Ask
Tour
Hide
Share
$1,198,500
1 Day On Site

829 Panorama Cir
Estes Park, CO 80517

For Sale|Single Family Residence|Active
5
Beds
3
Total Baths
1
Full Bath
2
Partial Baths
3,866
SqFt
$310
/SqFt
1974
Built
Subdivision:
Stanley Heights B
County:
Larimer

Due to the health concerns created by Coronavirus we are offering personal 1-1 online video walkthough tours where possible.
829 Panorama Cir829 Panorama Cir829 Panorama Cir829 Panorama Cir
Save
Ask
Tour
Hide
Share

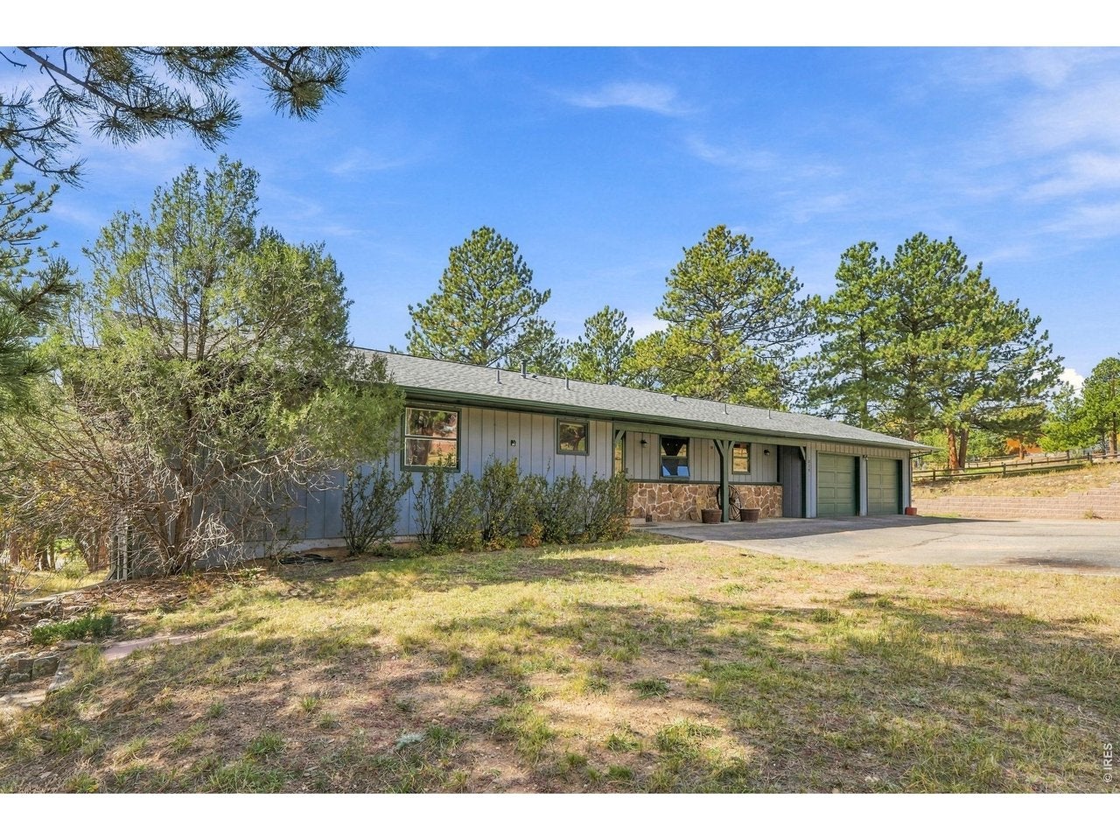
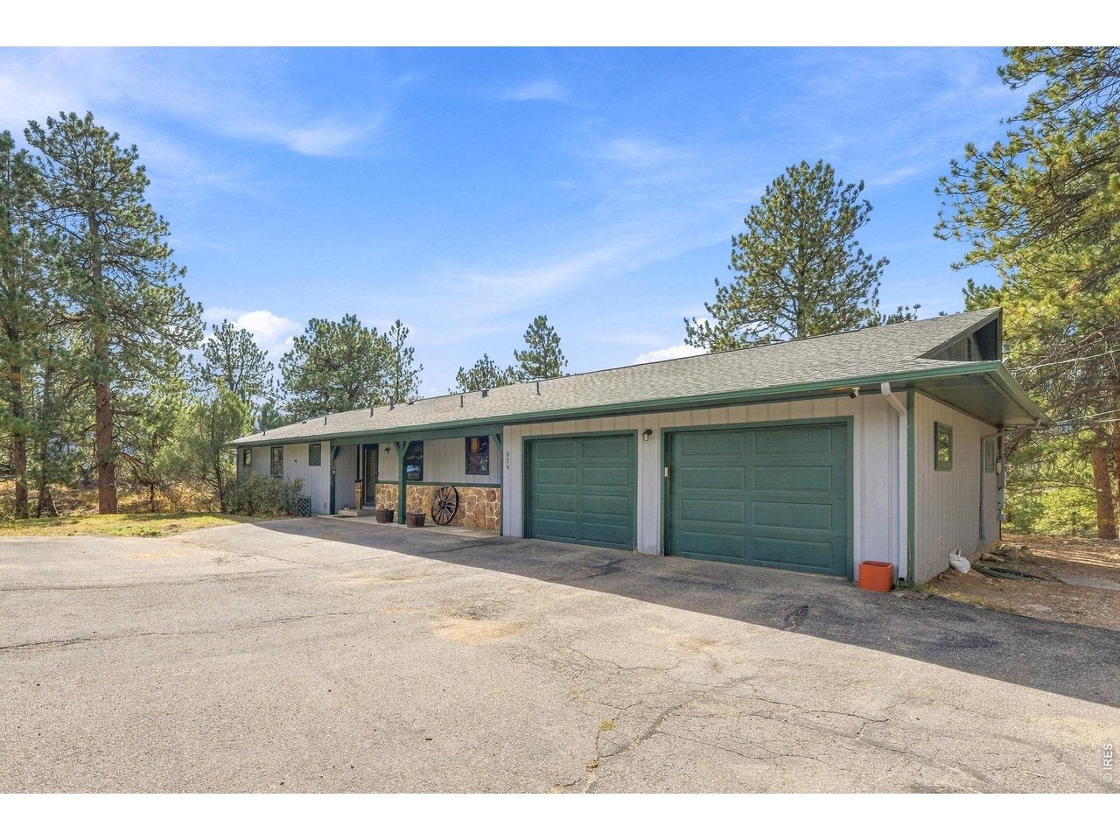
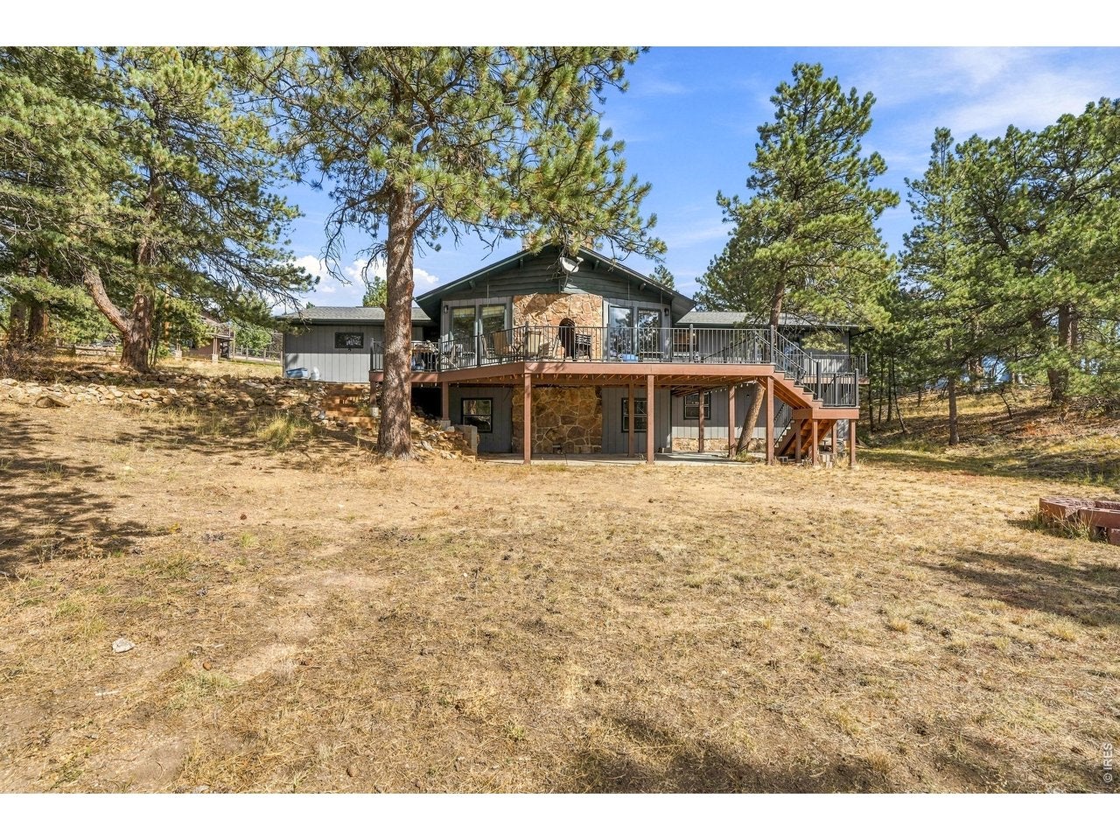
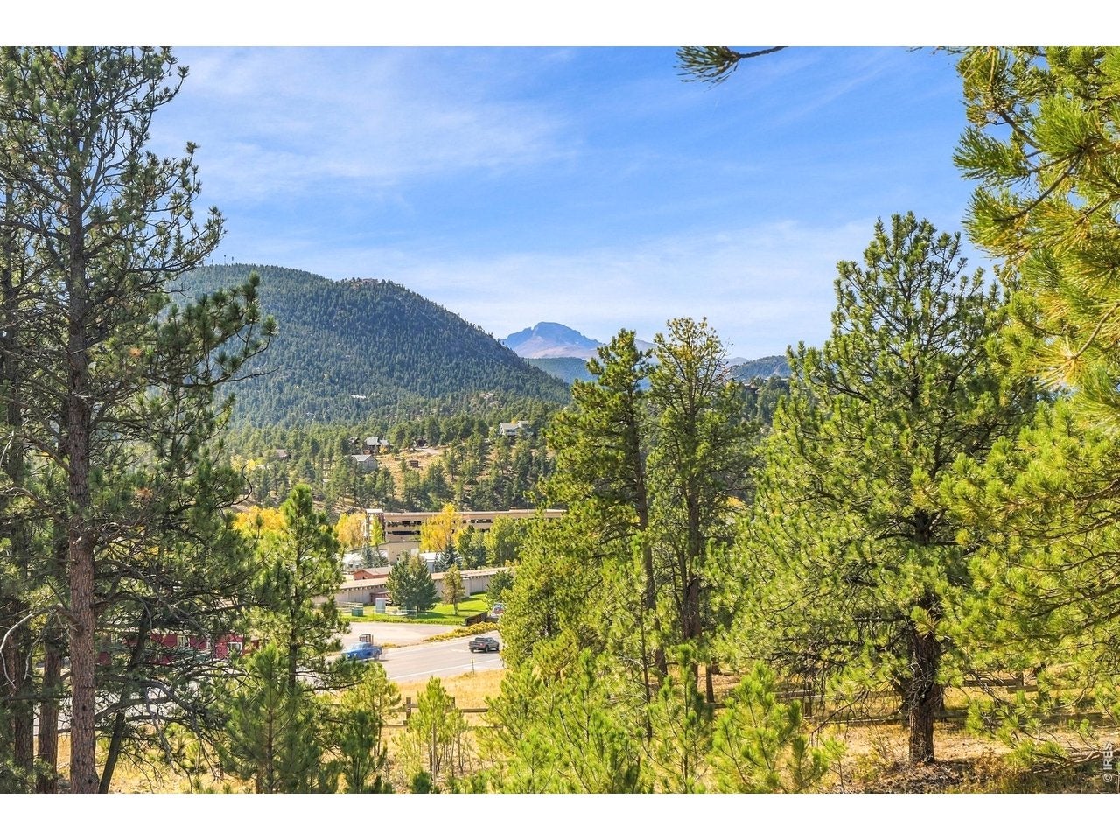
Imagine coming home to sweeping views of Longs Peak, towering pines, and the peaceful setting of 1.44 wooded acres, all just minutes from downtown Estes Park. This spacious 5-bedroom, 3-bath mountain home offers nearly 3,900 finished square feet designed for gathering, relaxing, and making memories. A dramatic vaulted great room with exposed beams and a floor-to-ceiling moss rock fireplace creates a warm welcome, while the beautifully updated kitchen features generous cabinetry, an expansive island, and plenty of space to entertain. Step outside to wraparound decks overlooking the mountain landscape, or enjoy the lower patio and firepit beneath the Colorado sky. The primary suite offers a private retreat with a steam shower, jetted tub, and walk-in closets. Downstairs, a spacious recreation room with fireplace, flexible hobby or office space, and abundant storage provide room for everyone's interests. A two-car garage with workshop space, additional RV parking, southern exposure, and no HOA add everyday practicality to this exceptional setting. Enjoy the privacy of a wooded mountain property with Lake Estes, golf, shopping, dining, and downtown Estes Park close at hand. A wonderful opportunity to embrace the Estes Park lifestyle with the space and flexibility to make it your own.

Save
Ask
Tour
Hide
Share
Listing Snapshot
Price 
$1,198,500
Days On Site 
1 Day
Bedrooms 
5
Inside Area (SqFt) 
3,866 sqft
Total Baths 
3
Full Baths 
1
Partial Baths 
2
Lot Size 
1.44 Acres
Year Built 
1974
MLS Number 
1071098
Status 
Active
Property Tax 
$4,466
HOA/Condo/Coop Fees 
N/A
Sq Ft Source 
Assessor
Friends & Family
Recent Activity
3 hours agoListing updated with changes from the MLS
3 hours agoStatus changed to Active
yesterdayListing first seen on site
General Features
Acres 
1.44
Additional Property Use 
Single Family
Disclosures 
Seller's Property DisclosureLead Paint
Garage 
Yes
Garage Spaces 
2
Green Energy Efficient 
WindowsDoors
Levels 
One
Parking 
Garage Door OpenerRV Access/ParkingAttachedHeated GarageOversized
Property Sub Type 
Single Family Residence
Security 
Fire AlarmSecurity System
Sewer 
Public Sewer
SqFt Above 
1933
Style 
Contemporary
Utilities 
Natural Gas AvailableElectricity AvailableCable Available
Water Source 
Public
Zoning 
E-1
Interior Features
Appliances 
Electric RangeSelf Cleaning OvenDishwasherRefrigeratorWasherDryerMicrowaveTrash CompactorDisposal
Basement 
FullWalk-Out Access
Cooling 
Ceiling Fan(s)
Fireplace 
Yes
Fireplace Features 
CirculatingGasGas LogLiving RoomFamily RoomBasement
Fireplaces 
2
Flooring 
Wood
Heating 
BaseboardWood Stove
Interior 
Eat-in KitchenCathedral Ceiling(s)Open FloorplanNatural WoodworkWalk-In Closet(s)Kitchen IslandHigh Speed Internet
Laundry Features 
Washer Hookup
Window Features 
Window CoveringsWood Frames
Bedroom 2 
Dimensions - 17x13Level - MainDescription - Carpet
Bedroom 3 
Dimensions - 14x13Level - LowerDescription - Carpet
Bedroom 4 
Dimensions - 14x14Level - LowerDescription - Carpet
Dining Room 
Dimensions - 15x9Level - MainDescription - Wood
Great Room 
Dimensions - 27x19Level - Lower
Kitchen 
Dimensions - 17x12Level - MainDescription - Wood
Laundry 
Dimensions - 14x11Level - BasementDescription - Concrete
Living Room 
Dimensions - 15x15Level - MainDescription - Carpet
Primary Bedroom 
Dimensions - 15x15Level - MainDescription - Carpet
Save
Ask
Tour
Hide
Share
Exterior Features
Construction Details 
Frame
Exterior 
Barbecue
Lot Features 
WoodedLevelRock OutcroppingSloped
Other Structures 
Workshop
Patio And Porch 
PatioDeck
Road Frontage 
City Street
Roof 
Composition
Spa Features 
Bath
View 
Mountain(s)
Waterview 
Mountain(s)
Windows/Doors 
Window CoveringsWood Frames
Community Features
Accessibility Features 
Therapeutic WhirlpoolAccessible Full Bath
MLS Area 
Estes Park
School District 
Estes Park District
Financing Terms Available 
CashConventionalFHAVA Loan
Roads 
Asphalt
Schools
School District
Estes Park District
Elementary School
Estes Park
Middle School
Estes Park
High School
Estes Park
Listing courtesy of RE/MAX Mountain Brokers (970) 586-0205


Compensation information displayed on listing details is only applicable to other participants and subscribers of the source MLS.

Information source: Information and Real Estate Services, LLC. Information deemed reliable but not guaranteed by the MLS. Listing information is provided exclusively for consumers' personal, non-commercial use and may not be used for any purpose other than to identify prospective properties consumers may be interested in purchasing. Provided for limited non-commercial use only under IRES Rules © Copyright IRES. Digital Millenium Copyright Act

Last checked 2026-10-24 02:05 AM MST.

Neighborhood & Commute
Source: Walkscore
Disclosure: Community information and market data powered by Constellation Data Labs. Information is deemed reliable but not guaranteed.
Save
Ask
Tour
Hide
Share