


3802 Bridle Ridge CirSeverance, CO 80524
Due to the health concerns created by Coronavirus we are offering personal 1-1 online video walkthough tours where possible.
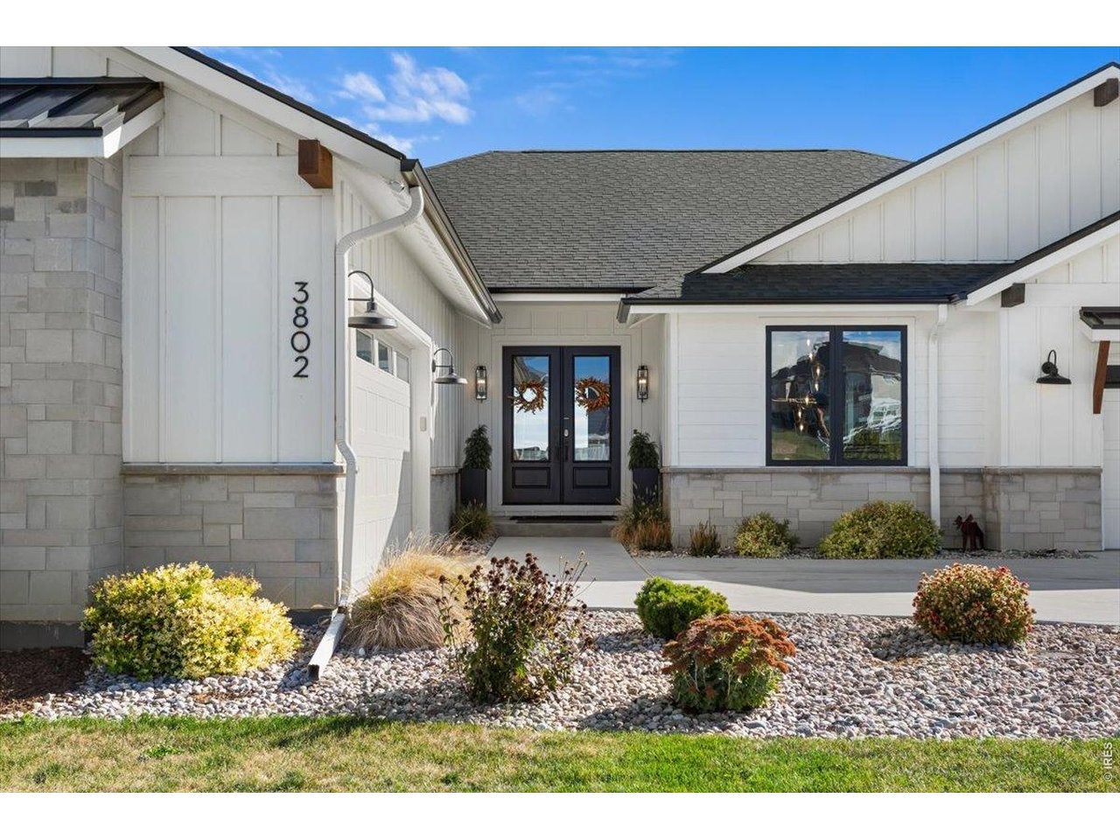
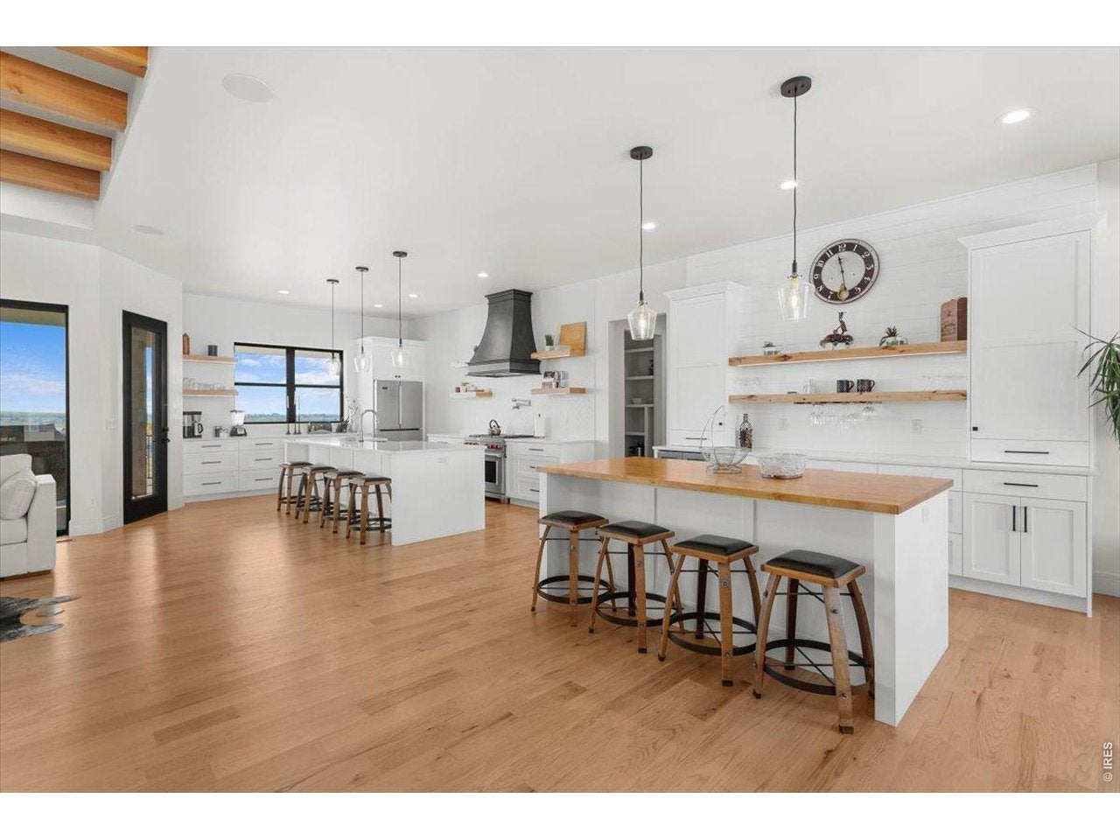
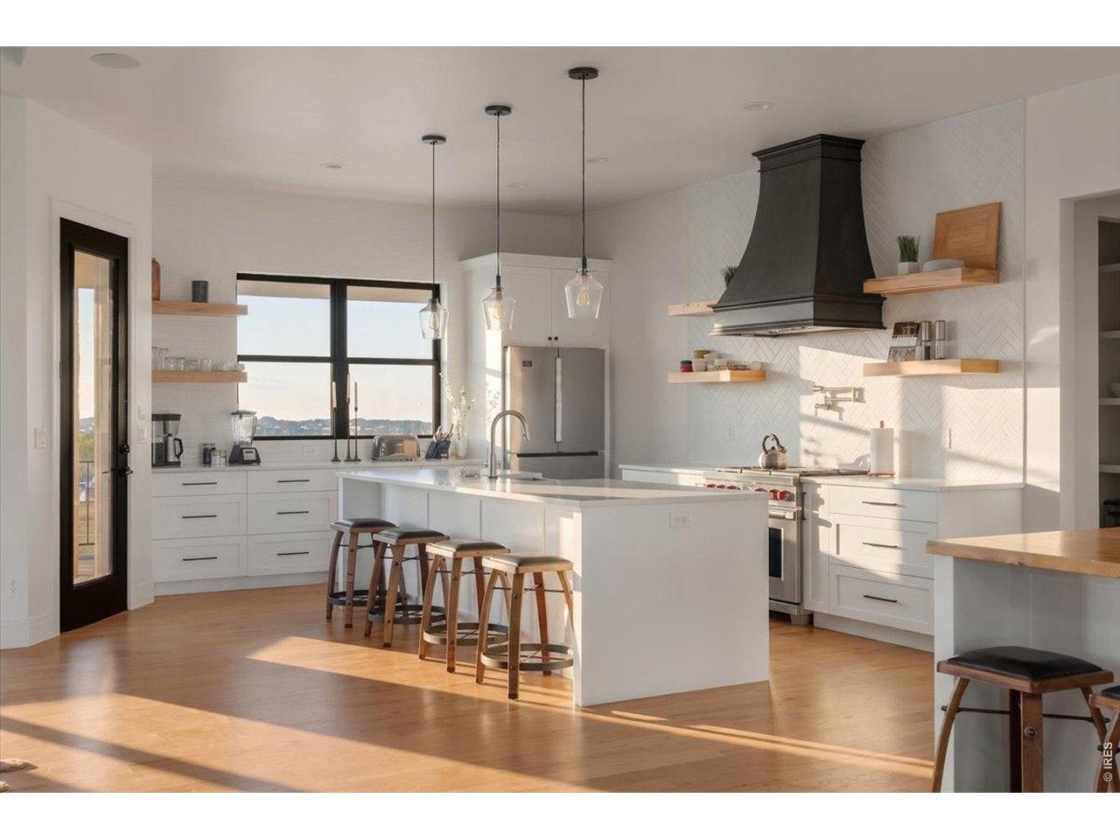
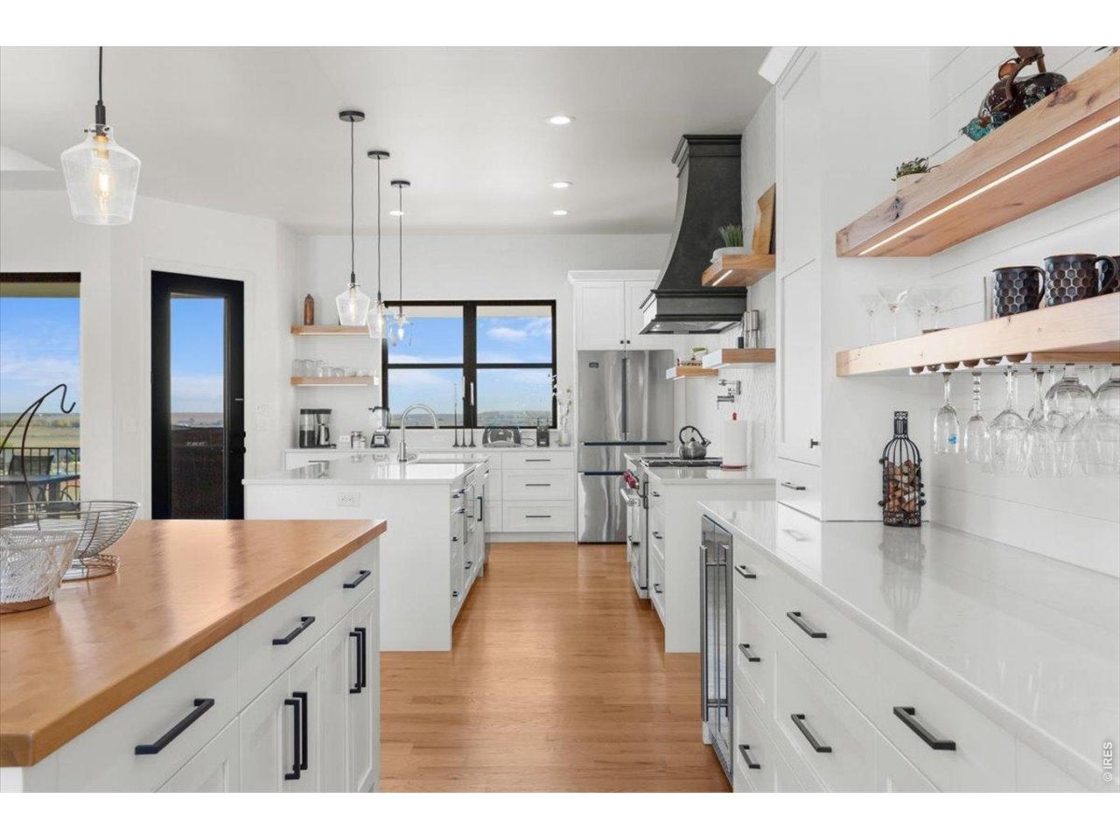
It's not often you find a home that checks this many boxes. Built just a few years ago, this custom ranch offers thoughtfully designed living spaces, exceptional finishes, room for everything, and views that are hard to beat. The main level centers around a spacious kitchen and living area, with oak hardwood floors, exposed ceiling beams, and direct access to a covered deck with unobstructed views. The kitchen is particularly well equipped, with two large islands, walk-in pantry, Wolf range, custom metal range hood, and pass-through windows connecting the kitchen to an outdoor serving counter. The primary suite includes a generously appointed bathroom with a steam shower, dual shower heads, built-in towel storage, and a walk-in closet. A second bedroom, full bathroom, and laundry room round out the main floor. The walkout basement offers an entirely different set of possibilities. In addition to a large family room and kitchenette with a full wet bar, you'll find two more bedrooms, including one with a walk-in closet and private bathroom, plus a half bath, wine cellar, and plenty of flexible living space. The lower level also features wheelchair-accessible accommodations, including a roll-in shower and jetted tub. Outside, raised self-watering garden beds make gardening a little easier, while upgraded security cameras and Wi-Fi-enabled garage doors add everyday convenience. And with separate two-car and three-car garages, there's no shortage of space for vehicles, hobbies, and storage. A quick 15 minute drive from Fort Collins, Windsor, and 10 minutes to I-25, you can be away from the bustle and still close to any service and amenity you could need. All told, this is a home that manages to be both beautifully finished and remarkably practical, with a flexible floor plan, thoughtful details, in a spectacular setting.
| yesterday | Listing updated with changes from the MLS | |
| yesterday | Listing first seen on site |

Compensation information displayed on listing details is only applicable to other participants and subscribers of the source MLS.
Information source: Information and Real Estate Services, LLC. Information deemed reliable but not guaranteed by the MLS. Listing information is provided exclusively for consumers' personal, non-commercial use and may not be used for any purpose other than to identify prospective properties consumers may be interested in purchasing. Provided for limited non-commercial use only under IRES Rules © Copyright IRES. Digital Millenium Copyright Act
Last checked 2026-10-24 02:05 AM MST.