Save
Ask
Tour
Hide
Share
$995,000
1 Day On Site

7093 Crystal Downs Dr
Windsor, CO 80550

For Sale|Single Family Residence|Active
6
Beds
5
Total Baths
1
Full Bath
4
Partial Baths
4,187
SqFt
$238
/SqFt
2011
Built
Subdivision:
Highland Meadows Golf Course Sub Win
County:
Larimer

Due to the health concerns created by Coronavirus we are offering personal 1-1 online video walkthough tours where possible.
Upcoming Open Houses
Due to COVID-19, we recommend you verify Open Houses before attending.
Sat, Oct 24, 12:00 PM - 2:00 PM
7093 Crystal Downs Dr7093 Crystal Downs Dr7093 Crystal Downs Dr7093 Crystal Downs Dr
Save
Ask
Tour
Hide
Share

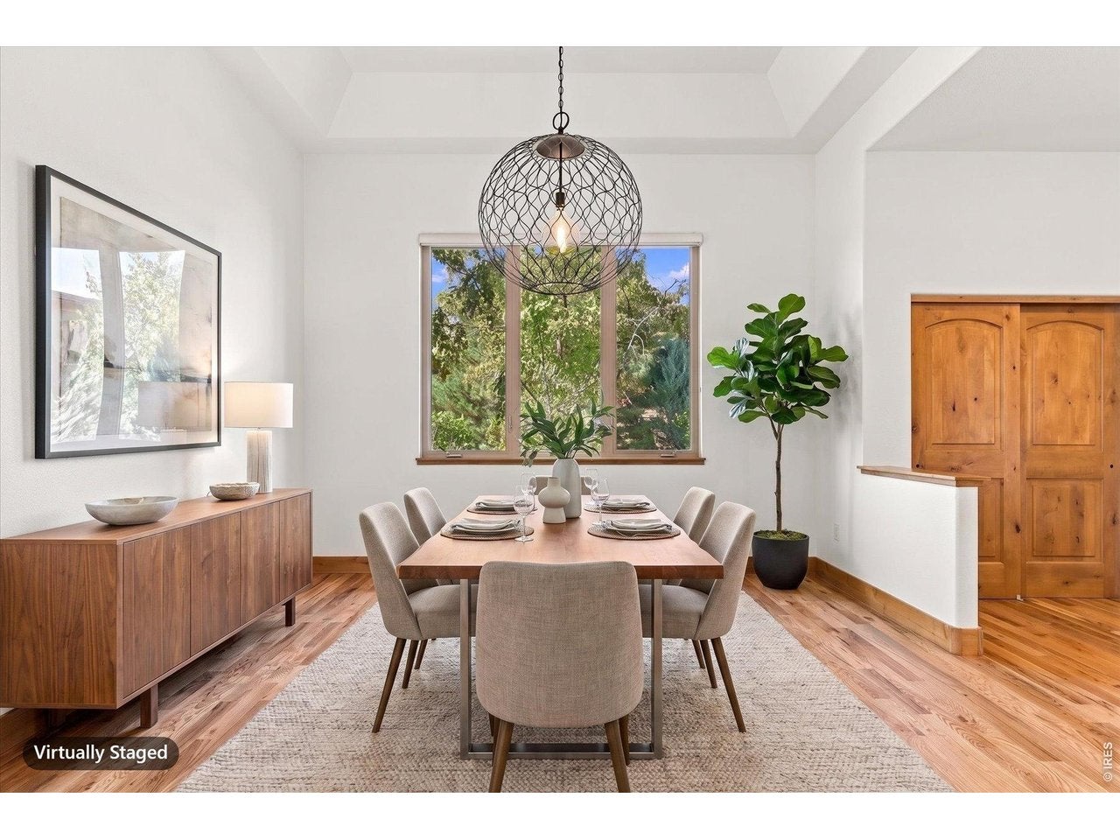
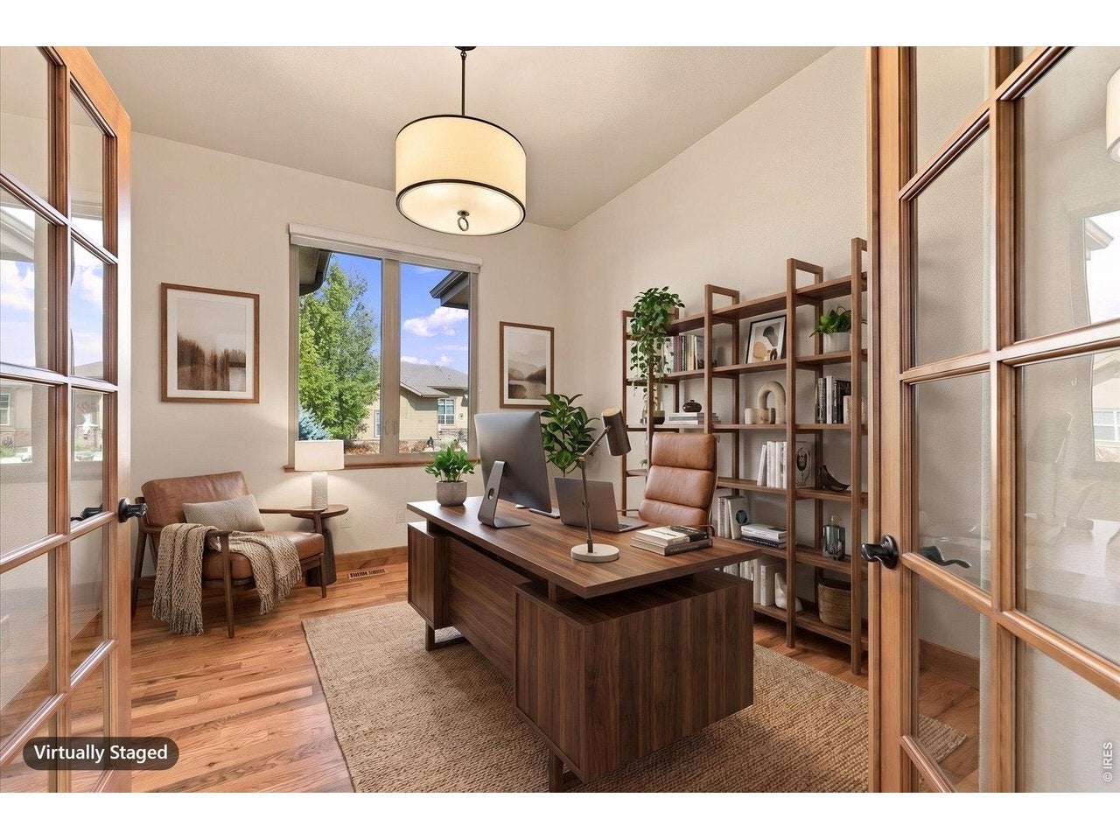
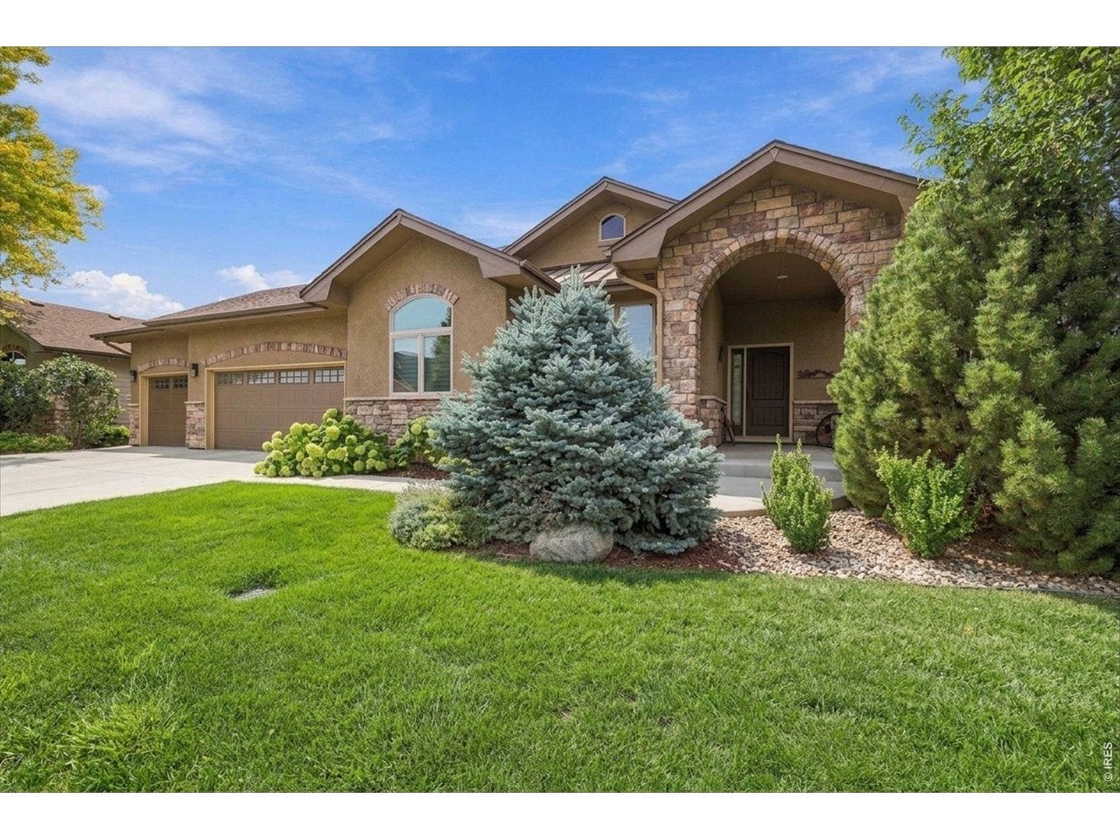
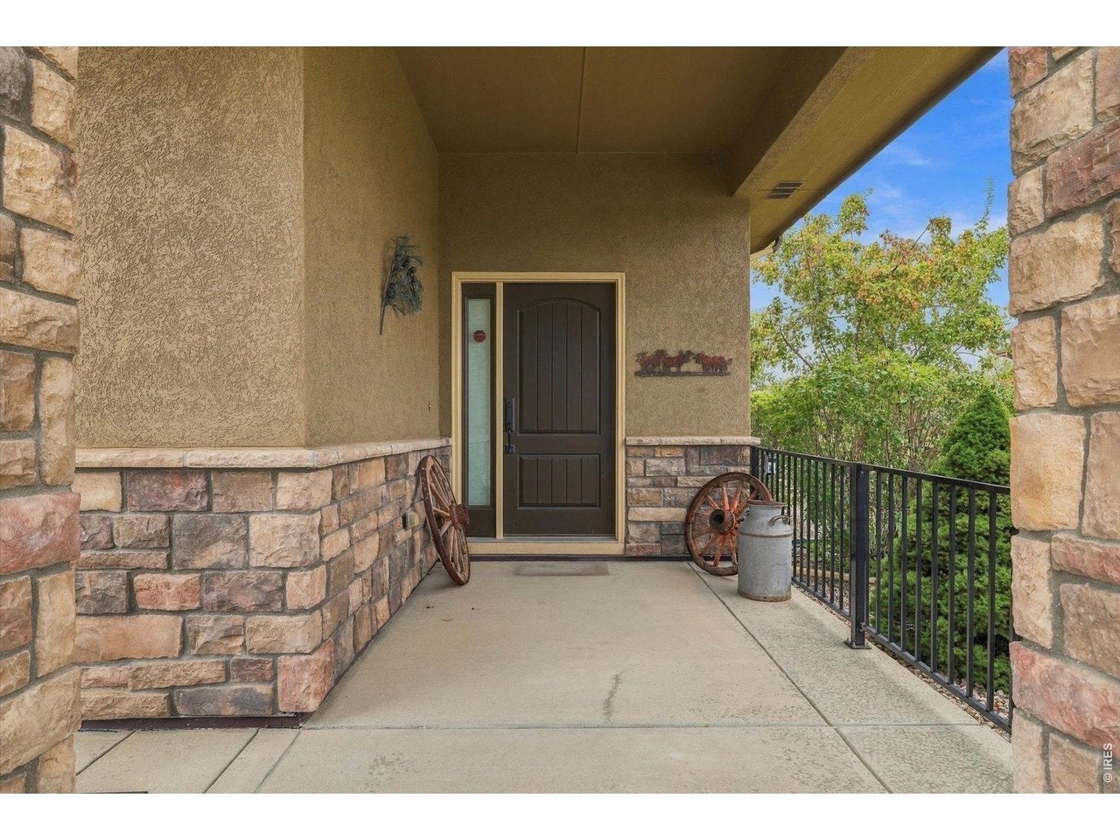
Step inside a fully, tastefully updated patio home situated in a gorgeous golf course community in Windsor. Backing to a neighborhood park, surrounded by golf course, this home provides a quick trip in your cart to step on the course and enjoy the round! The location is quiet and serene and the neighborhood is everything you want in a lock and leave lifestyle, with class! On the main level you will find large open spaces designed to create luxury at every turn. Newly refinished wide plank hard wood floors extend throughout the main level with designer touches throughout. Every inch of this home has been updated , from the lighting, paint, every bathroom, carpeting, wood floors, etc. Please do not miss the inventory of features attached to the listing. What an amazing basement space to enjoy! 3 additional bedrooms, baths, an oversized family room in the basement and full kitchen/wetbar are there for entertainment or movie night. More storage space than you will require, a cool craft/ hobby/beer making/ indoor shop complete with sink, blue tooth capability all contribute to the ways you can personalize your space making it just right for it's new people! An oversized covered deck awaits for those nice summer evenings to entertain or just enjoy, with a side yard dog run. Professionally landscaped, you can enjoy it without caring for it as the HOA does all the watering, pruning and mowing. The garage is heated, with a Tesla 60A charger included! Extra bonus: Completely paid solar panels to cover all the electricity needs for the home. Truly a gorgeous property at a fantastic price!

Save
Ask
Tour
Hide
Share
Listing Snapshot
Price 
$995,000
Days On Site 
1 Day
Bedrooms 
6
Inside Area (SqFt) 
4,187 sqft
Total Baths 
5
Full Baths 
1
Partial Baths 
4
Lot Size 
0.2 Acres
Year Built 
2011
MLS Number 
1071089
Status 
Active
Property Tax 
$7,851
HOA/Condo/Coop Fees 
$208.33 monthly
Sq Ft Source 
Assessor
Friends & Family
Recent Activity
12 hours agoListing updated with changes from the MLS
yesterdayListing first seen on site
General Features
Acres 
0.2
Additional Property Use 
Single Family
Disclosures 
Seller's Property Disclosure
Garage 
Yes
Garage Spaces 
3
Levels 
One
Parking 
AttachedHeated GarageOversized
Property Sub Type 
Single Family Residence
Sewer 
Public Sewer
SqFt Above 
2189
Style 
Contemporary
Utilities 
Natural Gas AvailableElectricity Available
Water Source 
Public
Zoning 
RES
Interior Features
Appliances 
Electric RangeGas RangeDishwasherRefrigeratorMicrowave
Basement 
FullPartially Finished
Cooling 
Central Air
Fireplace Features 
Gas
Flooring 
Wood
Heating 
Forced Air
Interior 
Eat-in KitchenCathedral Ceiling(s)Open FloorplanWalk-In Closet(s)Wet BarKitchen Island
Laundry Features 
Washer Hookup
Window Features 
Window Coverings
Bedroom 2 
Dimensions - 10x11Level - MainDescription - Wood
Bedroom 3 
Dimensions - 12x11Level - MainDescription - Carpet
Bedroom 4 
Dimensions - 12x11Level - BasementDescription - Carpet
Bedroom 5 
Dimensions - 11x11Level - BasementDescription - Carpet
Bedroom 6 
Dimensions - 10x19Level - BasementDescription - Wood
Dining Room 
Dimensions - 13x14Level - MainDescription - Wood
Family Room 
Dimensions - 17x22Level - BasementDescription - Wood
Kitchen 
Dimensions - 17x14Level - MainDescription - Wood
Living Room 
Dimensions - 17x17Level - MainDescription - Wood
Primary Bedroom 
Dimensions - 14x17Level - MainDescription - Wood
Save
Ask
Tour
Hide
Share
Exterior Features
Construction Details 
FrameStoneStucco
Fencing 
Fenced
Lot Features 
LevelPavedNear Golf Course
Patio And Porch 
Patio
Road Frontage 
City Street
Roof 
Composition
Windows/Doors 
Window Coverings
Community Features
Association Fee 
$2500.0
Association Fee Frequency 
Annually
Community Features 
ClubhouseTennis Court(s)PoolPlaygroundPark
MLS Area 
Loveland/Berthoud
School District 
Thompson R2-J
Financing Terms Available 
CashConventionalFHAVA Loan
Roads 
Asphalt
Schools
School District
Thompson R2-J
Elementary School
High Plains
Middle School
Riverview PK-8
High School
Mountain View
Listing courtesy of eXp Realty LLC (303) 359-0457


Compensation information displayed on listing details is only applicable to other participants and subscribers of the source MLS.

Information source: Information and Real Estate Services, LLC. Information deemed reliable but not guaranteed by the MLS. Listing information is provided exclusively for consumers' personal, non-commercial use and may not be used for any purpose other than to identify prospective properties consumers may be interested in purchasing. Provided for limited non-commercial use only under IRES Rules © Copyright IRES. Digital Millenium Copyright Act

Last checked 2026-10-24 02:05 AM MST.

Neighborhood & Commute
Source: Walkscore
Disclosure: Community information and market data powered by Constellation Data Labs. Information is deemed reliable but not guaranteed.
Save
Ask
Tour
Hide
Share