Save
Ask
Tour
Hide
Share
$2,295,000
1 Day On Site

8298 W 66th Dr
Arvada, CO 80004

For Sale|Mixed Use|Active
5
Beds
6
Total Baths
1
Full Bath
5
Partial Baths
3,945
SqFt
$582
/SqFt
2023
Built
Subdivision:
Estates On Gage Hill
County:
Jefferson

Due to the health concerns created by Coronavirus we are offering personal 1-1 online video walkthough tours where possible.
8298 W 66th Dr8298 W 66th Dr8298 W 66th Dr8298 W 66th Dr
Save
Ask
Tour
Hide
Share

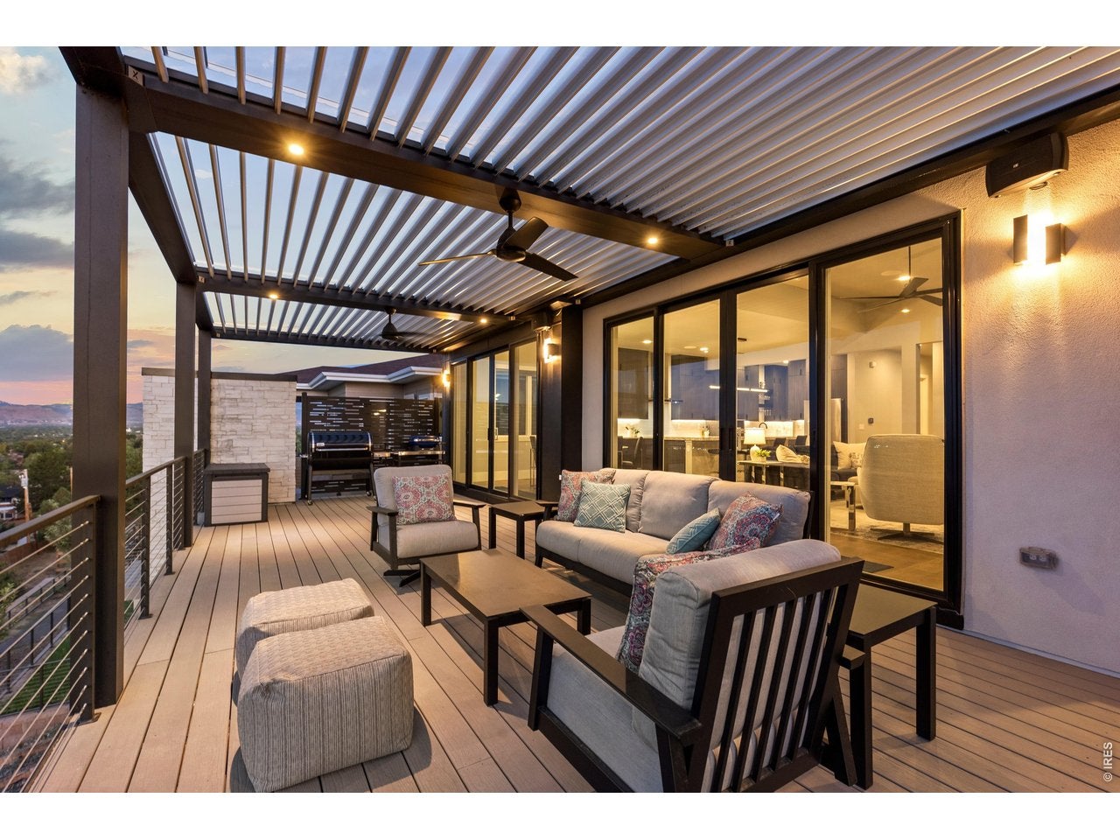
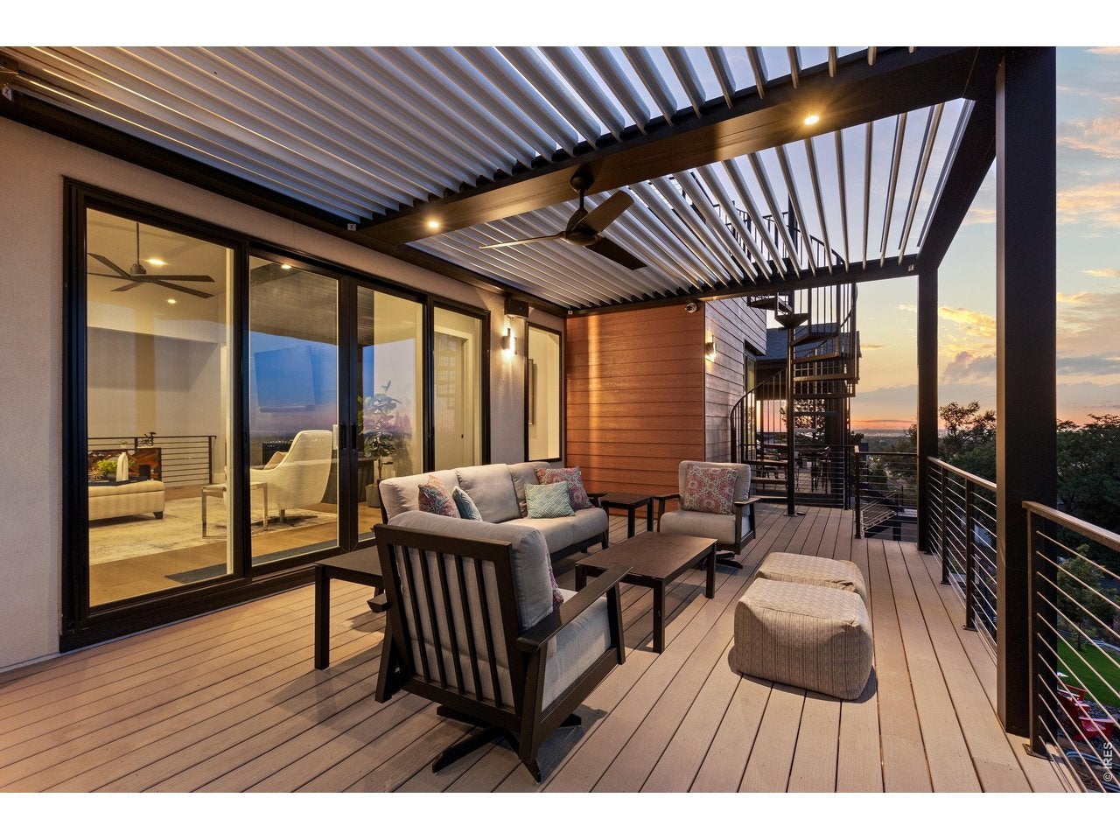
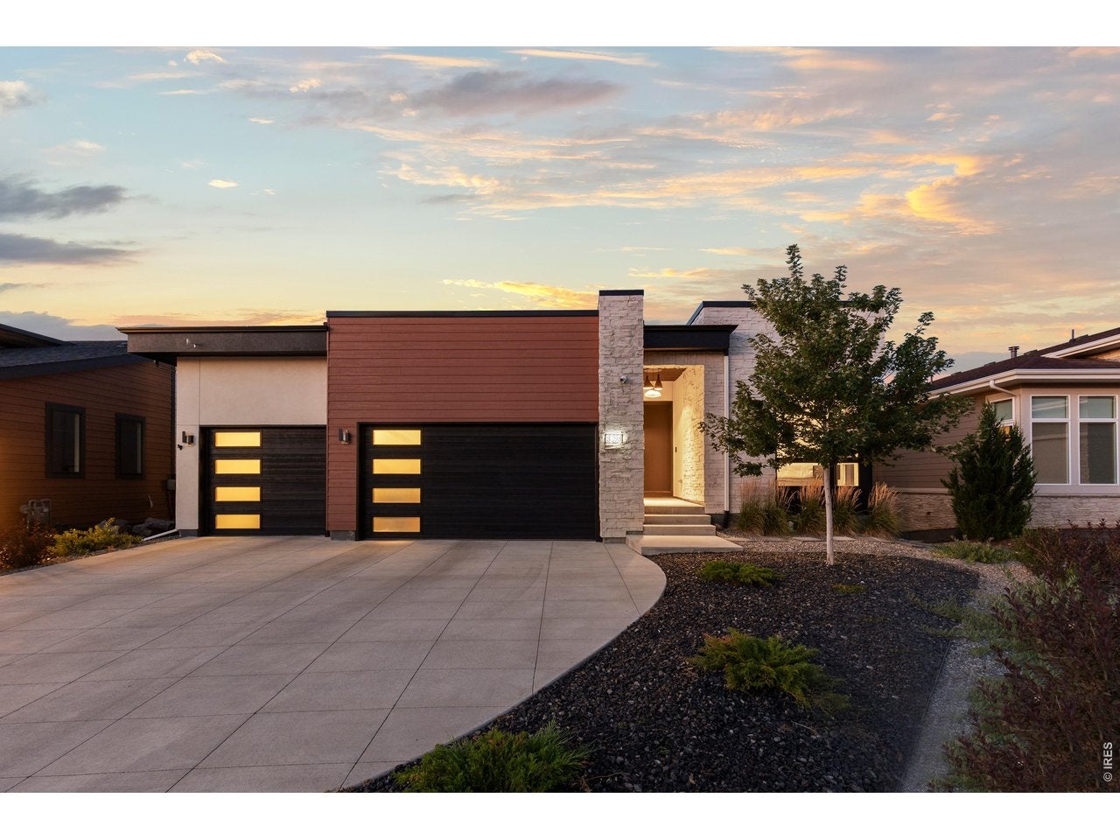
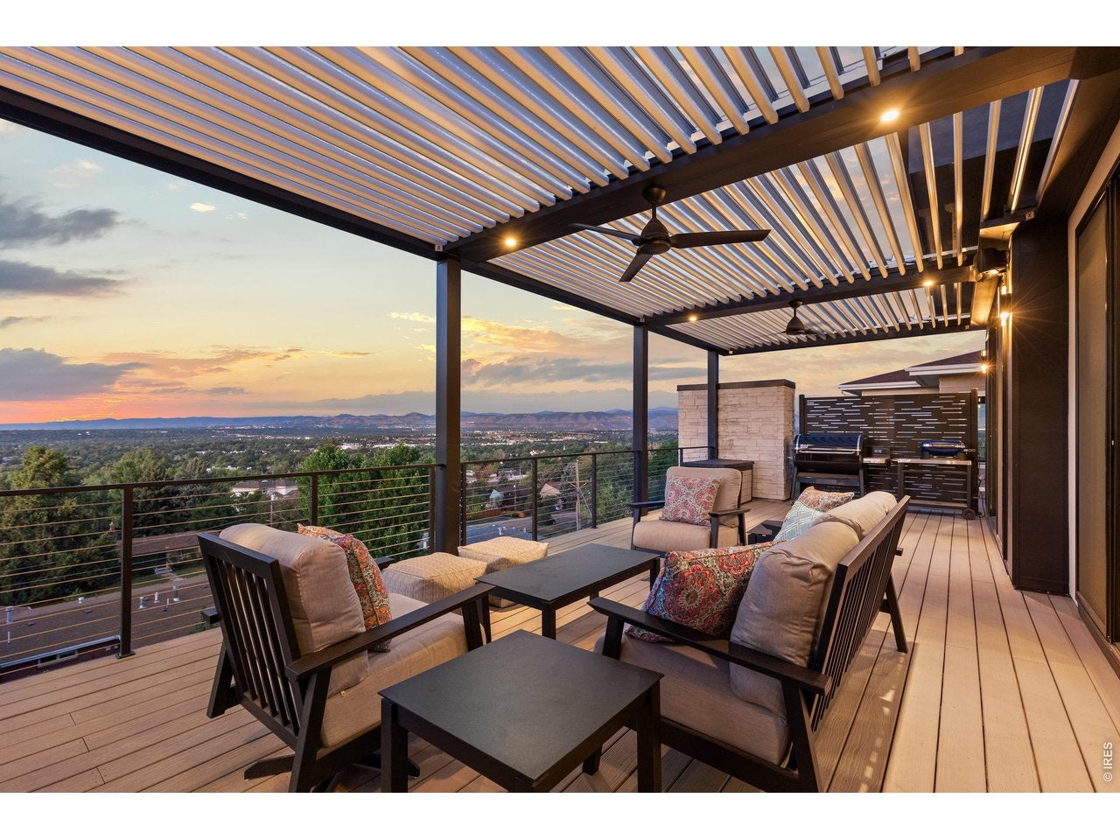
Sitting on top of the world, this one-of-a-kind home captures breathtaking panoramic views of downtown Denver, Pikes Peak, and the entire Front Range. From sweeping mountain vistas and dramatic sunsets to the glow of the city lights after dark, the setting is truly extraordinary-and the home was designed to take full advantage of it. Custom-built in 2023 by Sheffield Homes, this modern ranch is filled with natural light, with two sets of multi-panel glass doors framing the views and creating a seamless connection to the outdoors. A dramatic great room with a gas fireplace flows into the sleek, minimalist kitchen, where custom cabinetry, JennAir appliances and a generous island create a polished backdrop for cooking and gathering. Five bedrooms include a serene primary suite with a beautifully finished contemporary bath, while the finished lower level offers generous space for movie nights, game days, guests, or relaxed evenings at home. A wall of glass opens to the expansive outdoor living spaces, seamlessly extending the home toward the incredible views. Outside, the views become even more spectacular. The expansive main deck features an electric pergola with independently controlled sections for sun or shade, integrated drainage & outdoor fans, creating an incredible place to enjoy the Colorado landscape throughout the day. Unwind in the hot tub as the sun sets over the mountains, then follow the spiral staircase to the home's true showpiece-a rooftop deck with remarkable 360-degree views stretching from the Denver skyline to Pikes Peak & across the Front Range. A natural gas firepit sets the stage for sunset cocktails, Fourth of July fireworks & unforgettable nights under the Colorado sky. Solar panels, an EV charger, a whole-house steam humidifier, and easy-care landscaping add thoughtful convenience. Modern, beautifully designed & positioned to capture a perspective that is nearly impossible to replicate, this is a truly special home.

Save
Ask
Tour
Hide
Share
Listing Snapshot
Price 
$2,295,000
Days On Site 
1 Day
Bedrooms 
5
Inside Area (SqFt) 
3,945 sqft
Total Baths 
6
Full Baths 
1
Partial Baths 
5
Lot Size 
0.24 Acres
Year Built 
2023
MLS Number 
1071083
Status 
Active
Property Tax 
$9,160
HOA/Condo/Coop Fees 
$225 monthly
Sq Ft Source 
Other
Friends & Family
Recent Activity
19 hours agoListing updated with changes from the MLS
yesterdayListing first seen on site
General Features
Acres 
0.24
Additional Property Use 
Single FamilyDevelopment
Disclosures 
Seller's Property Disclosure
Garage 
Yes
Garage Spaces 
3
Green Energy Efficient 
Windows
Levels 
One
Parking 
Garage Door OpenerAttached
Property Sub Type 
Mixed Use
Security 
Fire Alarm
Sewer 
Public Sewer
SqFt Above 
2515
Style 
Contemporary
Utilities 
Natural Gas AvailableElectricity AvailableOtherCable Available
Water Source 
Public
Zoning 
PUD
Interior Features
Appliances 
DishwasherRefrigeratorBar FridgeWasherDryerMicrowaveDisposal
Basement 
FullWalk-Out AccessDaylightSump Pump
Cooling 
Central AirCeiling Fan(s)
Electric 
Photovoltaics Seller Owned
Fireplace 
Yes
Fireplace Features 
GasLiving RoomGreat RoomBasement
Fireplaces 
2
Flooring 
Wood
Heating 
Forced AirHumidity Control
Interior 
Eat-in KitchenOpen FloorplanPantryWalk-In Closet(s)Wet BarKitchen IslandHigh CeilingsCentral VacuumHigh Speed Internet
Laundry Features 
Washer Hookup
Spa 
Yes
Bedroom 2 
Dimensions - 14x14Level - MainDescription - Carpet
Bedroom 3 
Dimensions - 11x14Level - MainDescription - Carpet
Bedroom 4 
Dimensions - 14x12Level - BasementDescription - Carpet
Bedroom 5 
Dimensions - 14x13Level - BasementDescription - Carpet
Dining Room 
Dimensions - 13x12Level - MainDescription - Engineered Hardwood
Kitchen 
Dimensions - 13x24Level - MainDescription - Engineered Hardwood
Laundry 
Dimensions - 11x7Level - MainDescription - Engineered Hardwood
Living Room 
Dimensions - 20x26Level - MainDescription - Engineered Hardwood
Primary Bedroom 
Dimensions - 18x16Level - MainDescription - Carpet
Recreation Room 
Dimensions - 33x23Level - BasementDescription - Carpet
Save
Ask
Tour
Hide
Share
Exterior Features
Construction Details 
StoneStucco
Exterior 
Balcony
Fencing 
Wood
Lot Features 
Cul-De-SacPaved
Patio And Porch 
PatioDeck
Roof 
Rubber
Spa 
Yes
View 
Mountain(s)City
Waterview 
Mountain(s)City
Community Features
Association Fee 
$225.0
Association Fee Frequency 
Monthly
MLS Area 
Metro Denver
School District 
Jefferson Dist R-1
Financing Terms Available 
CashConventionalVA Loan
Roads 
Concrete
Schools
School District
Jefferson Dist R-1
Elementary School
Secrest
Middle School
North Arvada
High School
Arvada
Listing courtesy of Compass-Denver (303) 525-0200


Compensation information displayed on listing details is only applicable to other participants and subscribers of the source MLS.

Information source: Information and Real Estate Services, LLC. Information deemed reliable but not guaranteed by the MLS. Listing information is provided exclusively for consumers' personal, non-commercial use and may not be used for any purpose other than to identify prospective properties consumers may be interested in purchasing. Provided for limited non-commercial use only under IRES Rules © Copyright IRES. Digital Millenium Copyright Act

Last checked 2026-10-24 02:05 AM MST.

Neighborhood & Commute
Source: Walkscore
Disclosure: Community information and market data powered by Constellation Data Labs. Information is deemed reliable but not guaranteed.
Save
Ask
Tour
Hide
Share