


8586 N 55th StLongmont, CO 80503
Due to the health concerns created by Coronavirus we are offering personal 1-1 online video walkthough tours where possible.
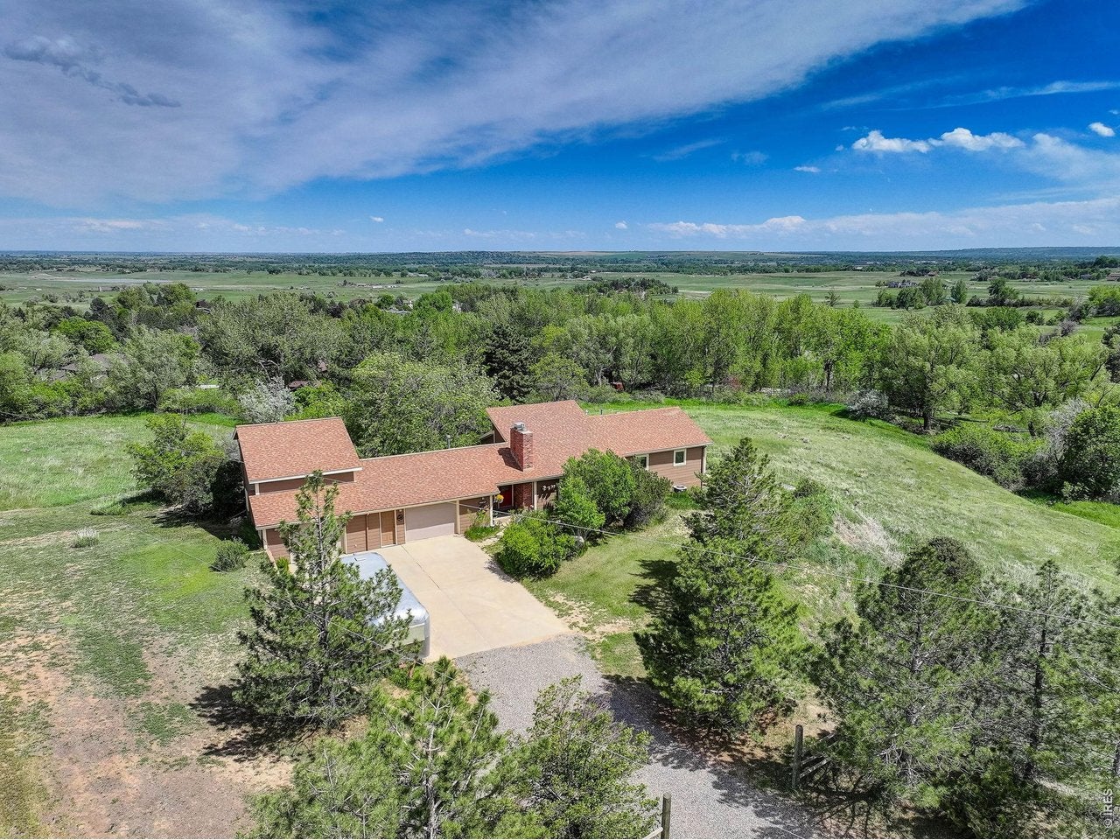
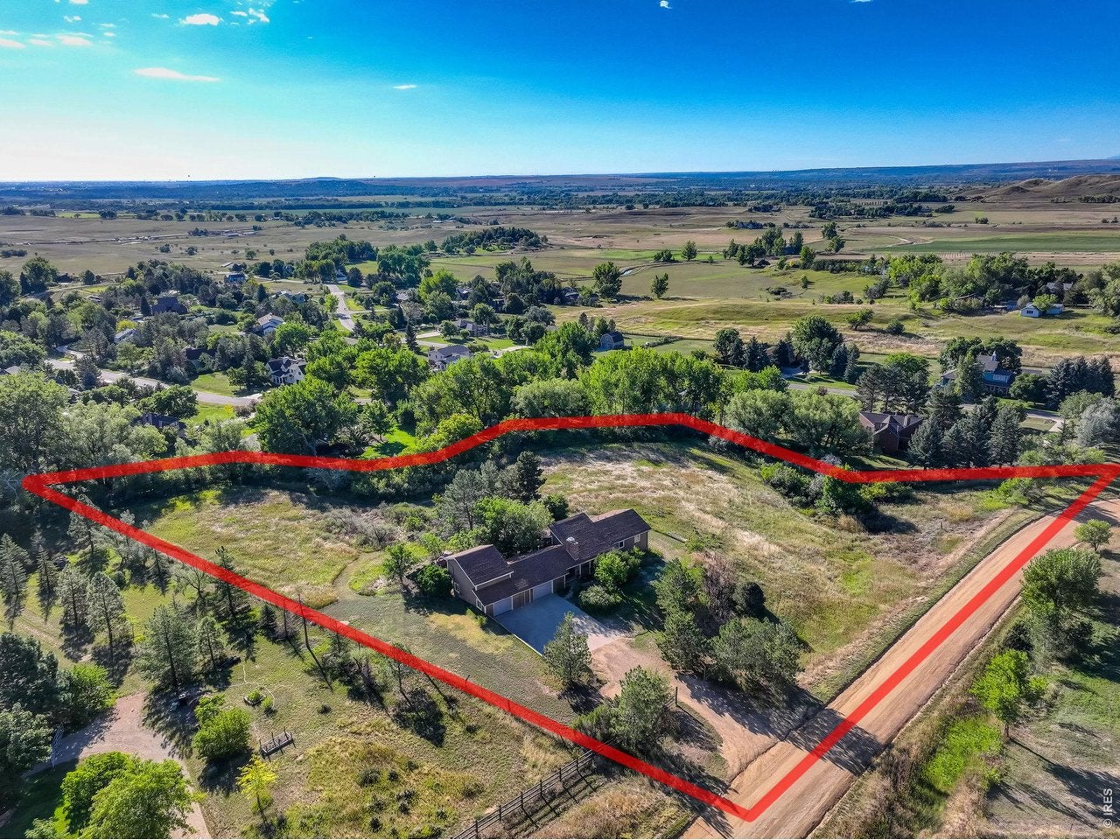
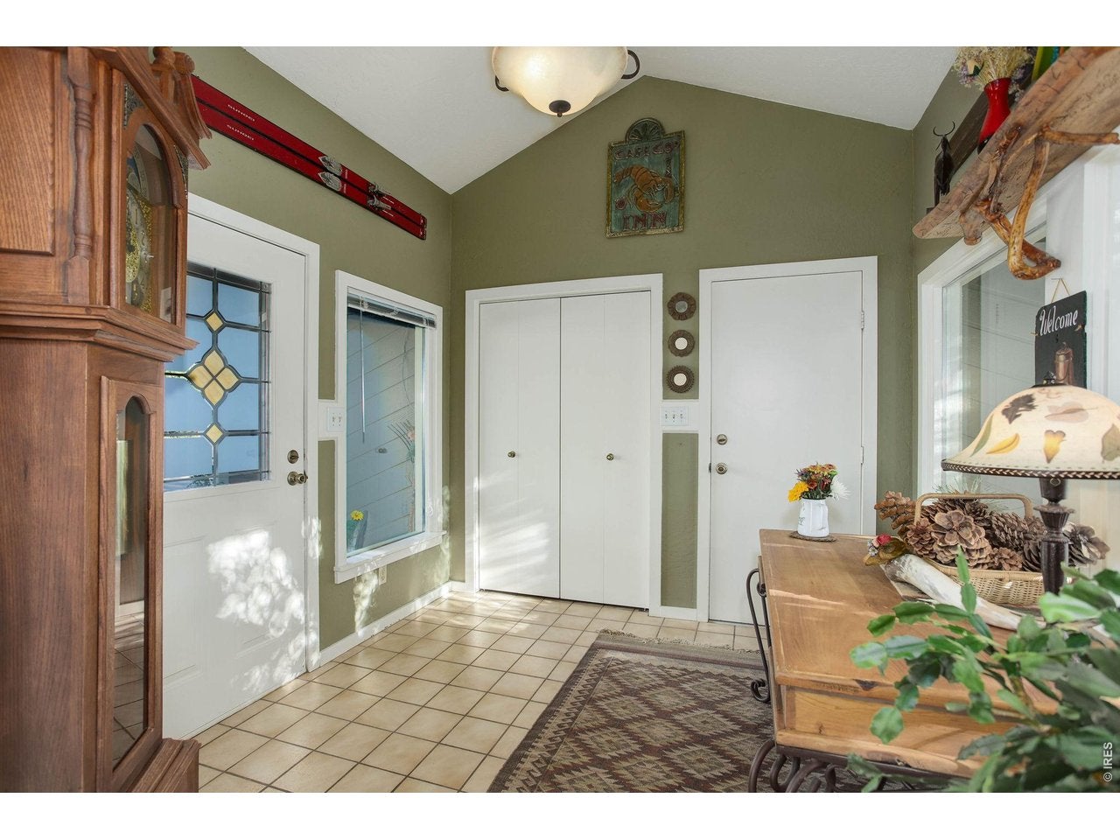
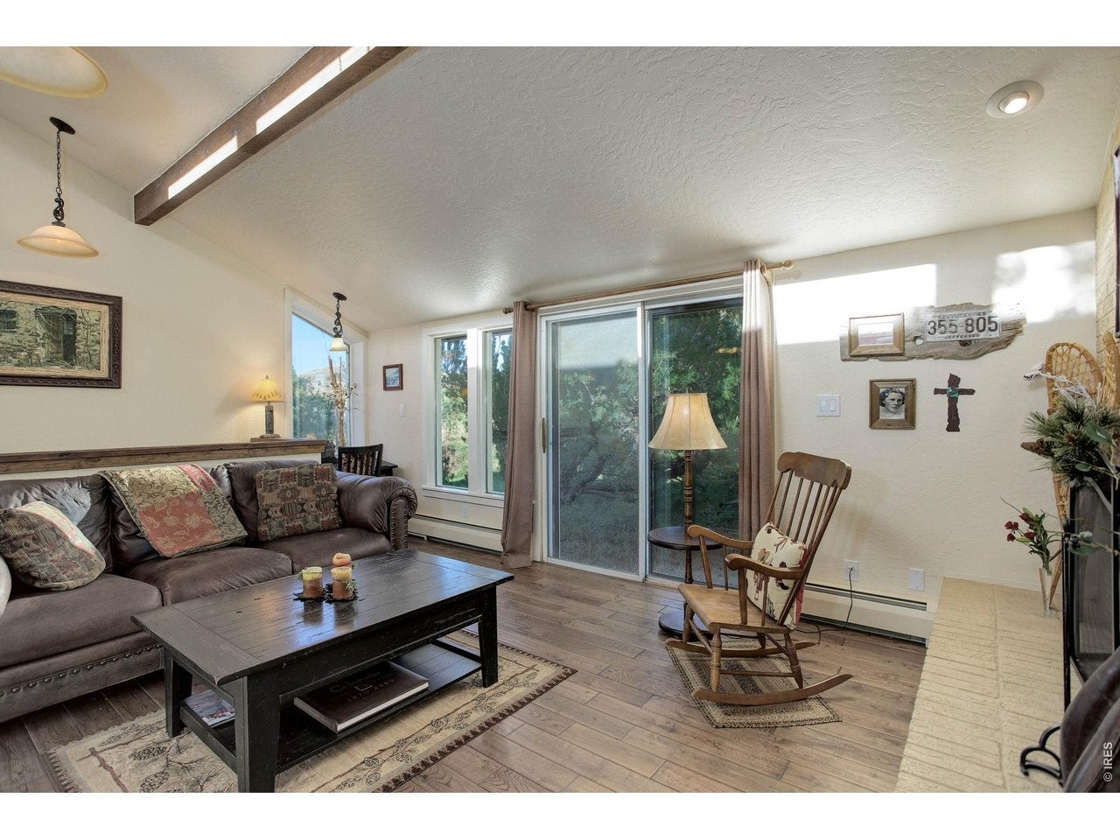
Flatiron Meadow House. Tremendous opportunity to own a piece of pastoral paradise with breathtaking Flatiron views! This secluded property and wildlife haven offers a rare opportunity to experience the tranquility of country living while just a short drive to all that Boulder offers. A brand new roof installed in March provides added peace of mind and value, complementing this exceptional property. A new septic tank and sewer line provide additional updates to this exceptional home. Upon entering, you'll be WOW'd by the living area bathed in natural light, enhanced by vaulted beamed ceilings. Gorgeous oak wood flooring is eye-catching. A cozy wood-burning fireplace highlights the open main living area, and the sunroom is the perfect space to gaze at Longmont's beautiful landscape and the twinkling city lights. The primary suite is a true retreat, featuring an ensuite bath, sitting area, deck access, and unbeatable Flatiron views from the picture window. A generous rec room with a gas fireplace in the walk-out basement is the perfect place for gatherings with family and friends. This space opens to the outdoors, connecting seamlessly to the property's natural beauty. The heated oversized garage provides ample space for vehicles and additional storage. A bonus room upstairs offers endless possibilities, whether you need a home office, studio, or exercise space. Outside, an inviting hot tub is the ideal spot for enjoying Colorado evenings-the ultimate retreat for those seeking peace, quiet, and a connection to nature. Horse property with zoning for up to 12 horses. Start a hobby farm or bring your animals! Just minutes from Coot Lake and the Boulder Reservoir for fishing, hiking, and water recreation, with Lefthand Trailhead, Joder Ranch Trailhead, and Boulder Valley Ranch all within 15 minutes.
| yesterday | Listing updated with changes from the MLS | |
| yesterday | Listing first seen on site |

Compensation information displayed on listing details is only applicable to other participants and subscribers of the source MLS.
Information source: Information and Real Estate Services, LLC. Information deemed reliable but not guaranteed by the MLS. Listing information is provided exclusively for consumers' personal, non-commercial use and may not be used for any purpose other than to identify prospective properties consumers may be interested in purchasing. Provided for limited non-commercial use only under IRES Rules © Copyright IRES. Digital Millenium Copyright Act
Last checked 2026-10-24 02:05 AM MST.
Did you know? You can invite friends and family to your search. They can join your search, rate and discuss listings with you.