


613 S Roosevelt AveLafayette, CO 80026
Due to the health concerns created by Coronavirus we are offering personal 1-1 online video walkthough tours where possible.
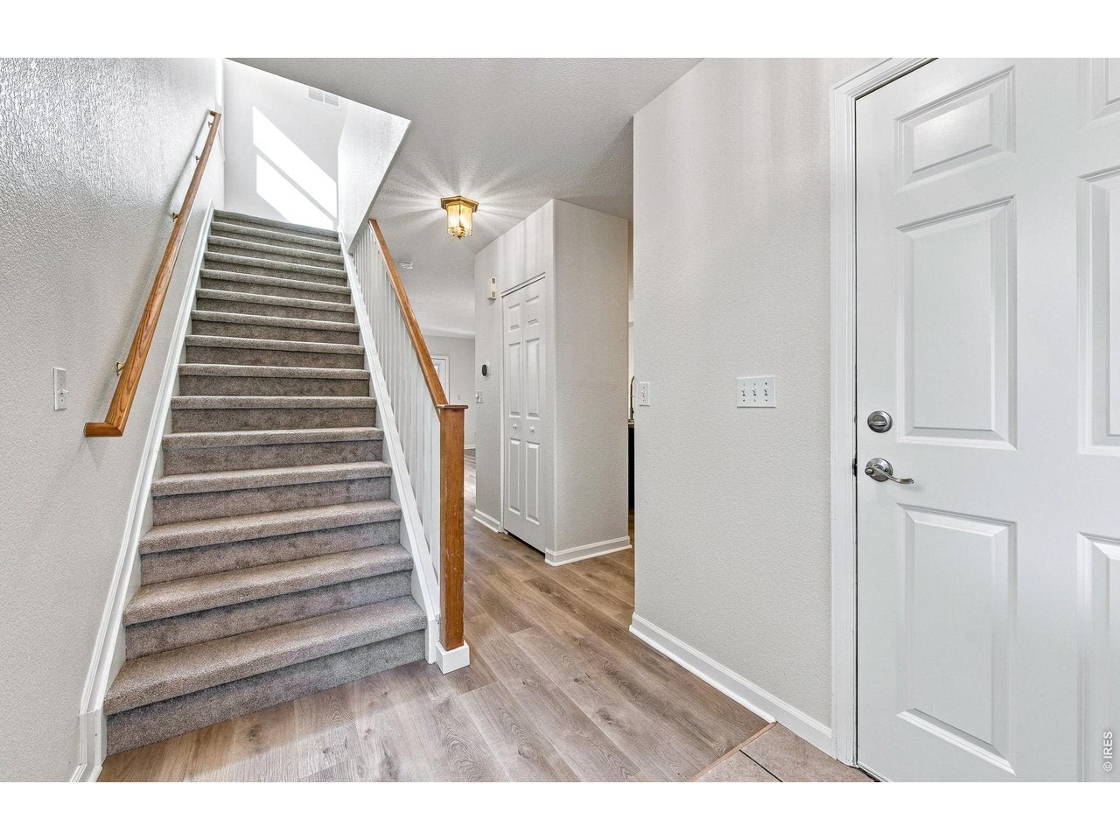
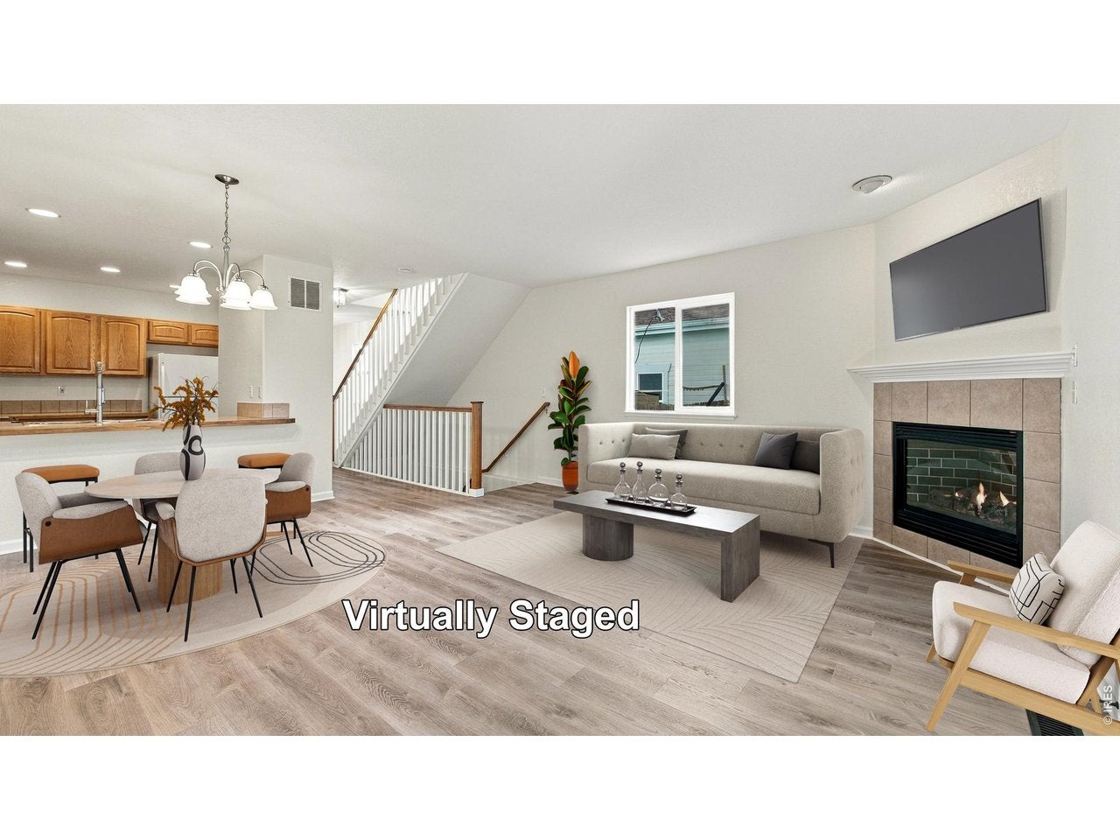
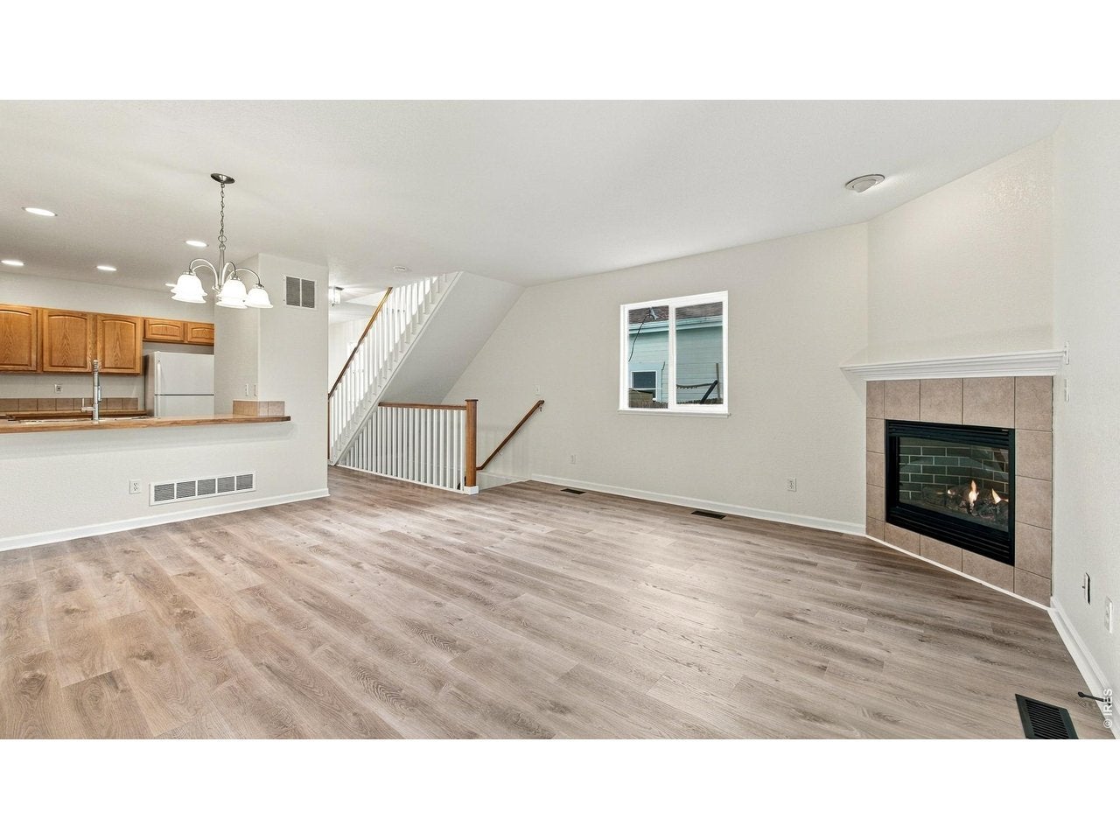
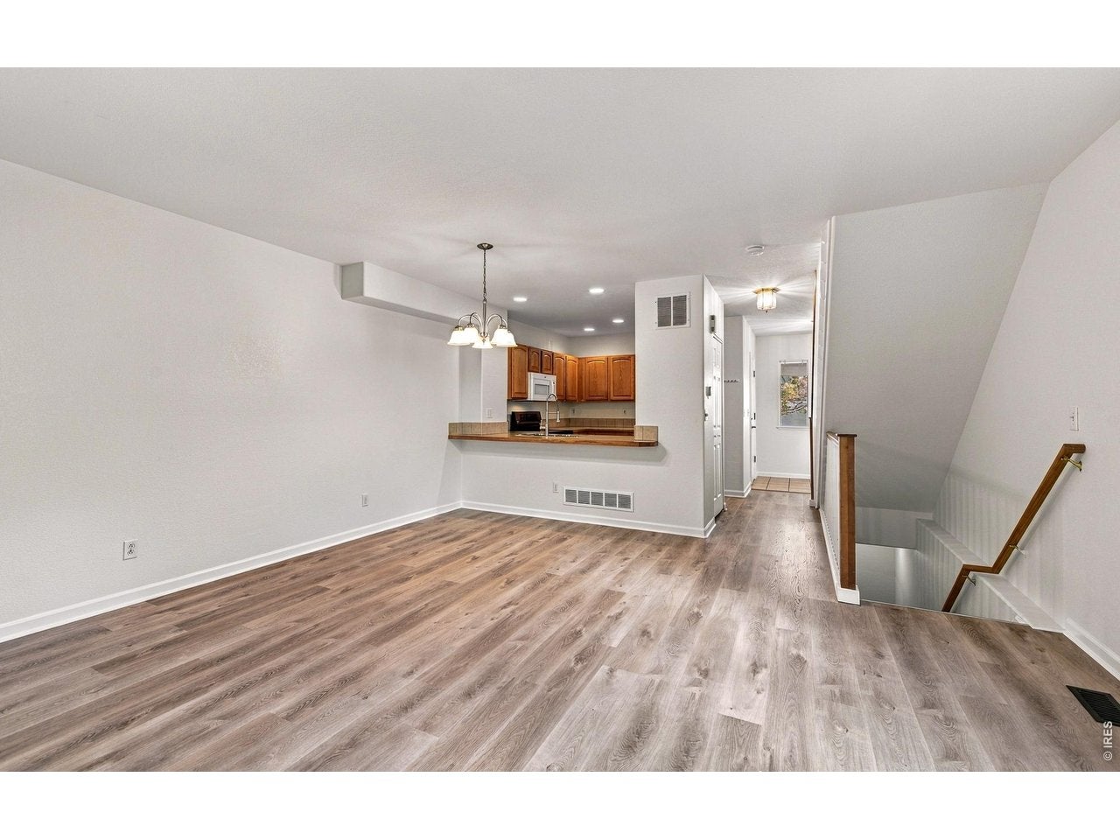
Fantastic Investment Opportunity. Duplex in oldtown Lafayette. Live in half while collecting instant rent on the other half. While both sides have a different floorplan, they offer 3 bedrooms and 3 baths each. Each side has an attached single garage, fenced back private yard, extra parking off the alley in the back. Each unit has all appliances including clothes washer and dryer, fireplaces, central A/C. 613 is available to see. It has brand new flooring throughout all surfaces. Fresh paint throughout. Shows brand new. New blinds throughout, being installed next week. Absolutely move in ready. It has 2 large bedrooms up with 2 full baths, the third bed is in the basement with a full bath. There is also a good size utility room with laundry in that basement. 611 is leased until the end of October 2027. Showings only allowed at the time of contracted buyer as to not to disturb the tenant. Floorplan and pictures are provided.in MLS. They have been the perfect tenant! That unit has 3 bedrooms up. 2 full baths, One in the primary and a shared in the hall. This unit has a powder room on the main floor and the laundry is on the main floor. The basement is unfinished. There is a rough-in bath in that basement as well. This property is perfect as an investment or to live in and the location can't be beat! Steps away from everything downtown Lafayette has to offer.
| 11 hours ago | Listing updated with changes from the MLS | |
| yesterday | Listing first seen on site |

Compensation information displayed on listing details is only applicable to other participants and subscribers of the source MLS.
Information source: Information and Real Estate Services, LLC. Information deemed reliable but not guaranteed by the MLS. Listing information is provided exclusively for consumers' personal, non-commercial use and may not be used for any purpose other than to identify prospective properties consumers may be interested in purchasing. Provided for limited non-commercial use only under IRES Rules © Copyright IRES. Digital Millenium Copyright Act
Last checked 2026-10-24 02:52 AM MST.