Save
Ask
Tour
Hide
Share
$1,950,000
1 Day On Site

7705 Crestview Dr
Longmont, CO 80504

For Sale|Single Family Residence|Active
6
Beds
6
Total Baths
5
Full Baths
1
Partial Bath
5,415
SqFt
$360
/SqFt
1997
Built
Subdivision:
Hillcrest Heights
County:
Boulder

Due to the health concerns created by Coronavirus we are offering personal 1-1 online video walkthough tours where possible.
7705 Crestview Dr7705 Crestview Dr7705 Crestview Dr7705 Crestview Dr
Save
Ask
Tour
Hide
Share

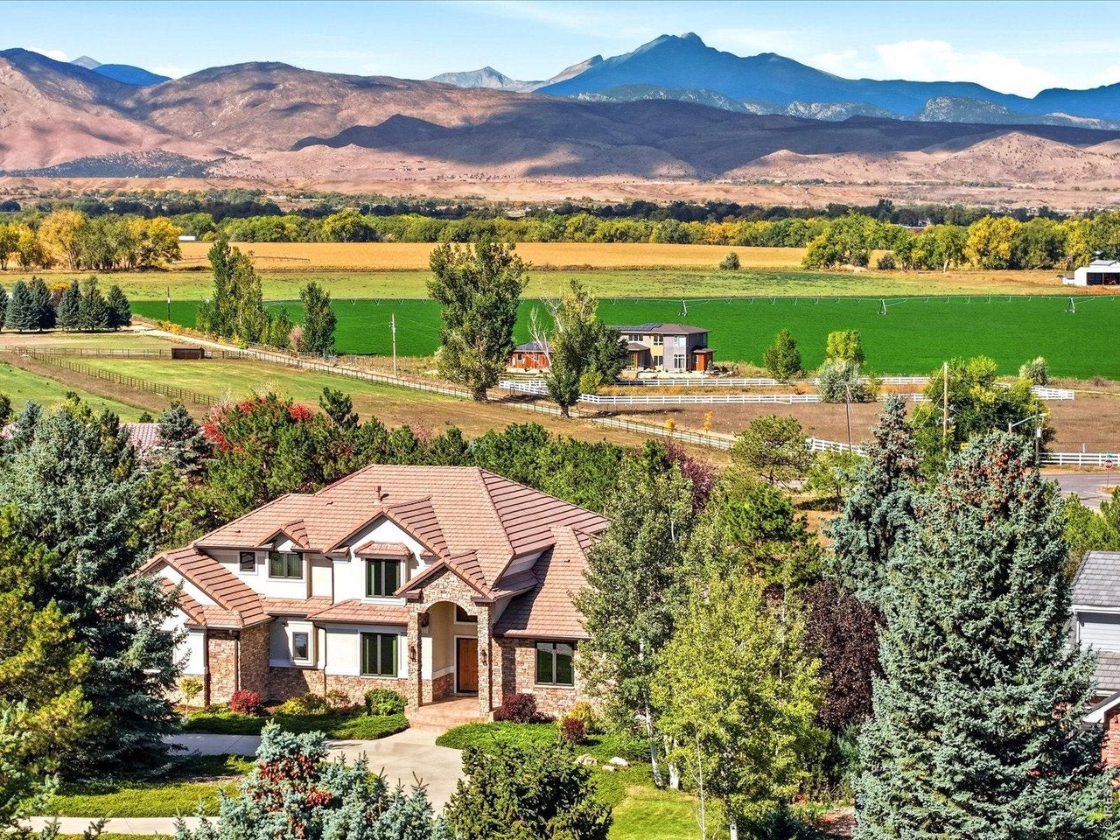
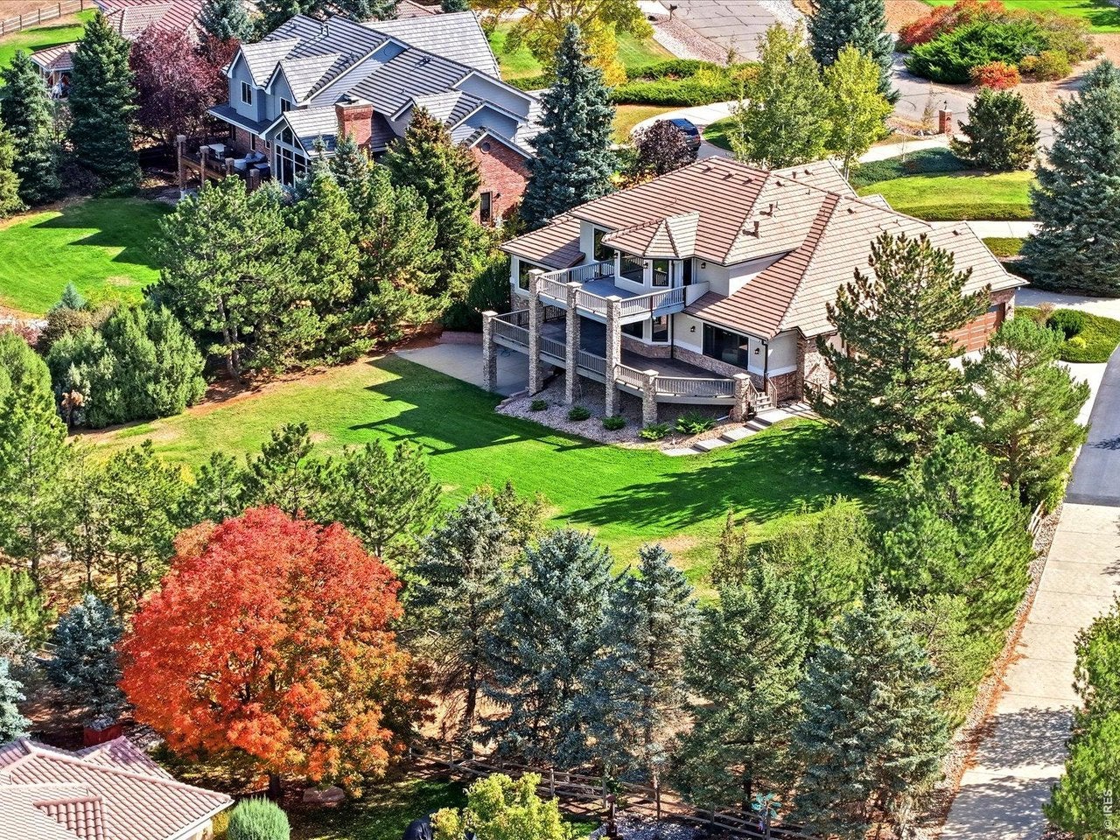
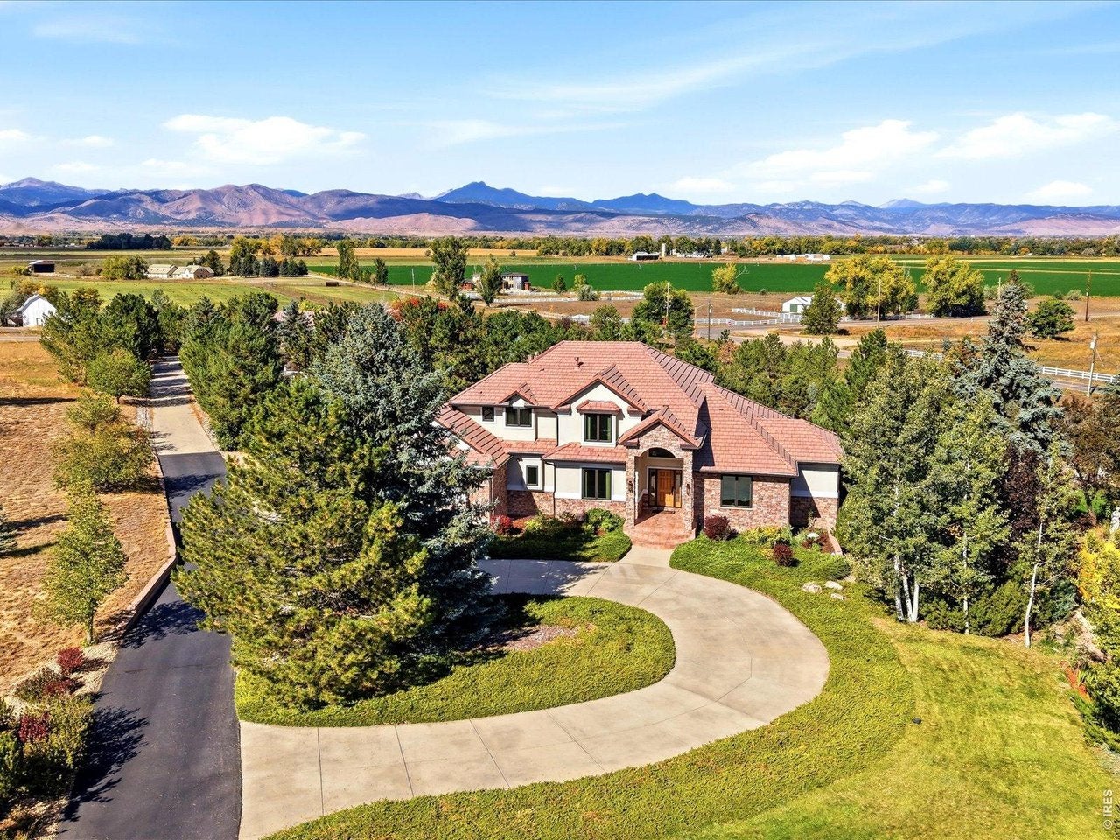
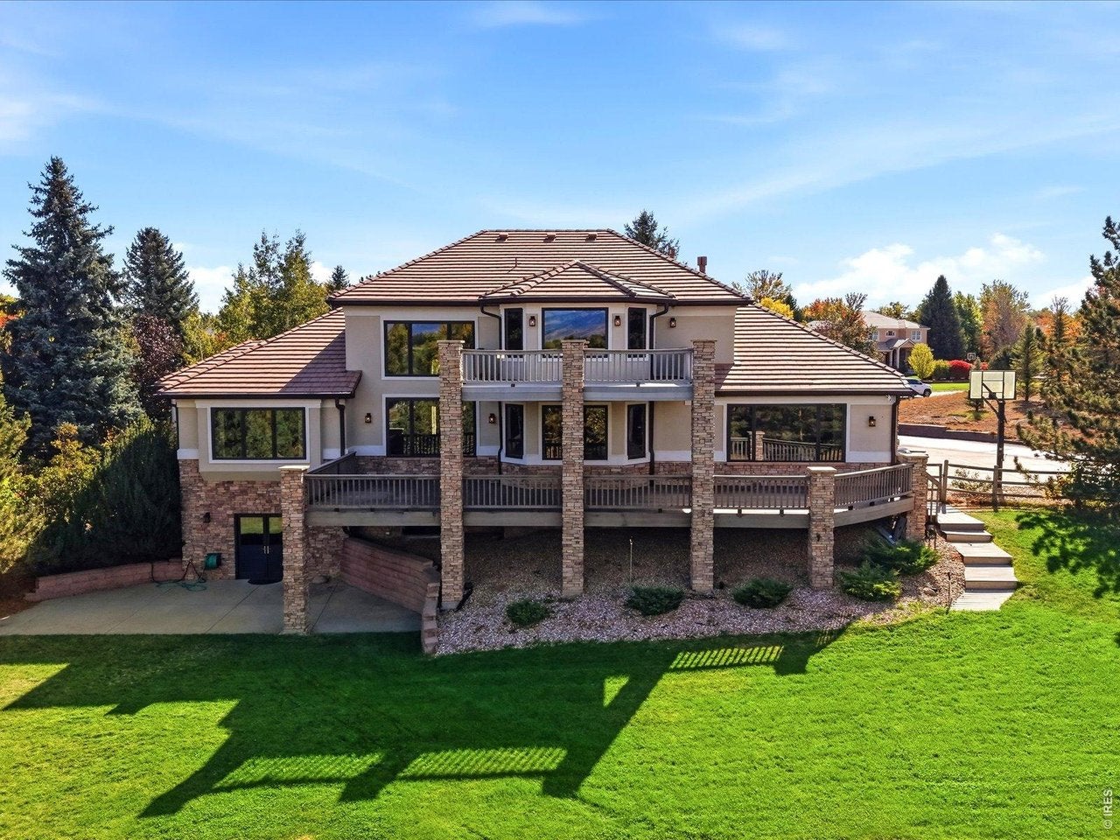
Luxury, space, and timeless craftsmanship converge in this exceptional estate ideally situated between Longmont and Niwot. Perched on over an acre of beautifully landscaped and fully fenced grounds, this impressive six-bedroom, six-bath residence offers breathtaking panoramic views of Mount Meeker and Longs Peak, creating a spectacular backdrop for unforgettable Colorado sunsets. Designed with both comfort and grand-scale living in mind. This home has been thoughtfully enhanced with numerous high-quality upgrades, including high-performance Nex-Gen windows, an Aquasana UV whole-home water filtration system, beautifully refinished hardwood floors, fresh interior paint, and newly completed artisan stucco. The home features five spacious bedrooms with private en suite baths, offering unparalleled privacy for family and guests alike. The expansive primary retreat is a true sanctuary, complete with a private balcony where you can enjoy morning coffee or evening sunsets overlooking the mountains. At the heart of the home, the large eat-in kitchen showcases premium Dacor stainless steel appliances, abundant workspace, and generous gathering areas perfect for everyday living and entertaining. Thoughtfully built to an exceptional standard, the residence offers enduring quality, spacious living areas, and a floor plan ideally suited for multigenerational living. With its coveted location, stunning views, mature landscaping, and rare combination of size, privacy, and craftsmanship, this is a remarkable opportunity to own a distinguished Colorado estate in one of Boulder County's most desirable settings.

Save
Ask
Tour
Hide
Share
Listing Snapshot
Price 
$1,950,000
Days On Site 
1 Day
Bedrooms 
6
Inside Area (SqFt) 
5,415 sqft
Total Baths 
6
Full Baths 
5
Partial Baths 
1
Lot Size 
1.14 Acres
Year Built 
1997
MLS Number 
1071045
Status 
Active
Property Tax 
$9,405
HOA/Condo/Coop Fees 
$16.67 monthly
Sq Ft Source 
Assessor
Friends & Family
Recent Activity
14 hours agoListing updated with changes from the MLS
yesterdayListing first seen on site
General Features
Acres 
1.14
Additional Property Use 
Single Family
Disclosures 
Seller's Property Disclosure
Garage 
Yes
Garage Spaces 
4
Levels 
Two
Parking 
AttachedOversized
Property Sub Type 
Single Family Residence
Security 
Fire Sprinkler SystemFire Alarm
Sewer 
Public Sewer
SqFt Above 
3873
Style 
Legal ConformingContemporary
Utilities 
Natural Gas AvailableElectricity AvailableUnderground Utilities
Water Source 
Public
Zoning 
A
Interior Features
Appliances 
Gas RangeDouble OvenDishwasherRefrigeratorMicrowaveDisposal
Basement 
Partially Finished
Fireplace Features 
Insert
Flooring 
Wood
Heating 
Forced AirFireplace Insert
Interior 
PantryNatural WoodworkWalk-In Closet(s)Kitchen IslandHigh CeilingsCrown MoldingHigh Speed Internet
Laundry Features 
Washer Hookup
Window Features 
Wood Frames
Bedroom 2 
Dimensions - 16x16Level - MainDescription - Carpet
Bedroom 3 
Dimensions - 16x16Level - MainDescription - Carpet
Bedroom 4 
Dimensions - 15x15Level - UpperDescription - Carpet
Bedroom 5 
Dimensions - 15x15Level - BasementDescription - Carpet
Bedroom 6 
Dimensions - 15x15Level - BasementDescription - Carpet
Dining Room 
Dimensions - 14x14Level - MainDescription - Hardwood
Family Room 
Dimensions - 20x18Level - MainDescription - Hardwood
Great Room 
Dimensions - 30x18Level - MainDescription - Hardwood
Kitchen 
Dimensions - 15x16Level - MainDescription - Hardwood
Laundry 
Dimensions - 12x9Level - MainDescription - Tile
Primary Bedroom 
Dimensions - 30x16Level - UpperDescription - Carpet
Recreation Room 
Dimensions - 30x18Level - BasementDescription - Luxury Vinyl
Study 
Dimensions - 15x15Level - MainDescription - Carpet
Save
Ask
Tour
Hide
Share
Exterior Features
Construction Details 
FrameStucco
Exterior 
Balcony
Fencing 
Fenced
Lot Features 
LevelPavedSloped
Patio And Porch 
PatioDeck
Roof 
Tile
View 
Mountain(s)Hills
Waterview 
Mountain(s)Hills
Windows/Doors 
Wood Frames
Community Features
Association Fee 
$200.0
Association Fee Frequency 
Annually
MLS Area 
Suburban Plains
School District 
ST Vrain Dist RE 1J
Financing Terms Available 
CashConventional
Roads 
Asphalt
Schools
School District
ST Vrain Dist RE 1J
Elementary School
Niwot
Middle School
Sunset Middle
High School
Niwot
Listing courtesy of RE/MAX Alliance-Longmont (720) 491-2485


Compensation information displayed on listing details is only applicable to other participants and subscribers of the source MLS.

Information source: Information and Real Estate Services, LLC. Information deemed reliable but not guaranteed by the MLS. Listing information is provided exclusively for consumers' personal, non-commercial use and may not be used for any purpose other than to identify prospective properties consumers may be interested in purchasing. Provided for limited non-commercial use only under IRES Rules © Copyright IRES. Digital Millenium Copyright Act

Last checked 2026-10-24 02:52 AM MST.

Neighborhood & Commute
Source: Walkscore
Disclosure: Community information and market data powered by Constellation Data Labs. Information is deemed reliable but not guaranteed.
Save
Ask
Tour
Hide
Share