Save
Ask
Tour
Hide
Share
$1,625,000
1 Day On Site

4584 Robinson Pl
Boulder, CO 80301

For Sale|Single Family Residence|Active
4
Beds
4
Total Baths
2
Full Baths
2
Partial Baths
3,531
SqFt
$460
/SqFt
1984
Built
Subdivision:
Willows
County:
Boulder

Due to the health concerns created by Coronavirus we are offering personal 1-1 online video walkthough tours where possible.
4584 Robinson Pl4584 Robinson Pl4584 Robinson Pl4584 Robinson Pl
Save
Ask
Tour
Hide
Share

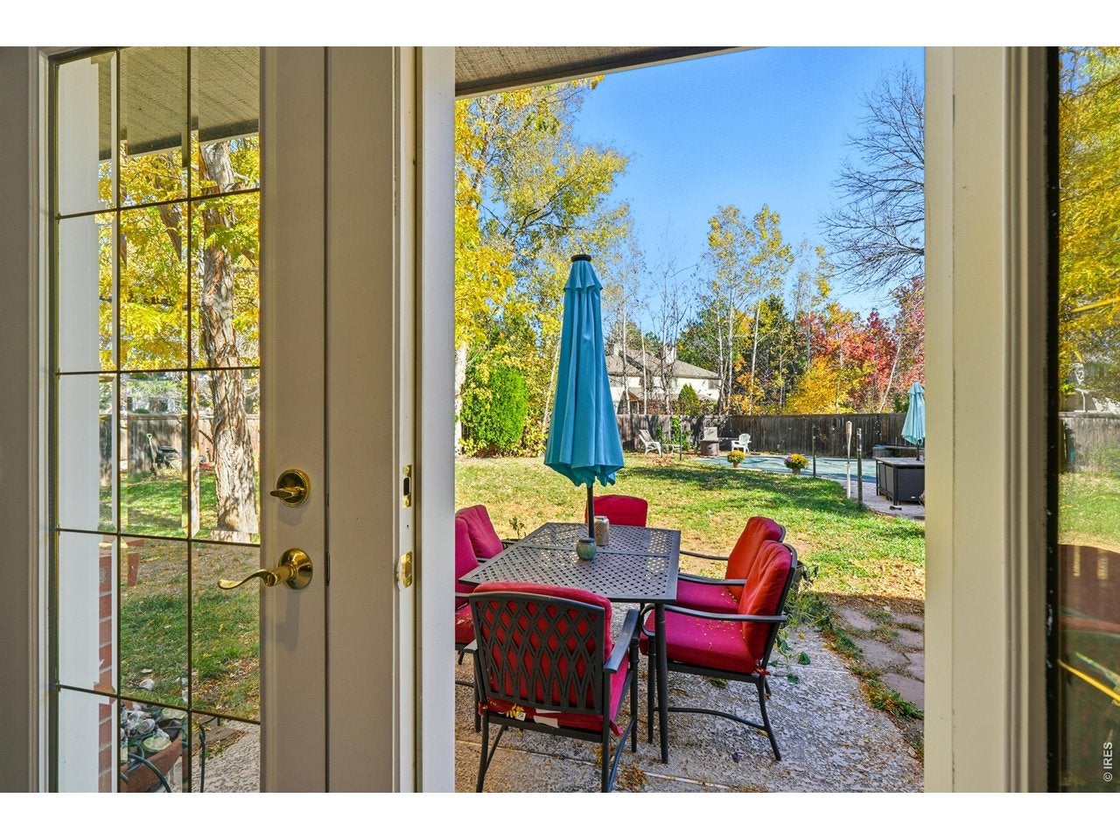
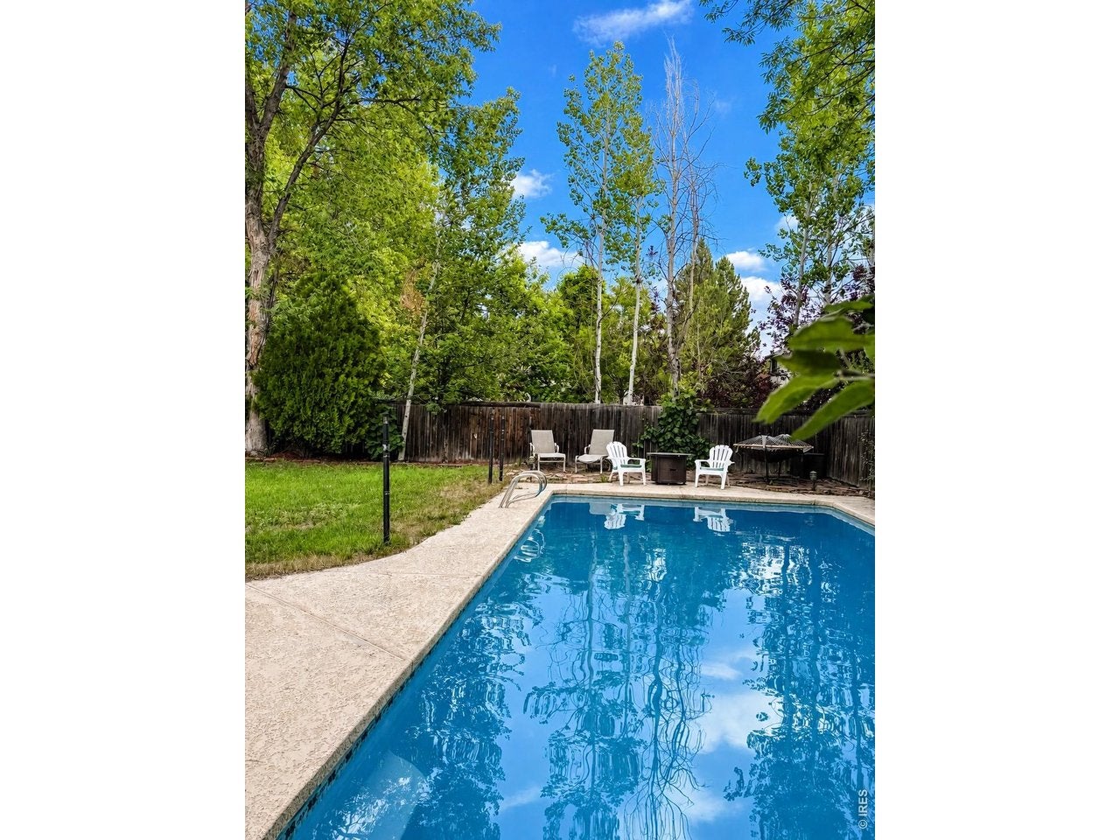
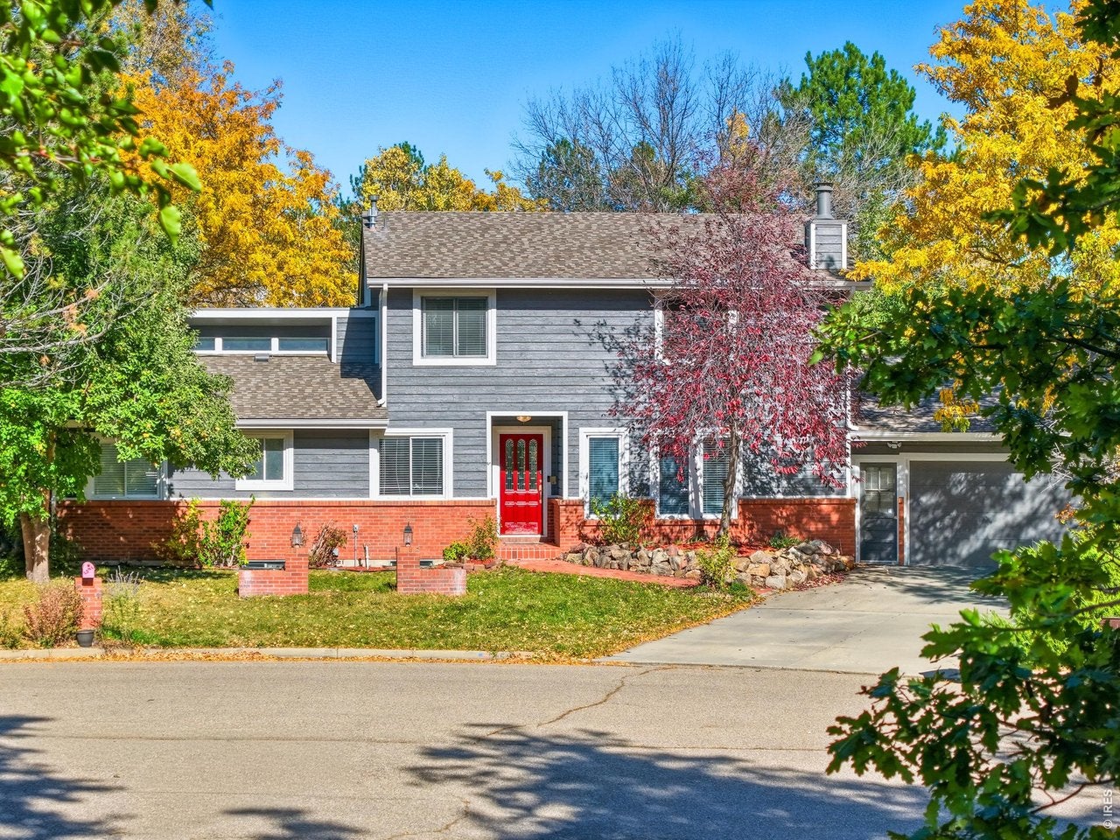
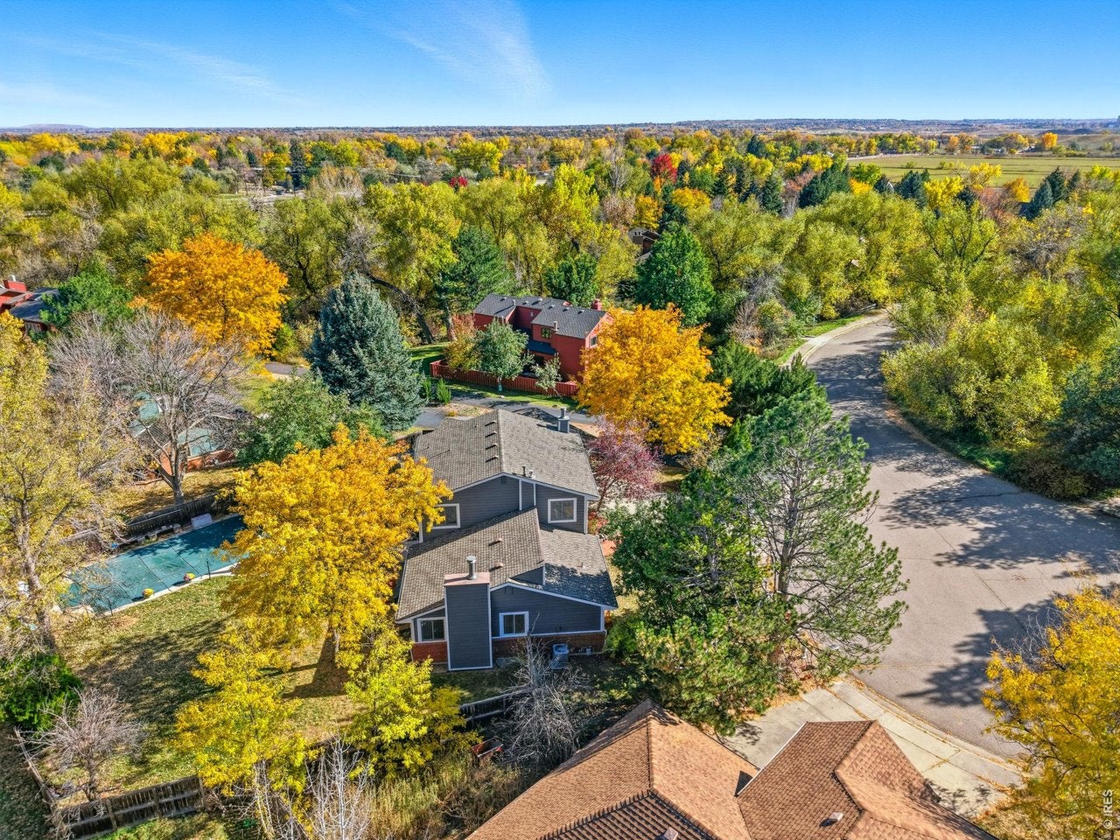
**BELOW MARKET RATE SPECIAL offered by Preferred Lender! 6% Guild Rate Special! Please reach out to agent for more information.** Situated on a quiet cul-de-sac and backing to a peaceful trail in Gunbarrel's desirable Willows neighborhood, 4584 Robinson Pl. is a beautifully maintained 4-bedroom, 4-bathroom home offering the perfect blend of space, comfort, and location. Inside, multiple living spaces include a cozy family room with a fireplace, spacious great room with a second fireplace, and centrally located kitchen and dining area. The renovated basement features a large rec room, private bedroom, updated bathroom, movie theatre, and plenty of storage. Upstairs are three bedrooms, including a spacious primary suite with a walk-in closet and 5-piece en suite bathroom. Outside, enjoy a fully fenced backyard with a pool and mature trees. Located in one of Gunbarrel's most sought-after communities, residents enjoy easy access to the LOBO trail, a private neighborhood park, pool, and tennis + pickleball courts. Whether you're exploring the trails, enjoying neighborhood amenities, or simply unwinding at home, 4584 Robinson Place offers the lifestyle you've been waiting for.

Save
Ask
Tour
Hide
Share
Listing Snapshot
Price 
$1,625,000
Days On Site 
1 Day
Bedrooms 
4
Inside Area (SqFt) 
3,531 sqft
Total Baths 
4
Full Baths 
2
Partial Baths 
2
Lot Size 
0.26 Acres
Year Built 
1984
MLS Number 
1071042
Status 
Active
Property Tax 
$8,354
HOA/Condo/Coop Fees 
$104.17 monthly
Sq Ft Source 
Assessor
Friends & Family
Recent Activity
yesterdayListing updated with changes from the MLS
yesterdayListing first seen on site
General Features
Acres 
0.26
Additional Property Use 
Single Family
Disclosures 
Seller's Property Disclosure
Garage 
Yes
Garage Spaces 
4
Levels 
Two
Parking 
Garage Door OpenerAttachedOversized
Property Sub Type 
Single Family Residence
Security 
Security SystemFire Alarm
SqFt Above 
2613
Utilities 
Natural Gas AvailablePropane
Water Source 
Public
Zoning 
RR
Interior Features
Appliances 
Electric RangeSelf Cleaning OvenDouble OvenDishwasherRefrigeratorWasherDryerDisposal
Basement 
FullPartially Finished
Cooling 
Central Air
Fireplace 
Yes
Fireplace Features 
Family Room
Fireplaces 
2
Flooring 
Wood
Heating 
Forced Air
Interior 
Eat-in KitchenCathedral Ceiling(s)PantryWalk-In Closet(s)High CeilingsCrown MoldingCentral Vacuum
Window Features 
Skylight(s)Window CoveringsWood Frames
Bedroom 2 
Dimensions - 10x13Level - UpperDescription - Carpet
Bedroom 3 
Dimensions - 12x15Level - UpperDescription - Carpet
Bedroom 4 
Dimensions - 13x11Level - LowerDescription - Carpet
Dining Room 
Dimensions - 12x14Level - MainDescription - Tile
Family Room 
Dimensions - 15x17Level - MainDescription - Carpet
Great Room 
Dimensions - 20x18Level - MainDescription - Carpet
Kitchen 
Dimensions - 9x15Level - MainDescription - Tile
Laundry 
Dimensions - 11x15Level - LowerDescription - Stone
Primary Bedroom 
Dimensions - 14x15Level - UpperDescription - Carpet
Recreation Room 
Dimensions - 21x17Level - LowerDescription - Luxury Vinyl
Study 
Dimensions - 14x9Level - MainDescription - Carpet
Save
Ask
Tour
Hide
Share
Exterior Features
Construction Details 
FrameBrick
Fencing 
FencedWood
Lot Features 
Cul-De-SacLevelPaved
Patio And Porch 
Patio
Pool Features 
Private
Private Pool 
Yes
Road Frontage 
City Street
Roof 
Composition
Windows/Doors 
Skylight(s)Window CoveringsWood Frames
Community Features
Association Fee 
$1250.0
Association Fee Frequency 
Annually
Community Features 
Tennis Court(s)PoolPark
MLS Area 
Suburban Plains
School District 
Boulder Valley Dist RE2
Financing Terms Available 
CashConventional
Roads 
Asphalt
Schools
School District
Boulder Valley Dist RE2
Elementary School
Crest View
Middle School
Centennial
High School
Boulder
Listing courtesy of WK Real Estate (303) 570-9906


Compensation information displayed on listing details is only applicable to other participants and subscribers of the source MLS.

Information source: Information and Real Estate Services, LLC. Information deemed reliable but not guaranteed by the MLS. Listing information is provided exclusively for consumers' personal, non-commercial use and may not be used for any purpose other than to identify prospective properties consumers may be interested in purchasing. Provided for limited non-commercial use only under IRES Rules © Copyright IRES. Digital Millenium Copyright Act

Last checked 2026-10-24 02:52 AM MST.

Neighborhood & Commute
Source: Walkscore
Disclosure: Community information and market data powered by Constellation Data Labs. Information is deemed reliable but not guaranteed.
Save
Ask
Tour
Hide
Share