Save
Ask
Tour
Hide
Share
$2,495,000
1 Day On Site

285 Overlook Ct
Estes Park, CO 80517

For Sale|Single Family Residence|Active
4
Beds
4
Total Baths
3
Full Baths
1
Partial Bath
3,036
SqFt
$822
/SqFt
2027
Built
Subdivision:
Freelan Heights at The Stanley
County:
Larimer

Due to the health concerns created by Coronavirus we are offering personal 1-1 online video walkthough tours where possible.
285 Overlook Ct285 Overlook Ct285 Overlook Ct285 Overlook Ct
Save
Ask
Tour
Hide
Share

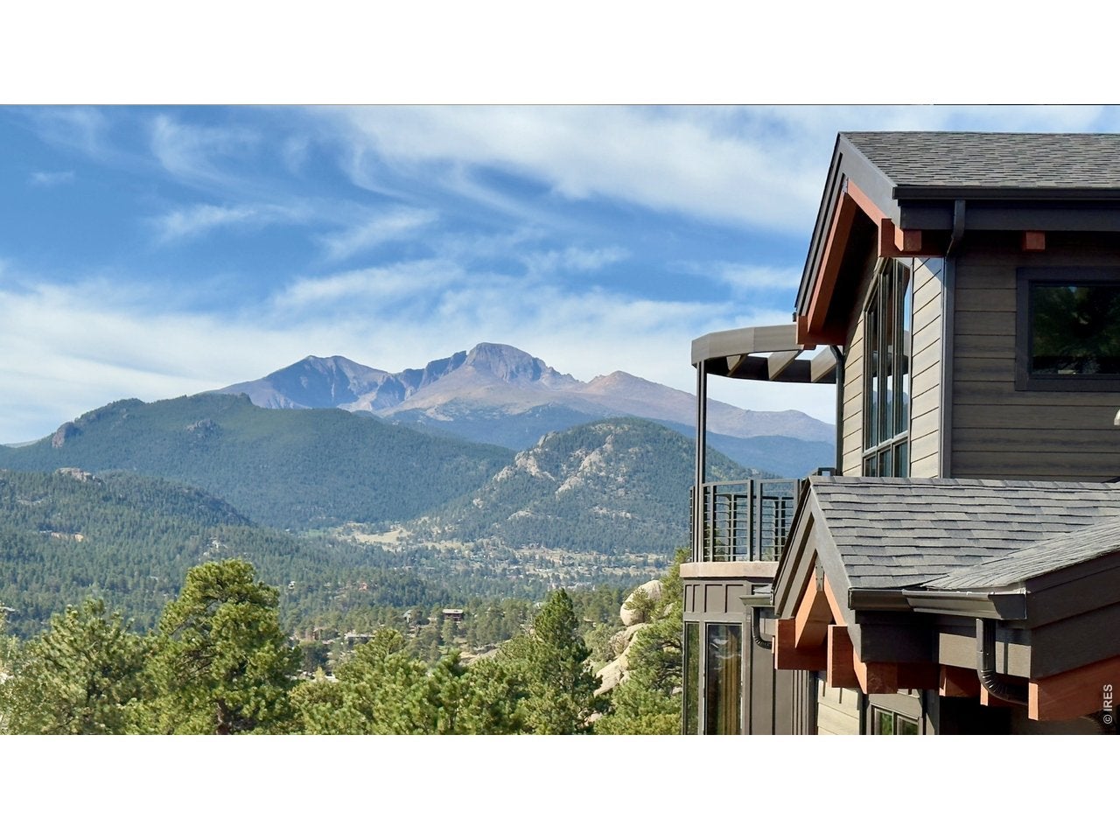
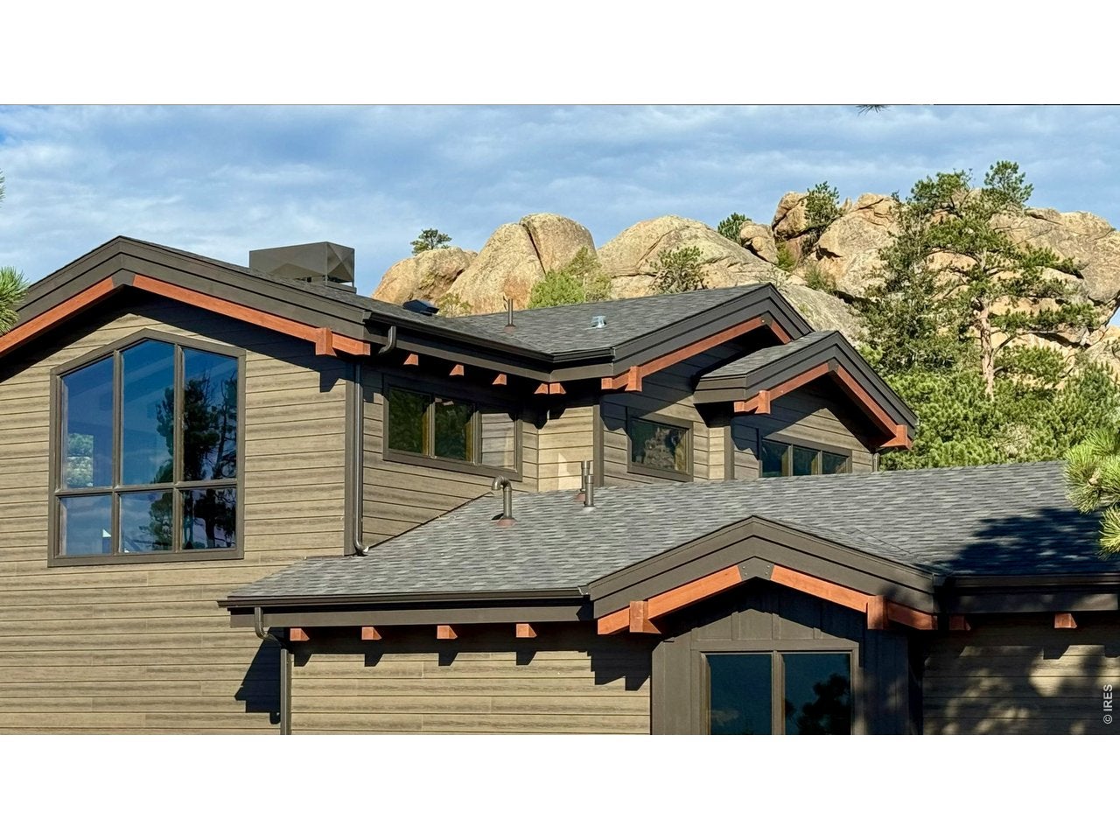
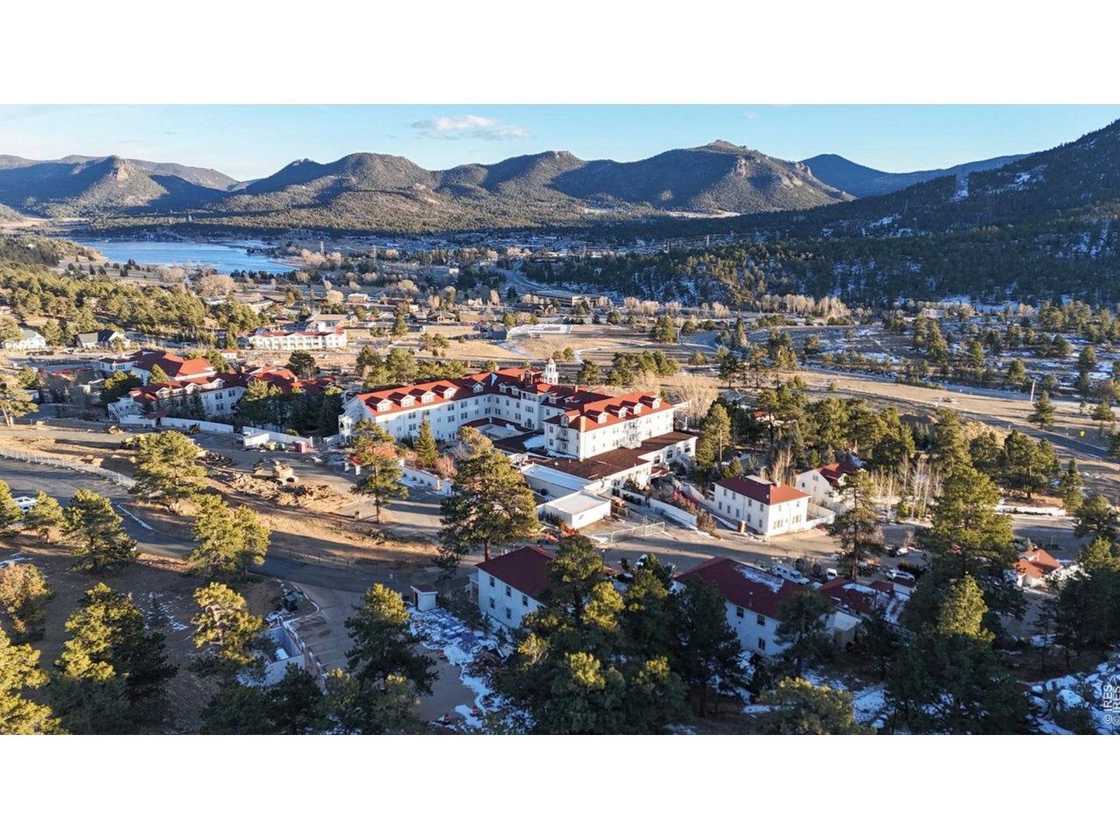
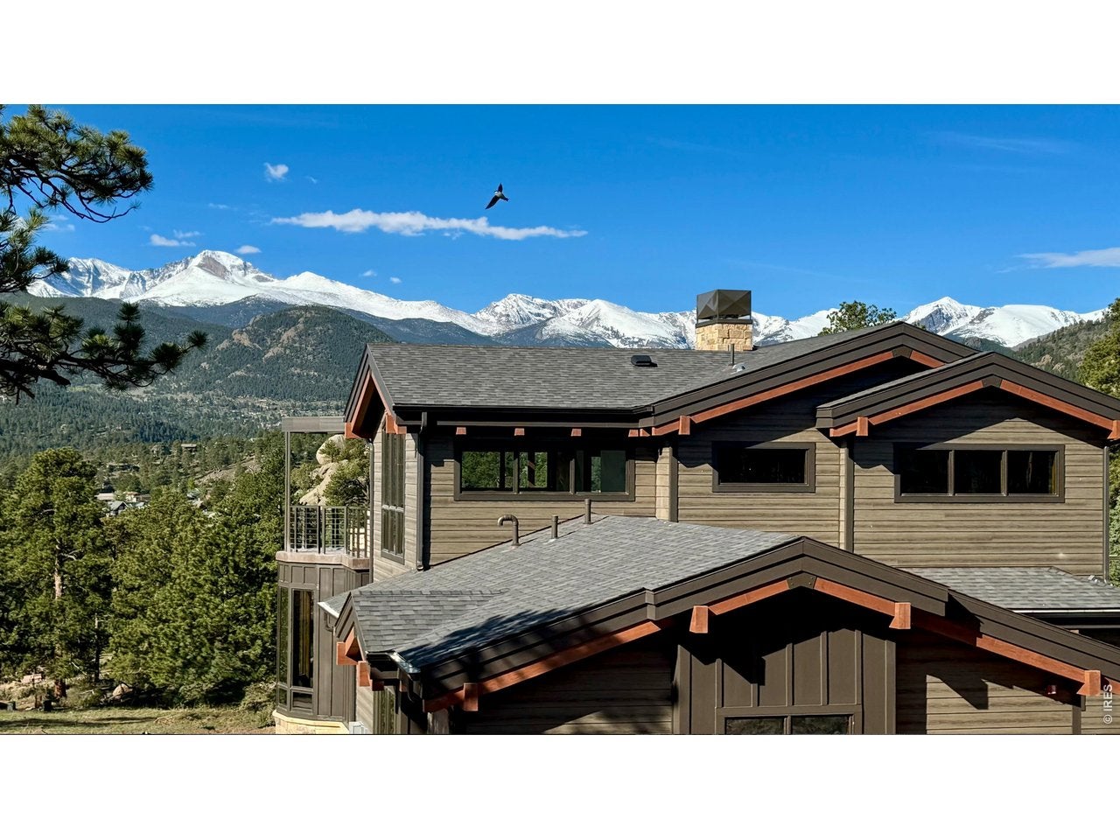
RARE OPPORTUNITY - OWN A FULLY FURNISHED LUXURY VACATION HOME IN THE PRESTIGIOUS STANLEY HISTORIC DISTRICT IN ESTES PARK, COLORADO. This exclusive home, perched on the highest point within the Stanley campus, will offer unsurpassed panoramic views of the majestic Rocky Mountains and the iconic surrounding landscape that defines this world-renowned mountain town. The Stanley Historic District is celebrated for its timeless charm, architectural significance, and deep connection to the grandeur of the Rocky Mountains. This striking 3,036 sf residence will be fully furnished and feature four spacious bedroom suites, expansive windows, and a dramatic 2-story turret, all thoughtfully designed with modern mountain architecture and timeless craftsmanship. Conveniently located 90 minutes from Denver International Airport, this mountain getaway destination offers an escape from the congested Interstate 70 corridor that serves other Colorado mountain towns. Enjoy the tranquility and prestige of historic surroundings while being close to world-class outdoor recreation, dining, shopping, Rocky Mountain National Park, and the legendary Stanley Hotel. Located within Accommodation Zoning, the property offers an outstanding short-term rental opportunity with strong income potential. This is more than just real estate-it's a rare invitation to own a piece of history and one of the most coveted settings in Colorado. Properties like these seldom become available. The photos included in this listing are of the recently completed model home which is also for sale. Contact the agent for more information.

Save
Ask
Tour
Hide
Share
Listing Snapshot
Price 
$2,495,000
Days On Site 
1 Day
Bedrooms 
4
Inside Area (SqFt) 
3,036 sqft
Total Baths 
4
Full Baths 
3
Partial Baths 
1
Lot Size 
0.24 Acres
Year Built 
2027
MLS Number 
1071034
Status 
Active
Property Tax 
N/A
HOA/Condo/Coop Fees 
N/A
Sq Ft Source 
Plans
Friends & Family
Recent Activity
yesterdayListing updated with changes from the MLS
yesterdayListing first seen on site
General Features
Acres 
0.24
Additional Property Use 
Single Family
Disclosures 
None
Garage 
Yes
Garage Spaces 
2
Levels 
One
Parking 
Attached
Property Condition 
New Construction
Property Sub Type 
Single Family Residence
Sewer 
Public Sewer
SqFt Above 
3036
Style 
Contemporary
Utilities 
Natural Gas AvailableElectricity AvailableCable Available
Water Source 
Public
Zoning 
A1
Interior Features
Appliances 
Gas RangeDishwasherRefrigeratorBar FridgeWasherDryerMicrowave
Basement 
Partially FinishedWalk-Out Access
Cooling 
Central Air
Fireplace 
Yes
Fireplaces 
2
Heating 
Forced AirRadiant
Interior 
Eat-in KitchenCathedral Ceiling(s)Open FloorplanPantryWalk-In Closet(s)Kitchen IslandHigh CeilingsHigh Speed Internet
Laundry Features 
Washer Hookup
Bedroom 2 
Dimensions - 13x16Level - LowerDescription - Carpet
Bedroom 3 
Dimensions - 13x15Level - LowerDescription - Carpet
Bedroom 4 
Dimensions - 13x13Level - LowerDescription - Carpet
Dining Room 
Level - MainDescription - Engineered Hardwood
Family Room 
Dimensions - 22x17Level - LowerDescription - Engineered Hardwood
Great Room 
Dimensions - 22x13Level - MainDescription - Engineered Hardwood
Kitchen 
Dimensions - 17x26Level - MainDescription - Engineered Hardwood
Laundry 
Level - MainDescription - Tile
Primary Bedroom 
Dimensions - 14x16Level - MainDescription - Carpet
Save
Ask
Tour
Hide
Share
Exterior Features
Construction Details 
FrameStone
Exterior 
BalconyBarbecue
Lot Features 
PavedSloped
Patio And Porch 
PatioDeck
Road Frontage 
City Street
Roof 
Composition
View 
Mountain(s)Water
Waterview 
Mountain(s)Water
Community Features
Accessibility Features 
Accessible Full BathAccessible Hallway(s)
MLS Area 
Estes Park
School District 
Estes Park District
Financing Terms Available 
CashConventional
Roads 
Asphalt
Schools
School District
Estes Park District
Elementary School
Estes Park
Middle School
Estes Park
High School
Estes Park
Listing courtesy of Keller Williams Top of the Rockies Estes Park (612) 418-7120


Compensation information displayed on listing details is only applicable to other participants and subscribers of the source MLS.

Information source: Information and Real Estate Services, LLC. Information deemed reliable but not guaranteed by the MLS. Listing information is provided exclusively for consumers' personal, non-commercial use and may not be used for any purpose other than to identify prospective properties consumers may be interested in purchasing. Provided for limited non-commercial use only under IRES Rules © Copyright IRES. Digital Millenium Copyright Act

Last checked 2026-10-24 02:52 AM MST.

Neighborhood & Commute
Source: Walkscore
Disclosure: Community information and market data powered by Constellation Data Labs. Information is deemed reliable but not guaranteed.
Save
Ask
Tour
Hide
Share