


840 S County Road 27 EBerthoud, CO 80513
Due to the health concerns created by Coronavirus we are offering personal 1-1 online video walkthough tours where possible.
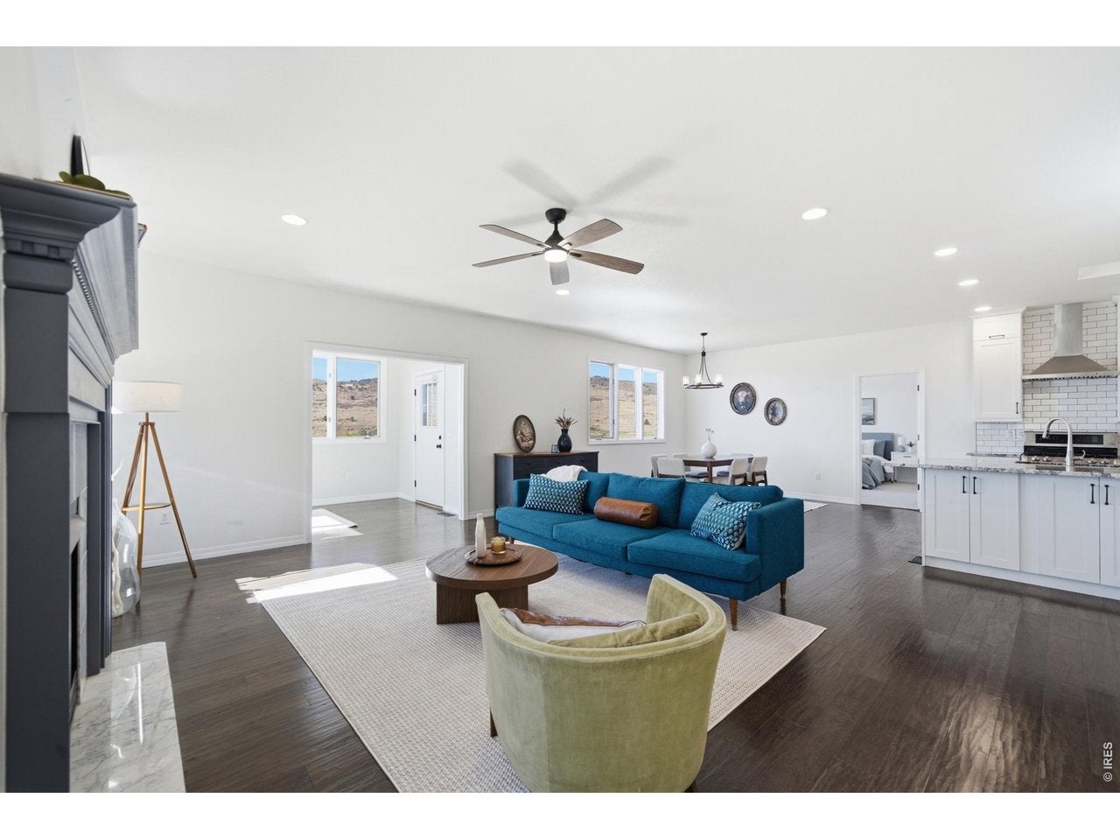
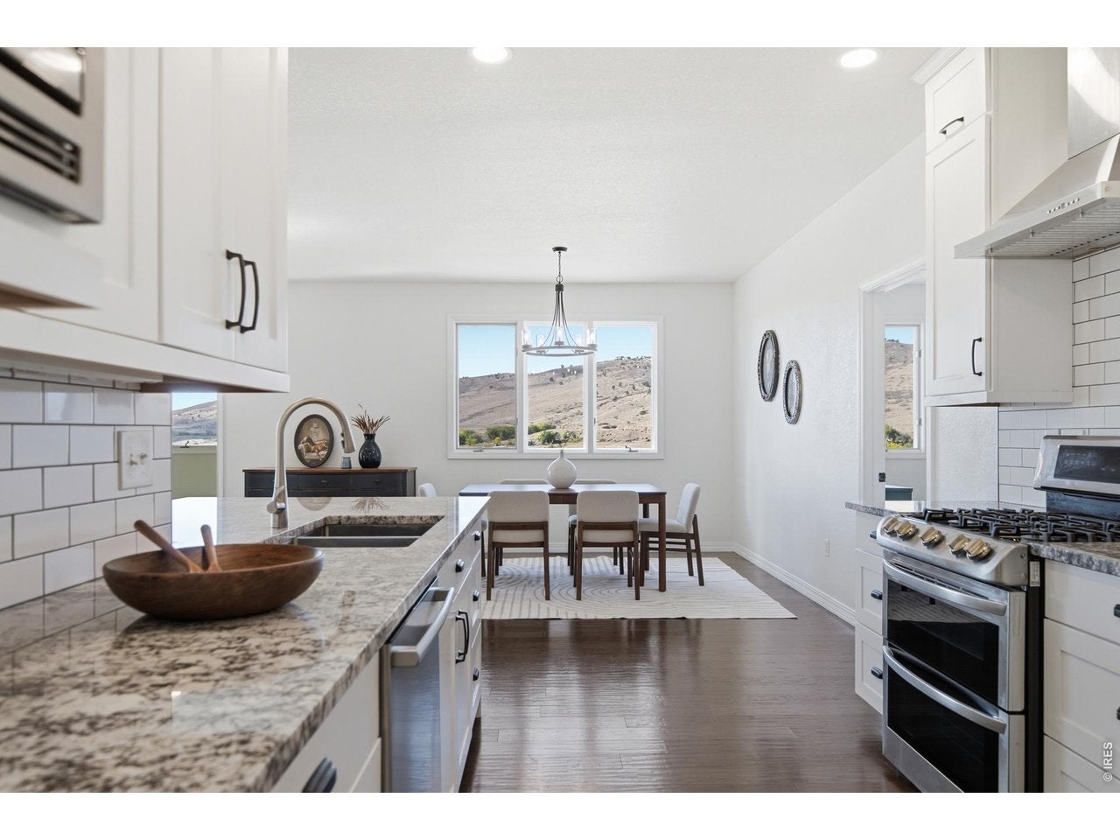
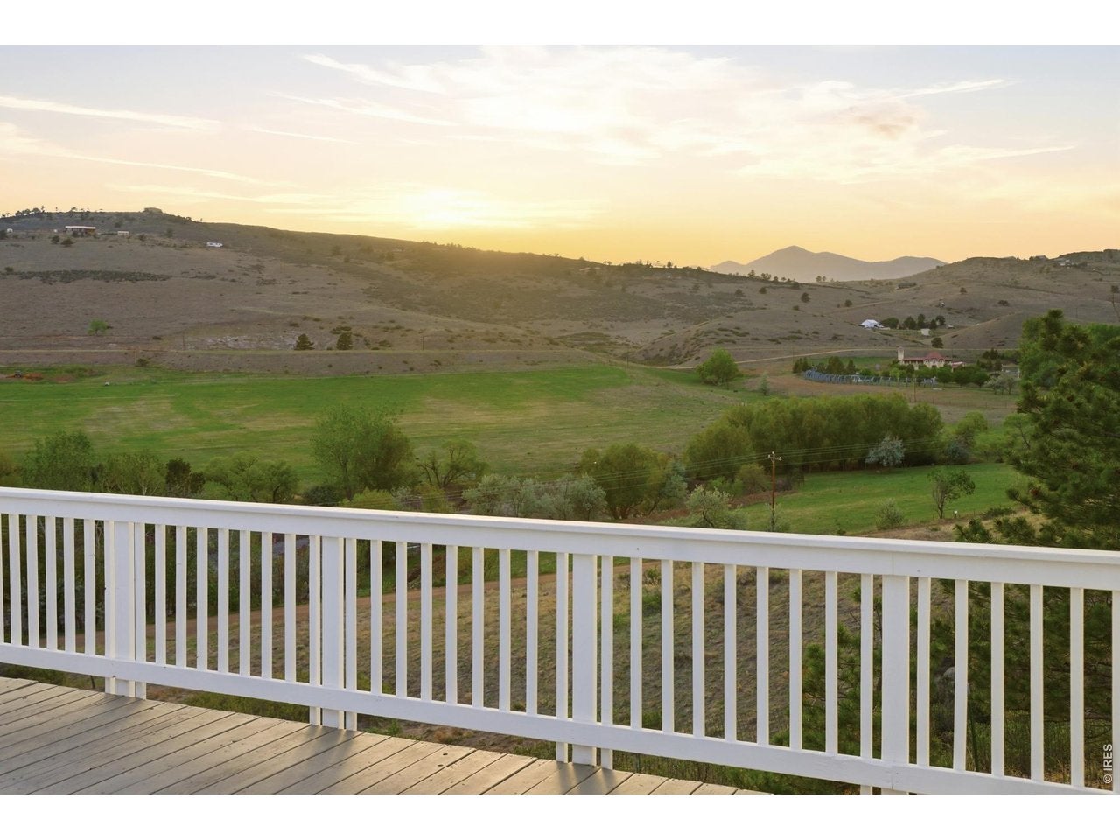
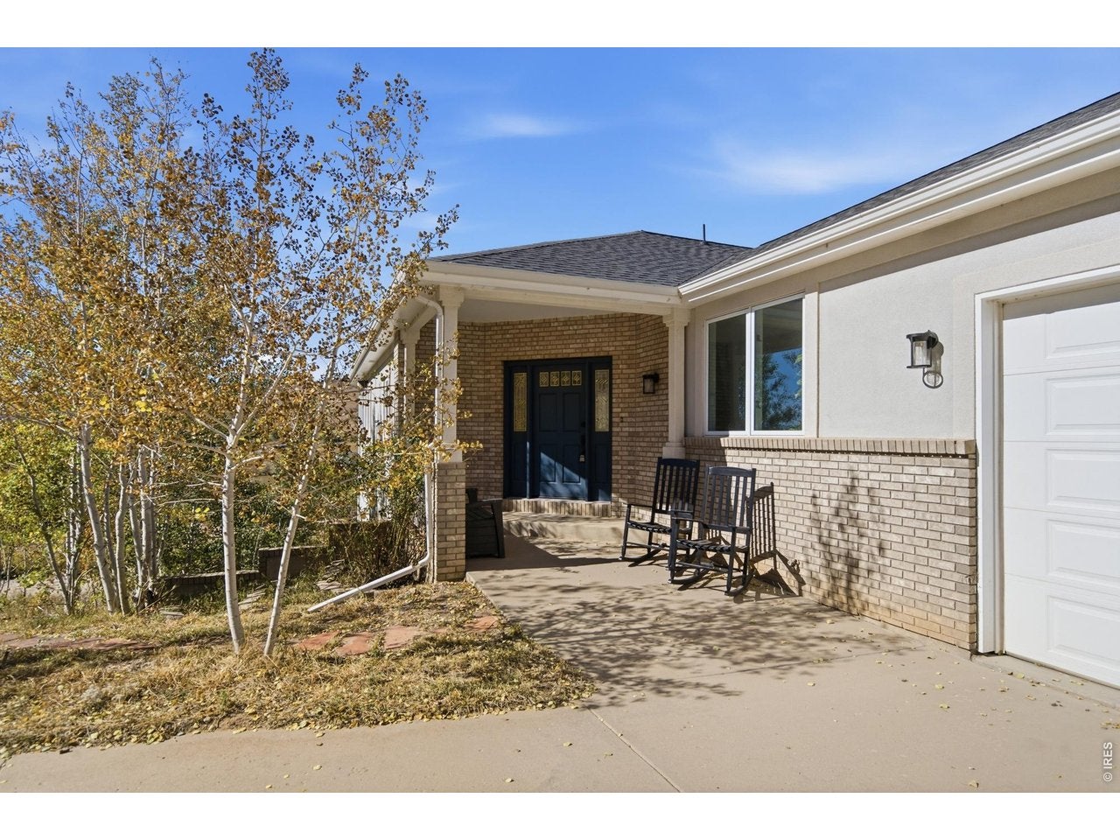
Some properties offer acreage. Others offer an experience. Set among 44 private acres of rolling foothills, dramatic rock formations, and sweeping Colorado views, this one offers both. Just minutes from Carter Lake and downtown Berthoud, this remarkable retreat combines the beauty of the rugged landscape with the comfort of a thoughtfully updated home. With more than 3,600 square feet of living space, the home has been beautifully reimagined with modern finishes, rich wood floors, and an artistic touch throughout. Expansive windows frame the surrounding scenery, bringing natural light and incredible views into every room. The open kitchen, living, and dining areas create an inviting space to gather, with a fireplace adding warmth and character. A separate sitting room, surrounded by windows, captures 180-degree views of the foothills and valley below. The main-level primary suite offers a spa-inspired bath, while a versatile bonus room provides space for an office, guests, or an additional bedroom. Downstairs, the walkout lower level features four additional bedrooms, two full bathrooms, a generous family room, sunroom, and abundant storage. Outside, an expansive deck invites you to slow down and take in the sunsets, wildlife, and wide-open skies. Approx 5 to 6 fenced acres with a lean-to and an impressive 40x80 shop create highly usable space for horses, gardens, equipment, recreational vehicles, or simply enjoying country life. The remaining acreage unfolds into a spectacular natural landscape, with rocky hillsides, private hiking opportunities, and frequent visits from elk, deer, and wild turkeys. Recent improvements include a **new Class 4 roof, two new water heaters, and a recently pumped and inspected septic**. Whether you're looking for room to roam, a place to gather, or a quiet escape from the everyday, this property offers something increasingly rare: privacy, usable acreage, and the wild beauty of Colorado, all within easy reach of town.
| yesterday | Listing updated with changes from the MLS | |
| 2 days ago | Price changed to $1,350,000 | |
| 3 days ago | Status changed to Active | |
| 3 days ago | Listing first seen on site |

Compensation information displayed on listing details is only applicable to other participants and subscribers of the source MLS.
Information source: Information and Real Estate Services, LLC. Information deemed reliable but not guaranteed by the MLS. Listing information is provided exclusively for consumers' personal, non-commercial use and may not be used for any purpose other than to identify prospective properties consumers may be interested in purchasing. Provided for limited non-commercial use only under IRES Rules © Copyright IRES. Digital Millenium Copyright Act
Last checked 2026-10-24 03:40 AM MST.