Save
Ask
Tour
Hide
Share
$892,000
3 Days On Site

4733 Arthur Mae Ln
Laporte, CO 80535

For Sale|Single Family Residence|Active
3
Beds
2
Total Baths
2
Full Baths
3,132
SqFt
$285
/SqFt
1996
Built
Subdivision:
Big Buck Ridge
County:
Larimer

Due to the health concerns created by Coronavirus we are offering personal 1-1 online video walkthough tours where possible.
4733 Arthur Mae Ln4733 Arthur Mae Ln4733 Arthur Mae Ln4733 Arthur Mae Ln
Save
Ask
Tour
Hide
Share

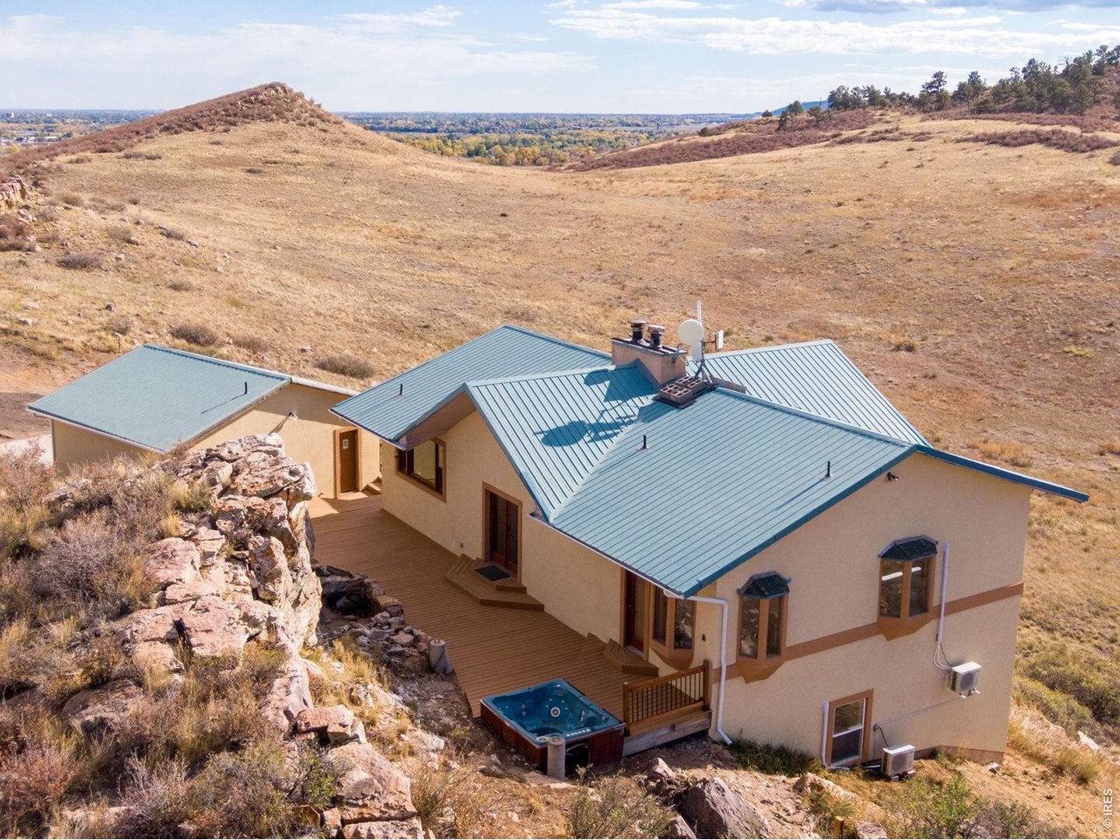
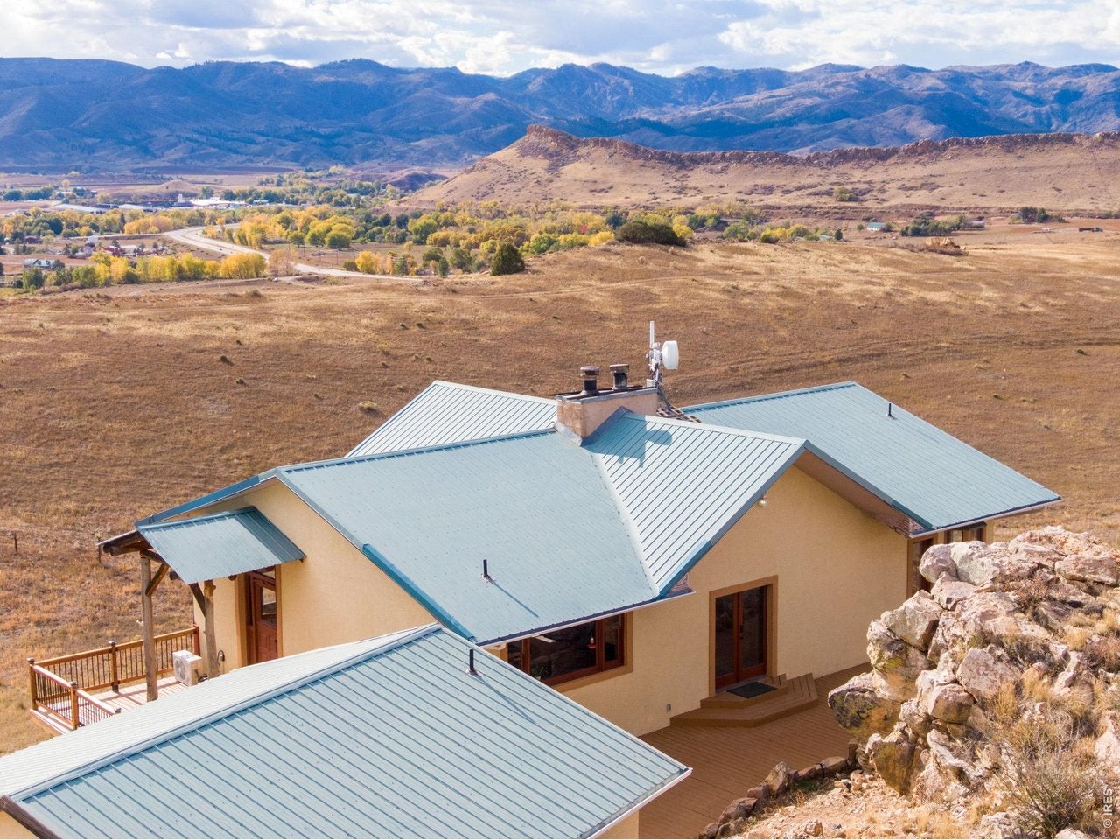
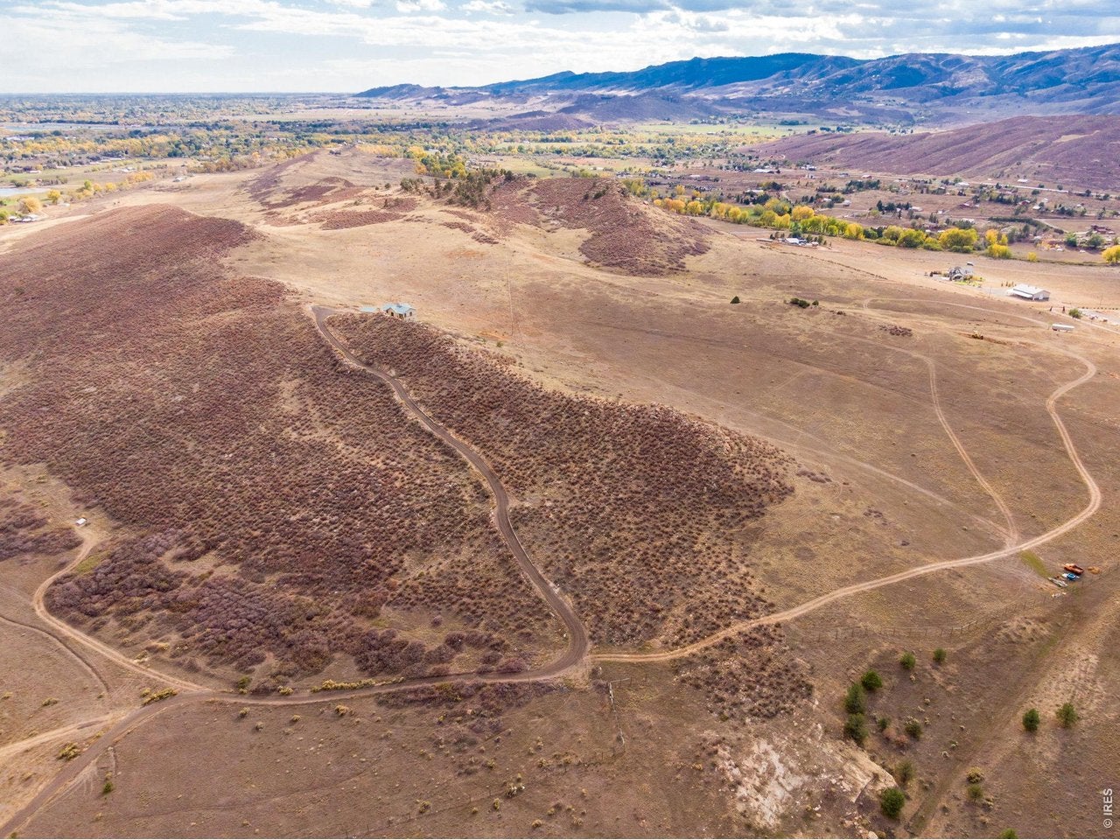
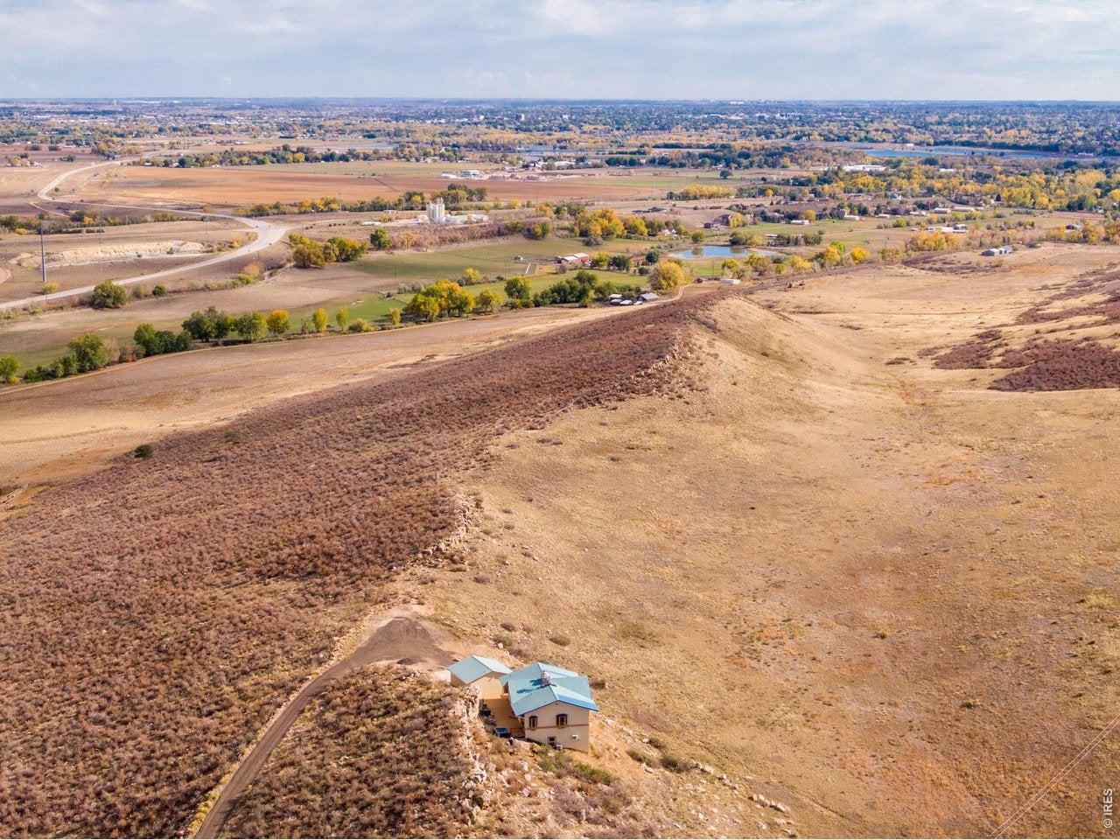
Discover the freedom of Colorado acreage living on 15 private acres with sweeping 360-degree views of the foothills, sparkling city lights, and unforgettable sunrises and sunsets. Gated, secluded, and perched atop a ridge, this rare LaPorte retreat offers no HOA, open zoning, and room for horses, animals, boats, RVs, and all your toys-just 15 minutes from Old Town Fort Collins. Tucked against a dramatic rock outcropping with a tranquil water feature, the home blends indoor and outdoor living with exceptional privacy and natural beauty. An expansive, refinished wraparound deck provides the perfect place to entertain, unwind in the hot tub, or enjoy abundant wildlife and panoramic views. Inside, vaulted ceilings, expansive windows, and an open floor plan fill the home with natural light. Distinctive features include refinished hardwood floors, a sunken living room with stone flooring, and a two-sided freestanding wood-burning fireplace. The spacious kitchen offers a butcher-block island and plenty of room to gather. The oversized main-floor primary suite features direct deck access and stunning views. The lower level adds two bedrooms, a full bathroom, a flexible office or bonus room, a separate exterior entrance, and a second cozy wood-burning fireplace. A large detached two-car garage provides additional storage and workspace. Enjoy the privacy, space, and versatility of acreage living without sacrificing convenience-just 10 minutes to LaPorte and approximately 15 minutes to Old Town Fort Collins for shopping, dining, schools, and everyday essentials. If you're looking for Colorado acreage, panoramic mountain views, room to roam, and the freedom to live your way, this exceptional property delivers.

Save
Ask
Tour
Hide
Share
Listing Snapshot
Price 
$892,000
Days On Site 
3 Days
Bedrooms 
3
Inside Area (SqFt) 
3,132 sqft
Total Baths 
2
Full Baths 
2
Partial Baths 
N/A
Lot Size 
15.04 Acres
Year Built 
1996
MLS Number 
1071030
Status 
Active
Property Tax 
$6,045
HOA/Condo/Coop Fees 
N/A
Sq Ft Source 
Other
Friends & Family
Recent Activity
yesterdayListing updated with changes from the MLS
yesterdayStatus changed to Active
3 days agoPrice changed to $892,000
3 days agoListing first seen on site
General Features
Acres 
15.04
Additional Property Use 
Single Family
Disclosures 
Seller's Property Disclosure
Garage 
Yes
Garage Spaces 
2
Parking 
RV Access/ParkingDetached
Property Sub Type 
Single Family Residence
Sewer 
Septic Tank
SqFt Above 
1566
Style 
Contemporary
Utilities 
Electricity AvailablePropane
Water Source 
Well
Zoning 
O
Interior Features
Appliances 
Gas RangeDishwasherRefrigeratorWasherDryerMicrowaveTrash CompactorFreezer
Basement 
Partially FinishedWalk-Out AccessDaylight
Cooling 
Wall/Window Unit(s)Ceiling Fan(s)
Fireplace 
Yes
Fireplace Features 
Living RoomBasement
Fireplaces 
2
Flooring 
Wood
Heating 
Forced AirHeat PumpBaseboardWood StoveZoned
Interior 
Eat-in KitchenCathedral Ceiling(s)Open FloorplanWalk-In Closet(s)Kitchen Island
Laundry Features 
Washer Hookup
Spa 
Yes
Window Features 
Window CoveringsBay Window(s)Wood Frames
Bedroom 2 
Dimensions - 15x12Level - BasementDescription - Wood
Bedroom 3 
Dimensions - 15x12Level - BasementDescription - Wood
Dining Room 
Dimensions - 16x12Level - MainDescription - Wood
Family Room 
Dimensions - 21x20Level - BasementDescription - Tile
Kitchen 
Dimensions - 16x14Level - MainDescription - Wood
Laundry 
Dimensions - 13x10Level - BasementDescription - Painted/Stained
Living Room 
Dimensions - 20x15Level - MainDescription - Stone
Primary Bedroom 
Dimensions - 18x15Level - MainDescription - Wood
Study 
Dimensions - 13x7Level - BasementDescription - Tile
Save
Ask
Tour
Hide
Share
Exterior Features
Construction Details 
BlockStucco
Exterior 
Balcony
Fencing 
PartialOtherWire
Lot Features 
Rock OutcroppingRolling SlopeSteep Slope
Patio And Porch 
Deck
Roof 
Metal
Spa 
Yes
View 
HillsCityPanoramic
Waterview 
HillsCityPanoramic
Windows/Doors 
Window CoveringsBay Window(s)Wood Frames
Community Features
Accessibility Features 
Accessible Full Bath
MLS Area 
Fort Collins
School District 
Poudre
Financing Terms Available 
CashConventionalFHAVA Loan
Roads 
Gravel
Horse Allowed 
Yes
Schools
School District
Poudre
Elementary School
Cache La Poudre
Middle School
Cache La Poudre
High School
Poudre
Listing courtesy of C3 Real Estate Solutions, LLC (970) 672-7212


Compensation information displayed on listing details is only applicable to other participants and subscribers of the source MLS.

Information source: Information and Real Estate Services, LLC. Information deemed reliable but not guaranteed by the MLS. Listing information is provided exclusively for consumers' personal, non-commercial use and may not be used for any purpose other than to identify prospective properties consumers may be interested in purchasing. Provided for limited non-commercial use only under IRES Rules © Copyright IRES. Digital Millenium Copyright Act

Last checked 2026-10-24 03:40 AM MST.

Neighborhood & Commute
Source: Walkscore
Disclosure: Community information and market data powered by Constellation Data Labs. Information is deemed reliable but not guaranteed.
Save
Ask
Tour
Hide
Share