Save
Ask
Tour
Hide
Share
$1,675,000
3 Days On Site

1216 King Dr
Loveland, CO 80537

For Sale|Single Family Residence|Active
8
Beds
6
Total Baths
3
Full Baths
3
Partial Baths
8,149
SqFt
$206
/SqFt
1987
Built
Subdivision:
Paradise Acres
County:
Larimer

Due to the health concerns created by Coronavirus we are offering personal 1-1 online video walkthough tours where possible.
Upcoming Open Houses
Due to COVID-19, we recommend you verify Open Houses before attending.
Sat, Oct 24, 12:00 PM - 2:00 PM
1216 King Dr1216 King Dr1216 King Dr1216 King Dr
Save
Ask
Tour
Hide
Share

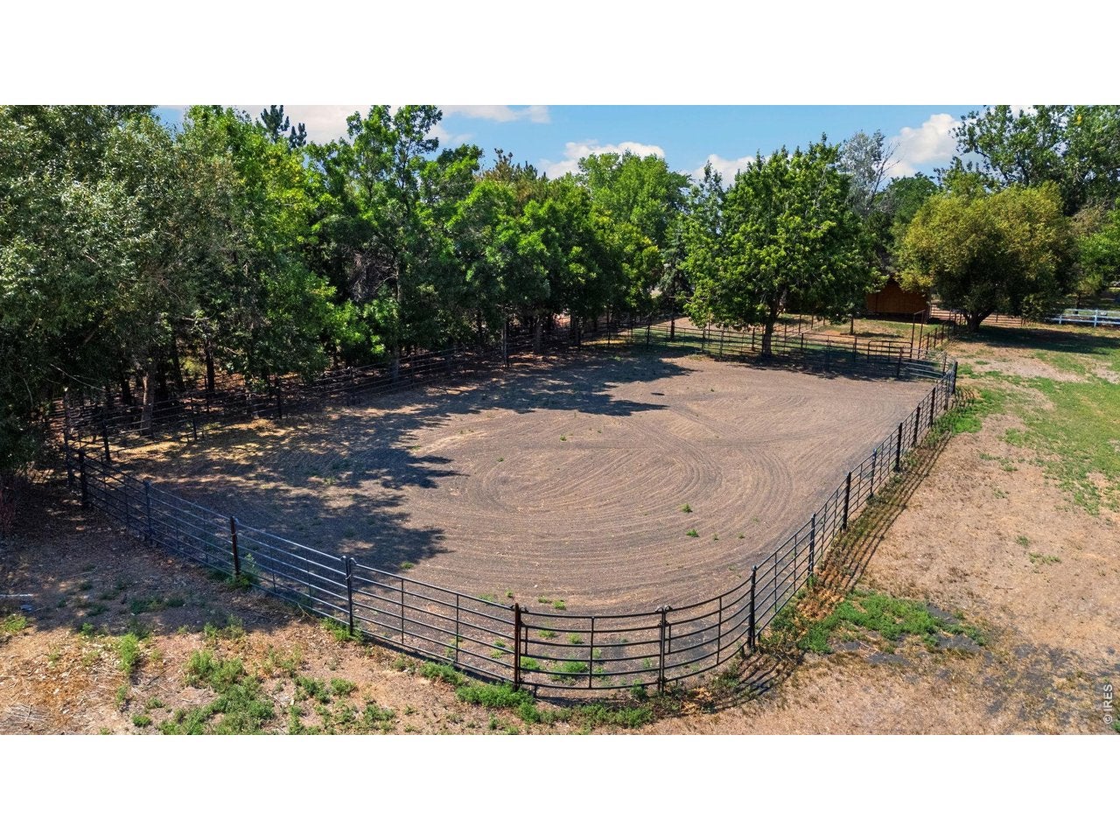
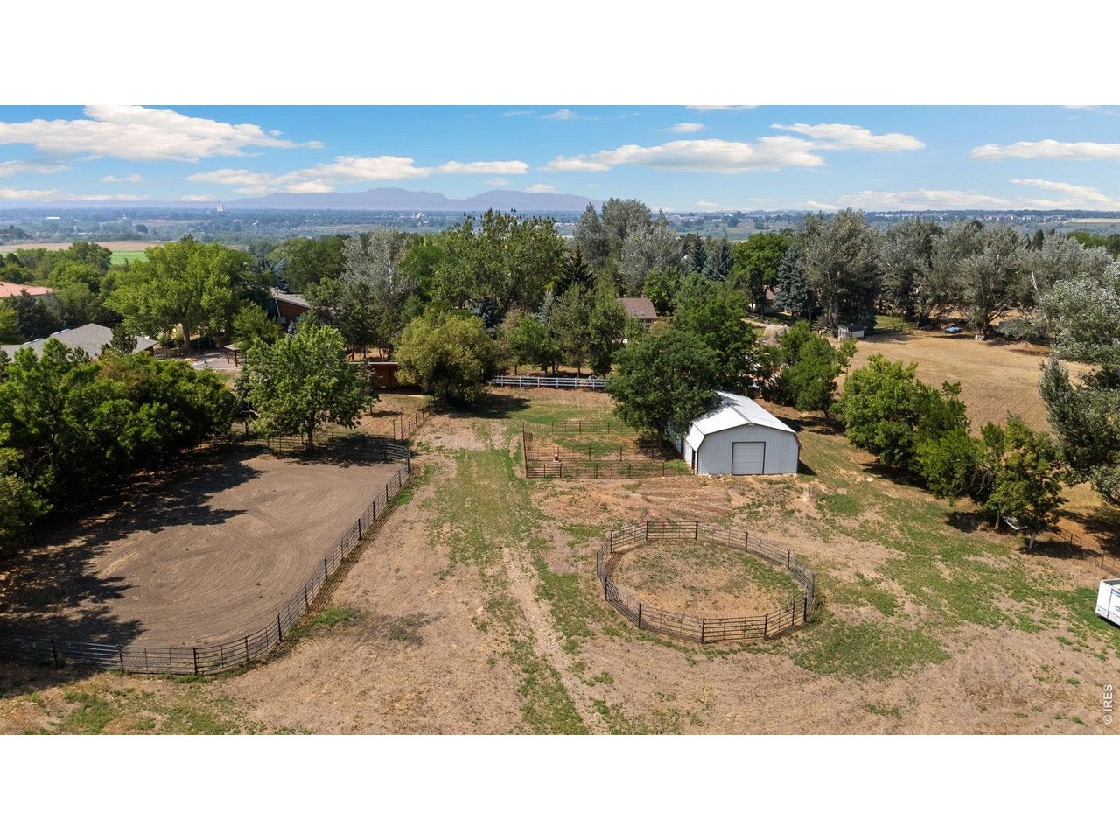
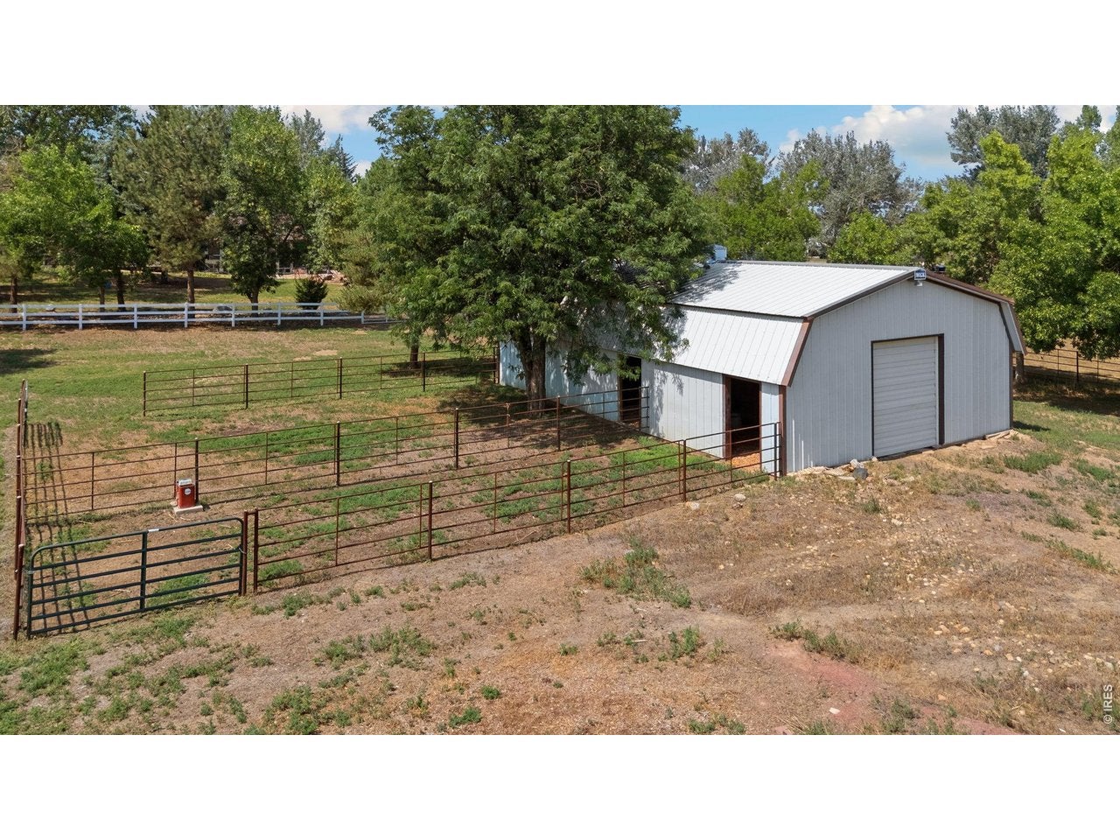
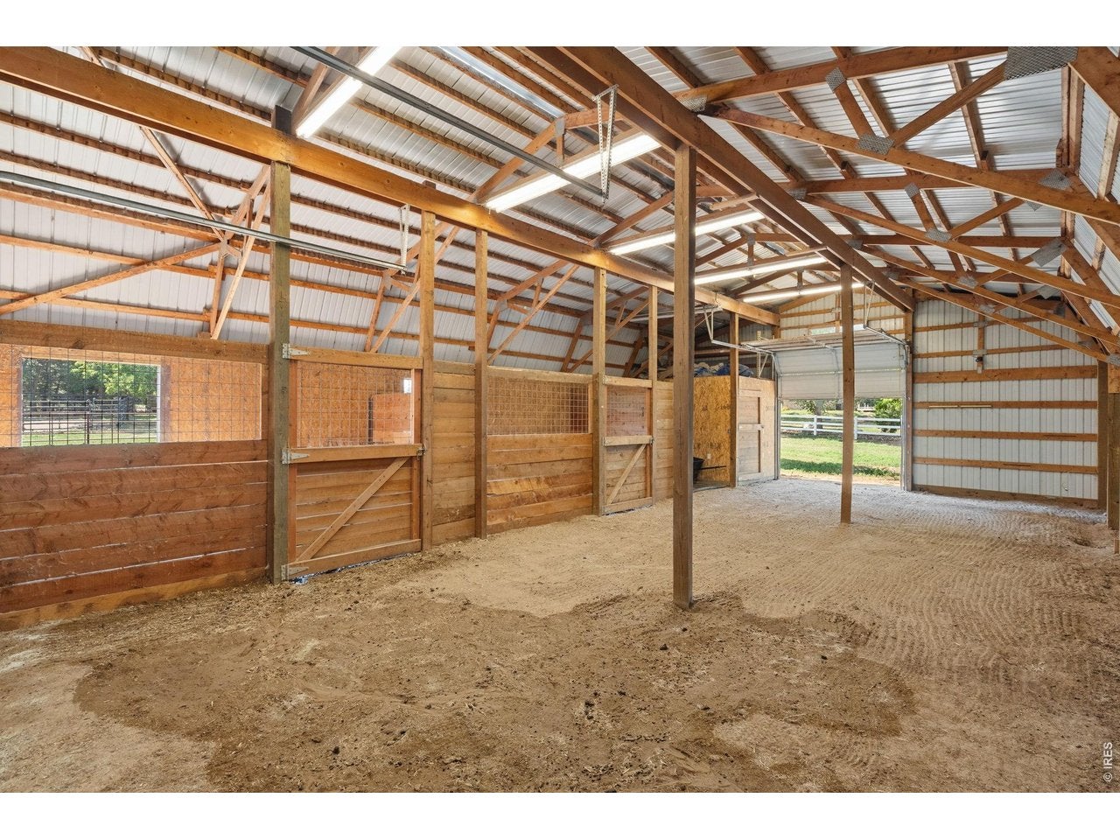
SELLER OFFERING $10K IN CONCESSIONS! Rare opportunity to own a highly versatile 2.55-acre property offering equestrian amenities, multigenerational living, income potential, and room to create your own hobby farm-all with no use restrictions or restrictive covenants. The property is well equipped for horse owners with a barn featuring stalls, loafing shed, 120' x 70' arena, and 50' round pen. The acreage provides room for horses, animals, gardens, equipment, and the flexibility to enjoy rural living your way. The horse stalls also create potential rental income for buyers looking to offset a portion of their monthly mortgage payment. The main home offers expansive living space with multiple gathering areas, large bedrooms, a private office, sunroom, and an upper-level primary suite with multiple balconies. The finished basement functions as a complete in-law suite with 3 bedrooms, full kitchen, laundry, dining area, family room, and game room-ideal for extended family, older children, guests, or separate multigenerational living. Adding even more flexibility is the detached 635 sq ft ADU/guest house/carriage house featuring 1 bedroom, 1 bathroom, full kitchen, laundry, and its own garage. Use it for family, guests, a home office, or explore long-term or short-term rental opportunities where permitted. Combined with potential stall rentals, the property offers multiple ways to generate additional income and help offset ownership costs. Recent improvements include new decks, interior and exterior paint, carpet, select wood flooring, quartz countertops, and an updated kitchen backsplash. Listed square footage, bedroom, bathroom, and garage totals reflect the combined totals of both the main residence and guest house. Guest home adds 635 SF to the main floor number, one of the bedroom counts, one of the bathroom counts, and one of the garage stalls. There are 3 bedrooms in basement, MLS input has limited capacity. Please see floor plans for individual home breakdown.

Save
Ask
Tour
Hide
Share
Listing Snapshot
Price 
$1,675,000
Days On Site 
3 Days
Bedrooms 
8
Inside Area (SqFt) 
8,149 sqft
Total Baths 
6
Full Baths 
3
Partial Baths 
3
Lot Size 
2.55 Acres
Year Built 
1987
MLS Number 
1071029
Status 
Active
Property Tax 
$6,908
HOA/Condo/Coop Fees 
$8.75 monthly
Sq Ft Source 
Other
Friends & Family
Recent Activity
yesterdayListing updated with changes from the MLS
2 days agoStatus changed to Active
3 days agoPrice changed to $1,675,000
3 days agoListing first seen on site
General Features
Acres 
2.55
Additional Property Use 
Single Family
Disclosures 
Seller's Property Disclosure
Garage 
Yes
Garage Spaces 
4
Levels 
Two
Parking 
Garage Door OpenerRV Access/ParkingAttachedOversized
Property Sub Type 
Single Family Residence
Security 
Security SystemFire Alarm
Sewer 
Septic Tank
SqFt Above 
5103
Style 
In-Law AreaIncludes Rental UnitLegal ConformingContemporary
Utilities 
Natural Gas AvailableElectricity AvailableCable Available
Water Source 
Public
Zoning 
FA
Interior Features
Appliances 
Electric RangeDishwasherRefrigeratorWasherDryerMicrowaveTrash CompactorDisposal
Basement 
Partially FinishedDaylight
Cooling 
Central AirCeiling Fan(s)
Fireplace 
Yes
Fireplace Features 
GasLiving RoomFamily RoomBedroomBasement
Fireplaces 
2
Flooring 
Wood
Heating 
Forced Air
Interior 
Cathedral Ceiling(s)Walk-In Closet(s)Kitchen IslandHigh CeilingsHigh Speed Internet
Laundry Features 
Washer Hookup
Window Features 
Skylight(s)Window CoveringsWood Frames
Bedroom 2 
Dimensions - 17x12Level - MainDescription - Carpet
Bedroom 3 
Dimensions - 13x12Level - MainDescription - Carpet
Bedroom 4 
Dimensions - 12x11Level - MainDescription - Carpet
Bedroom 5 
Dimensions - 21x17Level - BasementDescription - Carpet
Bedroom 6 
Dimensions - 18x13Level - BasementDescription - Carpet
Dining Room 
Dimensions - 15x12Level - MainDescription - Wood
Family Room 
Dimensions - 43x14Level - BasementDescription - Carpet
Great Room 
Dimensions - 32x19Level - MainDescription - Carpet
Kitchen 
Dimensions - 26x12Level - MainDescription - Tile
Laundry 
Dimensions - 13x8Level - MainDescription - Tile
Living Room 
Dimensions - 22x20Level - MainDescription - Carpet
Primary Bedroom 
Dimensions - 22x15Level - UpperDescription - Carpet
Recreation Room 
Dimensions - 19x10Level - BasementDescription - Carpet
Study 
Dimensions - 13x13Level - MainDescription - Wood
Save
Ask
Tour
Hide
Share
Exterior Features
Construction Details 
FrameBrick
Exterior 
BalconyDog Run
Fencing 
FencedWireVinyl
Lot Features 
LevelPaved
Other Structures 
StorageShed(s)WorkshopOutbuilding
Patio And Porch 
Deck
Road Frontage 
City Street
Roof 
Composition
View 
Mountain(s)
Waterview 
Mountain(s)
Windows/Doors 
Skylight(s)Window CoveringsWood Frames
Community Features
Accessibility Features 
Accessible Hallway(s)
Association Fee 
$105.0
Association Fee Frequency 
Annually
MLS Area 
Loveland/Berthoud
School District 
Thompson R2-J
Horse Property 
BarnCorral(s)PastureArenaTack RoomHay Storage
Financing Terms Available 
CashConventionalFHAVA Loan
Roads 
Asphalt
Horse Allowed 
Yes
Schools
School District
Thompson R2-J
Elementary School
Winona
Middle School
Ball (Conrad)
High School
Mountain View
Listing courtesy of C3 Real Estate Solutions, LLC (970) 692-6353


Compensation information displayed on listing details is only applicable to other participants and subscribers of the source MLS.

Information source: Information and Real Estate Services, LLC. Information deemed reliable but not guaranteed by the MLS. Listing information is provided exclusively for consumers' personal, non-commercial use and may not be used for any purpose other than to identify prospective properties consumers may be interested in purchasing. Provided for limited non-commercial use only under IRES Rules © Copyright IRES. Digital Millenium Copyright Act

Last checked 2026-10-24 03:40 AM MST.

Neighborhood & Commute
Source: Walkscore
Disclosure: Community information and market data powered by Constellation Data Labs. Information is deemed reliable but not guaranteed.
Save
Ask
Tour
Hide
Share