


113 Scenic CtLoveland, CO 80537
Due to the health concerns created by Coronavirus we are offering personal 1-1 online video walkthough tours where possible.
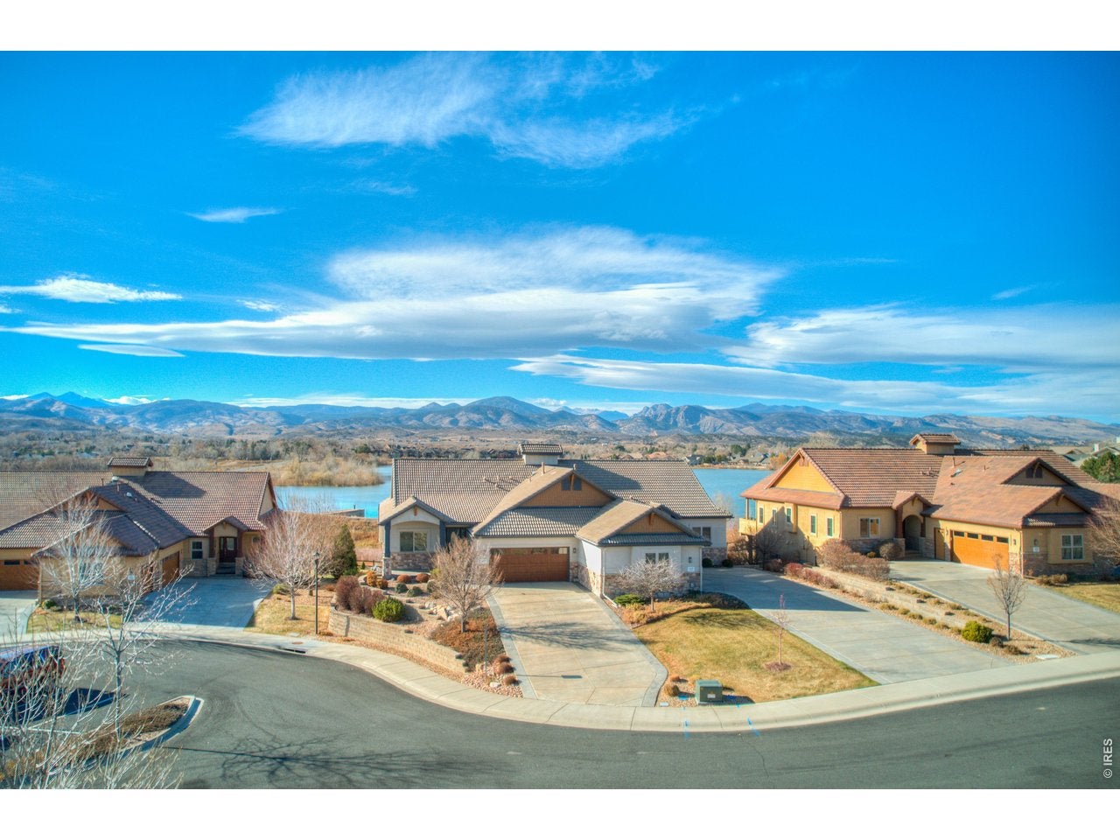
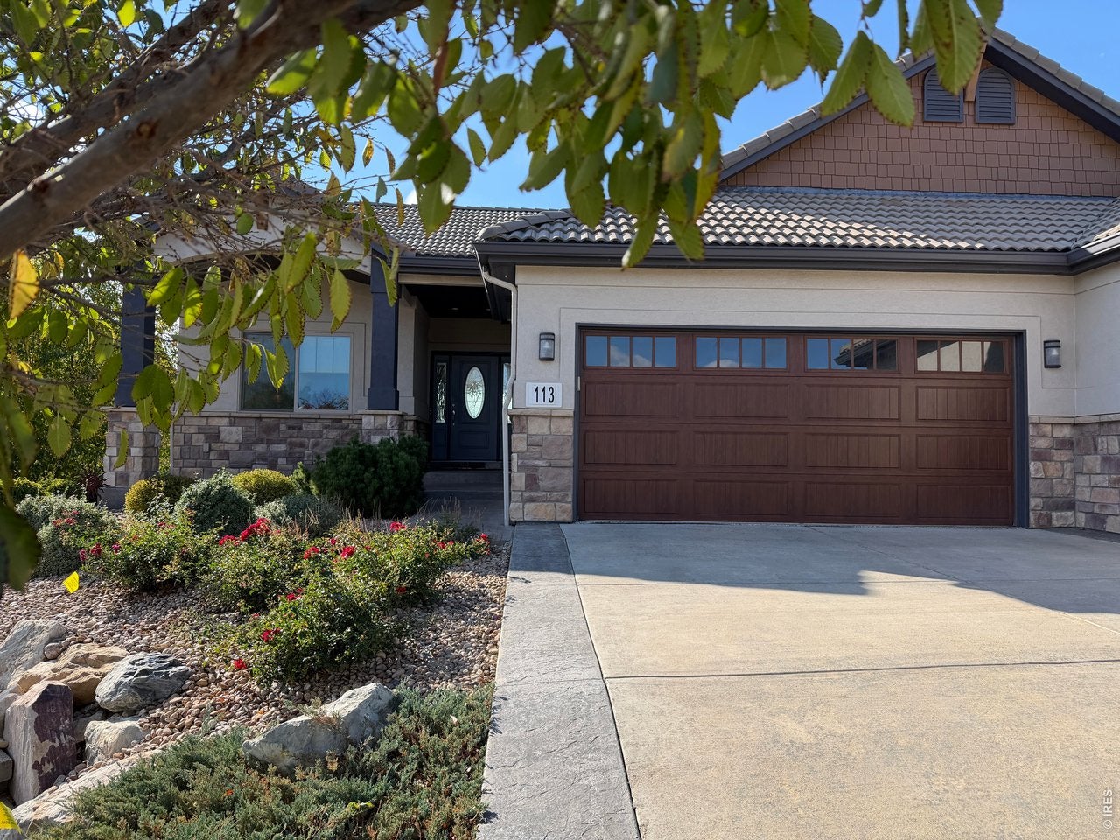
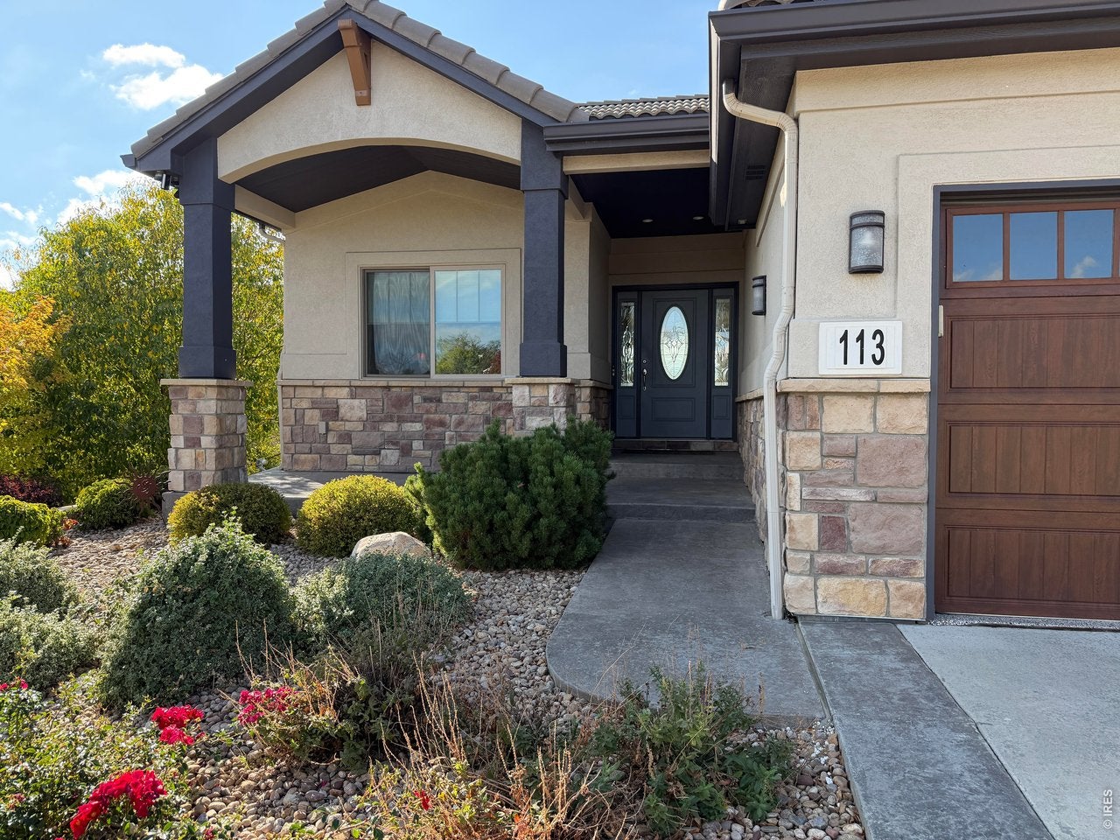
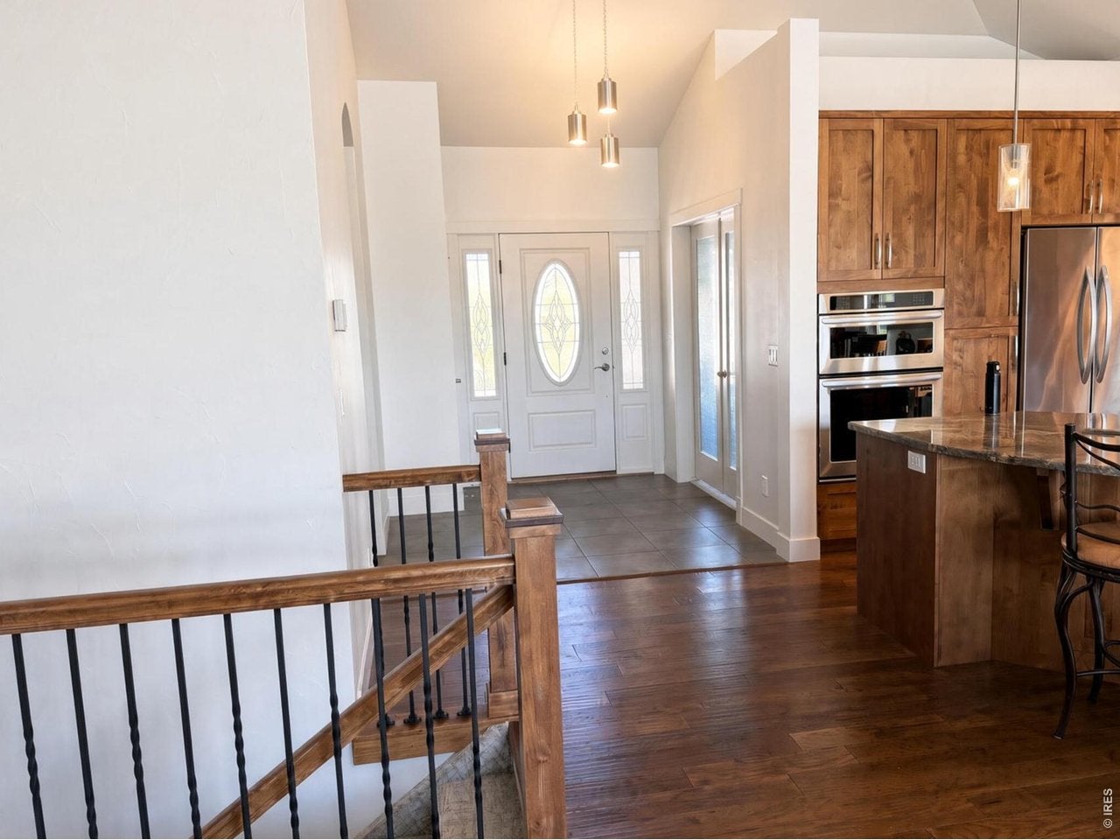
Enjoy a front row seat to lake views, mountain sunsets and Colorado living, beautifully simplified in Buckingham Shores. This isn't just a place to live-it's a gateway to the ultimate Colorado lifestyle. Situated in a quiet, highly desirable pocket of west Loveland, this premium stucco and stone patio home offers natural tranquility and refined sophistication. The expansive west-facing deck is made for sunset gatherings, quiet mornings and watching wildlife along the shoreline. Offering 3 bedrooms, 3 baths and a dedicated main floor office, the open layout combines comfort with effortless main-floor living. Rich hardwood floors and a gas fireplace anchor the inviting living area. The kitchen brings everyone together with knotty alder cabinetry, granite countertops and a large island. The main-floor primary suite is a peaceful retreat with lake and mountain views, a walk-in closet and a spacious ensuite bath with double vanities.The finished walk-out basement offers room to relax, host and create, with a recreation room featuring a second gas fireplace, a full bath and two large bedrooms - plus a flexible space ready for an art studio, crafts or exercise, a wet-bar rough-in, ample finished storage and patio access adding even more versatility. All-new upgraded carpet and fresh interior paint complement this well-maintained home. Main-floor laundry sits conveniently off the attached two-car garage with newly epoxied floors. With the HOA covering snow removal, lawn care and exterior maintenance, you can spend less time on upkeep and more time enjoying. This is low-maintenance, lock-and-go living with a distinctly Colorado backdrop. Walk to Mariana Butte Golf Course and Butte Loop Trail, the setting puts Colorado's lifestyle within easy reach.
| 5 hours ago | Listing updated with changes from the MLS | |
| 5 hours ago | Status changed to Active | |
| 3 days ago | Price changed to $975,000 | |
| 3 days ago | Listing first seen on site |

Compensation information displayed on listing details is only applicable to other participants and subscribers of the source MLS.
Information source: Information and Real Estate Services, LLC. Information deemed reliable but not guaranteed by the MLS. Listing information is provided exclusively for consumers' personal, non-commercial use and may not be used for any purpose other than to identify prospective properties consumers may be interested in purchasing. Provided for limited non-commercial use only under IRES Rules © Copyright IRES. Digital Millenium Copyright Act
Last checked 2026-10-24 03:40 AM MST.