Save
Ask
Tour
Hide
Share
$1,195,000
3 Days On Site

1980 Eldorado Cir
Superior, CO 80027

For Sale|Single Family Residence|Active
4
Beds
4
Total Baths
3
Full Baths
1
Partial Bath
4,270
SqFt
$280
/SqFt
1995
Built
Subdivision:
Rock Creek Ranch Flg 3
County:
Boulder

Due to the health concerns created by Coronavirus we are offering personal 1-1 online video walkthough tours where possible.
Upcoming Open Houses
Due to COVID-19, we recommend you verify Open Houses before attending.
Sat, Oct 24, 11:00 AM - 1:00 PM
1980 Eldorado Cir1980 Eldorado Cir1980 Eldorado Cir1980 Eldorado Cir
Save
Ask
Tour
Hide
Share

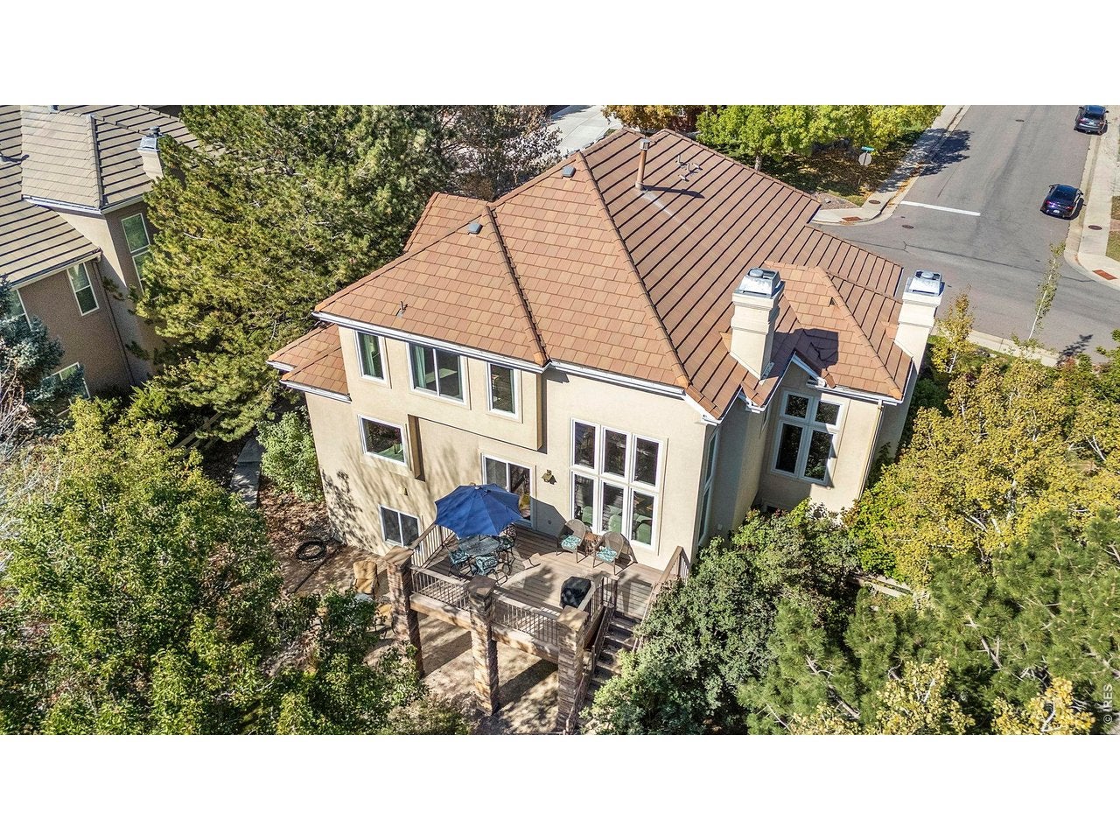
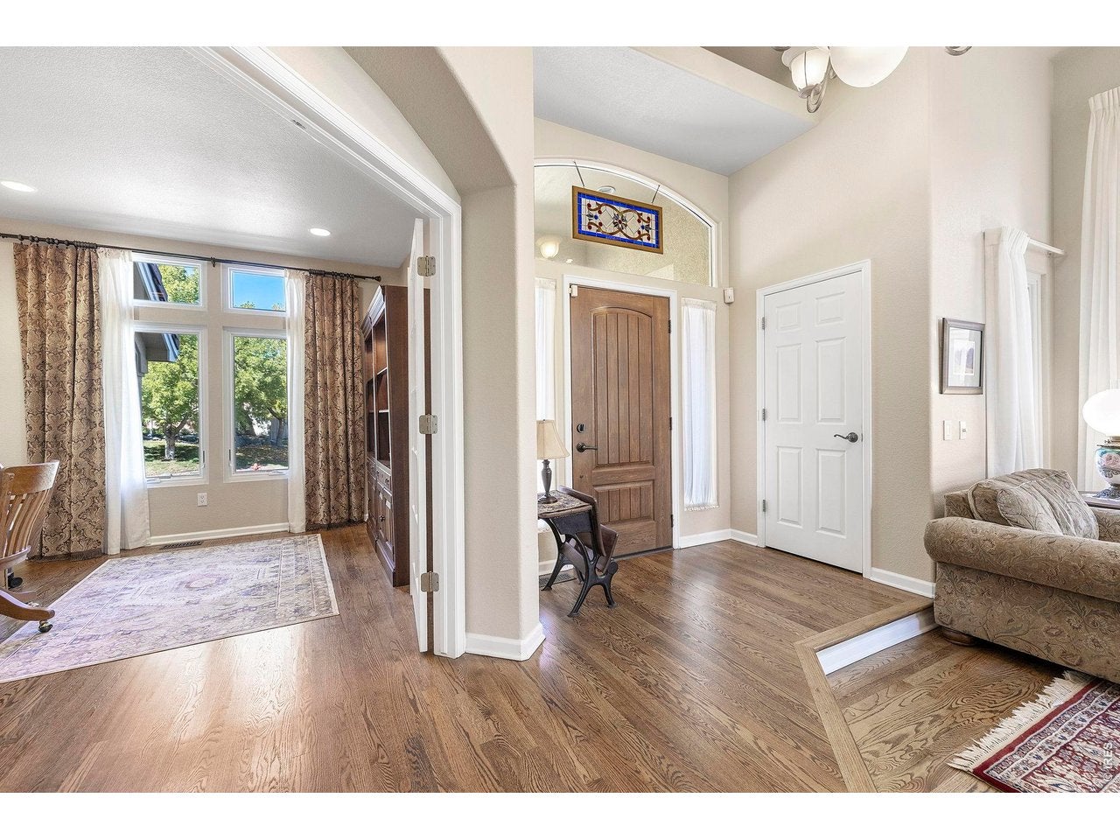
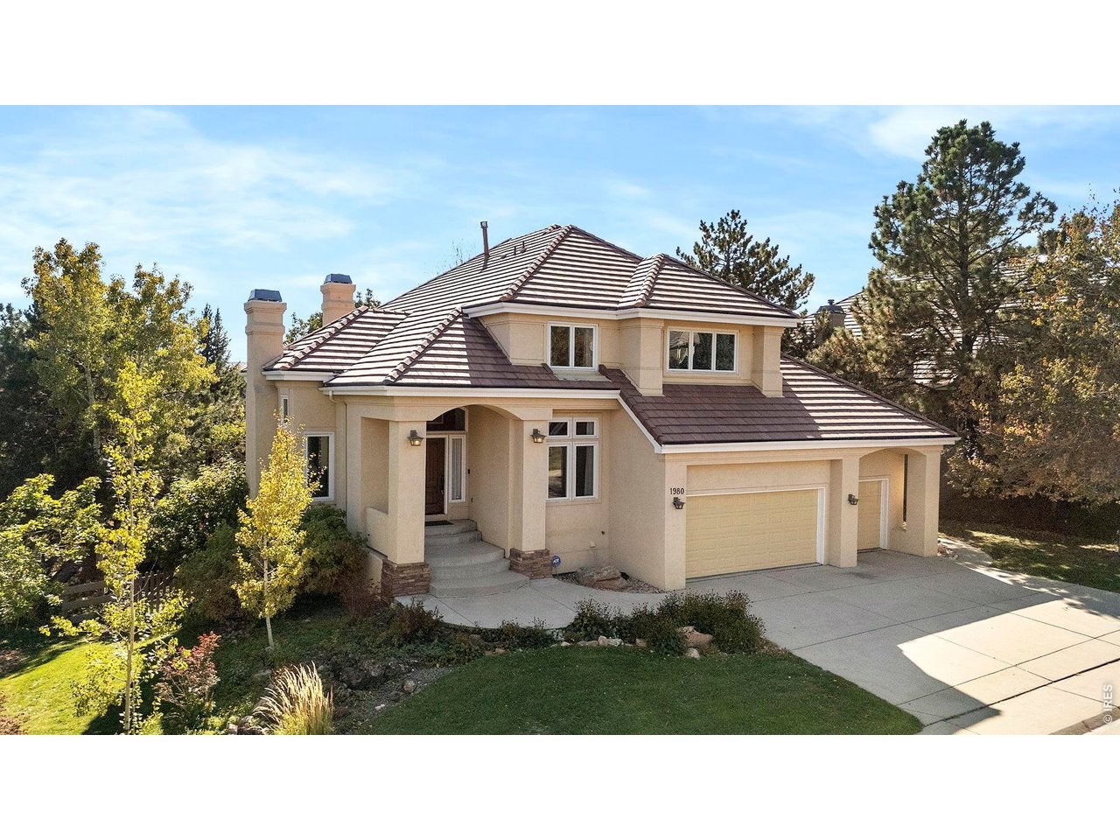
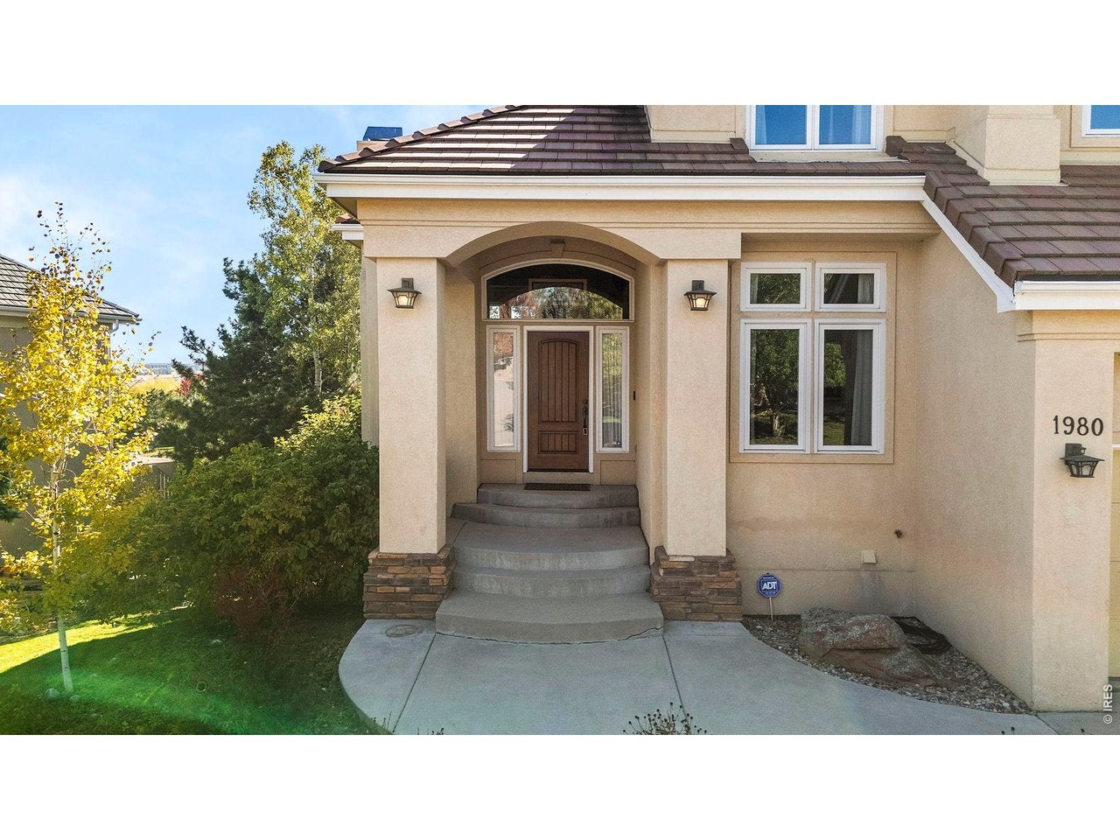
Gracious Golden Design Living Offering Luxurious Indulgences*Stunning 4 Bedroom/4 Bath Executive Home*Beautifully Updated & Remodeled featuring: Grand Sweeping Staircase w/Custom Iron Railings & Cathedral Foyer*Vaulted Sunken Formal Living Room w/Gas Fireplace*Tons of Natural Light w/Walls of New Anderson Windows thruout the Home*Solid Stained Hardwood Flooring Entire 1st Flr*Remodeled Chef's Kitchen w/Custom Cabinetry*Quartz Counters*Tile Backsplash*Stainless KitchenAid Appliances: French Refrigerator, Double Convection Oven w/Microwave, Dishwasher & Island Cooktop*Walk-in Pantry*Eat-in Breakfast Nook*Peninsula Breakfast Bar*Remodeled Mud Room w/Shaker Cabinetry*Tile Flooring*Quartz Counters*Stainless Utility Sink*Shoe Bench*Hooks & Shelving*Formal Dining Room*1st Floor Study w/French Doors & Built-in Shelving*Vaulted Family Room*Gas Fireplace*Access to Sunny Trex Deck & Backyard w/Mature Landscaping*Very Quiet Backyard backing to Open Space w/Walking Trails*Stamped Concrete Patio*Vaulted Spacious Primary Bedroom*Fan/Lighting*Lavishly Remodeled 5 Piece Primary Bath w/Tile Flooring & Surrounds*Sunny Radial Window*Custom Soaking Tub*Large Walk-in Shower w/Seat*Double Sink Vanity w/Solid Wood Cabinetry*Designer Lighting*Quartz Counters*Decorative Nooks*Private Commode Closet & Well Organized Walk-in Closet w/Double Racking & Built-in Shelving*Remodeled Main Bath w/Tile Flooring & Surrounds*Tub/Shower*Double Sink Vanity w/Solid Wood Cabinetry*Designer Lighting*Quartz Counters*Two Additional Bedrooms Up*Each with Walk-in Closets*Finished Walk-out Basement w/Entertainment Center including Built-in TV & Speakers*Built-in Shelving*Gas Fireplace*4th Bedroom*Full Bath w/Tile Flooring & Surrounds*Tub/Shower*Large Single Sink Vanity w/Solid Wood Cabinetry*Designer Lighting*Linen Closet*Kitchenette w/Oak Cabinetry*Under Counter Refrigerator*Sink*Breakfast Bar & Dining Area*Access to Stamped Concrete Patio & Private Backyard

Save
Ask
Tour
Hide
Share
Listing Snapshot
Price 
$1,195,000
Days On Site 
3 Days
Bedrooms 
4
Inside Area (SqFt) 
4,270 sqft
Total Baths 
4
Full Baths 
3
Partial Baths 
1
Lot Size 
0.25 Acres
Year Built 
1995
MLS Number 
1071023
Status 
Active
Property Tax 
$8,322
HOA/Condo/Coop Fees 
$26.92 monthly
Sq Ft Source 
Assessor
Friends & Family
Recent Activity
5 hours agoListing updated with changes from the MLS
5 hours agoStatus changed to Active
3 days agoPrice changed to $1,195,000
3 days agoListing first seen on site
General Features
Acres 
0.25
Additional Property Use 
Single Family
Disclosures 
Seller's Property Disclosure
Garage 
Yes
Garage Spaces 
3
Green Energy Efficient 
WindowsThermostat
Levels 
Two
Parking 
Garage Door OpenerAttached
Property Sub Type 
Single Family Residence
Security 
Fire Alarm
Sewer 
Public Sewer
SqFt Above 
2792
Style 
Contemporary
Utilities 
Natural Gas AvailableElectricity AvailableCable AvailableUnderground Utilities
Water Source 
Public
Zoning 
RES
Interior Features
Appliances 
Electric RangeDown DraftDouble OvenDishwasherRefrigeratorBar FridgeWasherDryerMicrowaveDisposal
Basement 
FullPartially FinishedWalk-Out AccessSump Pump
Cooling 
Central AirCeiling Fan(s)
Fireplace 
Yes
Fireplace Features 
GasGas LogLiving RoomFamily RoomBasement
Fireplaces 
2
Flooring 
Wood
Heating 
Forced Air
Interior 
Eat-in KitchenCathedral Ceiling(s)Open FloorplanPantryWalk-In Closet(s)Wet BarKitchen IslandHigh Speed Internet
Laundry Features 
SinkWasher Hookup
Window Features 
Window Coverings
Bedroom 2 
Dimensions - 12x12Level - UpperDescription - Carpet
Bedroom 3 
Dimensions - 13x12Level - UpperDescription - Carpet
Bedroom 4 
Dimensions - 14x14Level - LowerDescription - Carpet
Dining Room 
Dimensions - 13x12Level - MainDescription - Hardwood
Family Room 
Dimensions - 21x17Level - MainDescription - Hardwood
Kitchen 
Dimensions - 21x14Level - MainDescription - Hardwood
Laundry 
Dimensions - 11x9Level - LowerDescription - Vinyl
Living Room 
Dimensions - 22x17Level - MainDescription - Hardwood
Primary Bedroom 
Dimensions - 19x16Level - UpperDescription - Carpet
Recreation Room 
Dimensions - 26x18Level - LowerDescription - Carpet
Study 
Dimensions - 14x11Level - MainDescription - Hardwood
Save
Ask
Tour
Hide
Share
Exterior Features
Construction Details 
StoneStucco
Exterior 
Balcony
Fencing 
FencedWood
Lot Features 
Paved
Patio And Porch 
PatioDeck
Roof 
Tile
Windows/Doors 
Window Coverings
Community Features
Association Amenities 
Trail(s)
Association Fee 
$323.0
Association Fee Frequency 
Annually
Community Features 
Tennis Court(s)PoolPlaygroundPark
MLS Area 
Superior
School District 
Boulder Valley Dist RE2
Financing Terms Available 
CashConventionalFHA
Schools
School District
Boulder Valley Dist RE2
Elementary School
Superior
Middle School
Monarch
High School
Monarch
Listing courtesy of StorckNest Properties (303) 502-4003


Compensation information displayed on listing details is only applicable to other participants and subscribers of the source MLS.

Information source: Information and Real Estate Services, LLC. Information deemed reliable but not guaranteed by the MLS. Listing information is provided exclusively for consumers' personal, non-commercial use and may not be used for any purpose other than to identify prospective properties consumers may be interested in purchasing. Provided for limited non-commercial use only under IRES Rules © Copyright IRES. Digital Millenium Copyright Act

Last checked 2026-10-24 03:40 AM MST.

Neighborhood & Commute
Source: Walkscore
Disclosure: Community information and market data powered by Constellation Data Labs. Information is deemed reliable but not guaranteed.
Save
Ask
Tour
Hide
Share