Save
Ask
Tour
Hide
Share
$999,000
2 Days On Site

2323 Lakeshore Ln 7-11
Superior, CO 80027

For Sale|Townhouse|Active
3
Beds
4
Total Baths
2
Full Baths
2
Partial Baths
2,449
SqFt
$408
/SqFt
2024
Built
Subdivision:
Rock Creek Ranch Flg 17d
County:
Boulder

Due to the health concerns created by Coronavirus we are offering personal 1-1 online video walkthough tours where possible.
2323 Lakeshore Ln 7-112323 Lakeshore Ln 7-112323 Lakeshore Ln 7-112323 Lakeshore Ln 7-11
Save
Ask
Tour
Hide
Share

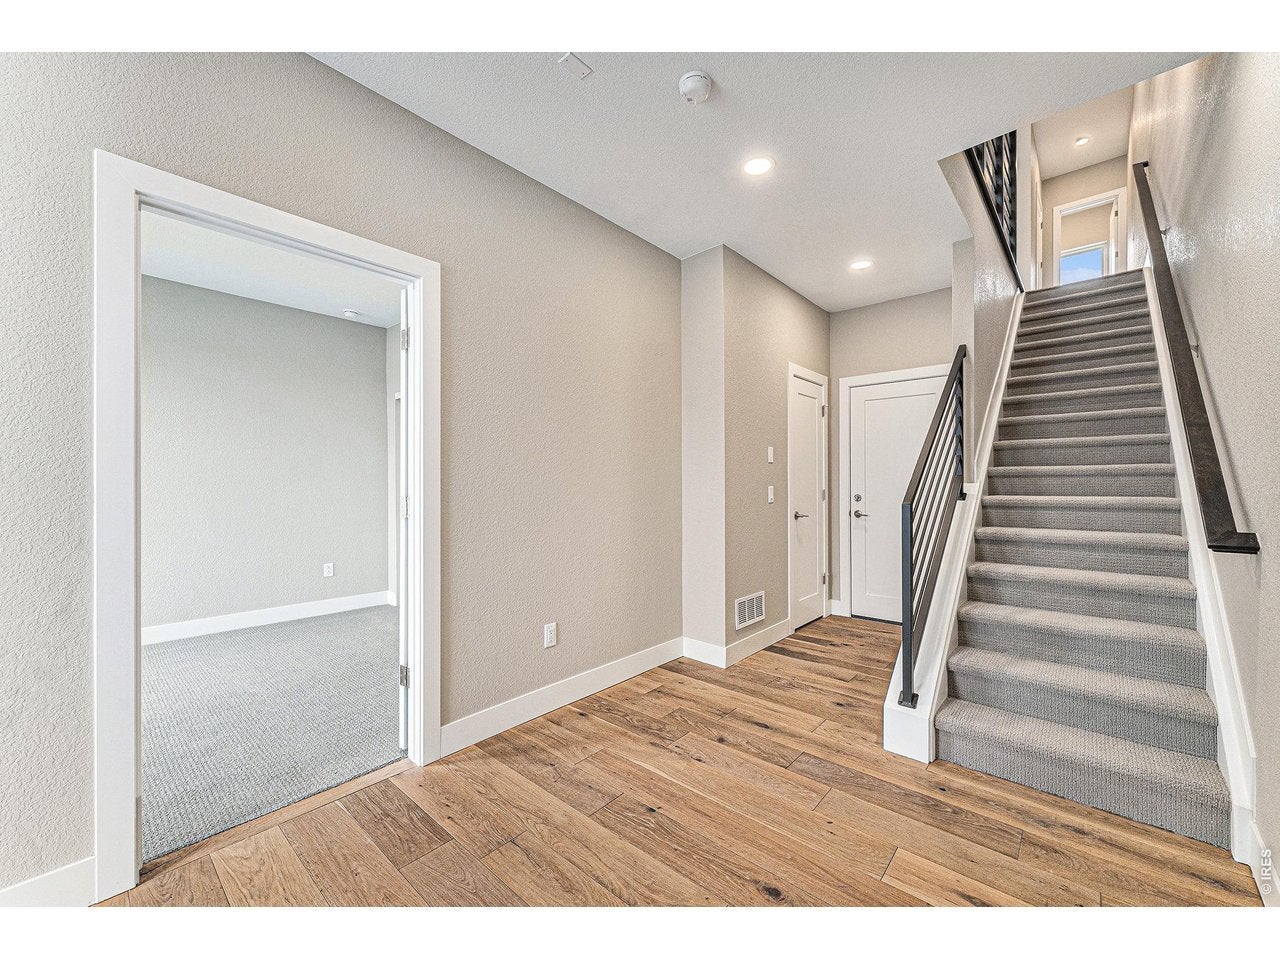
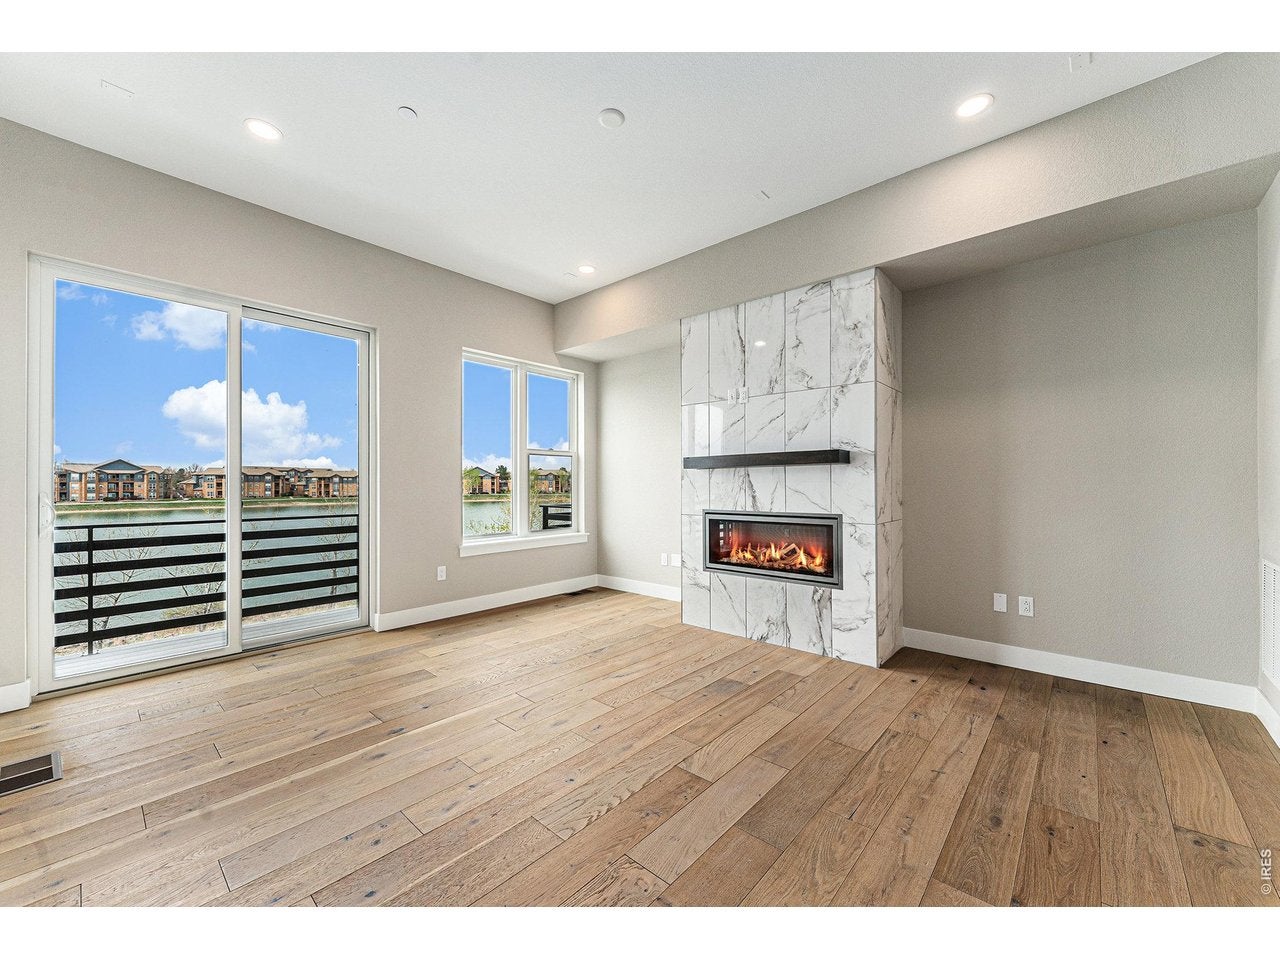
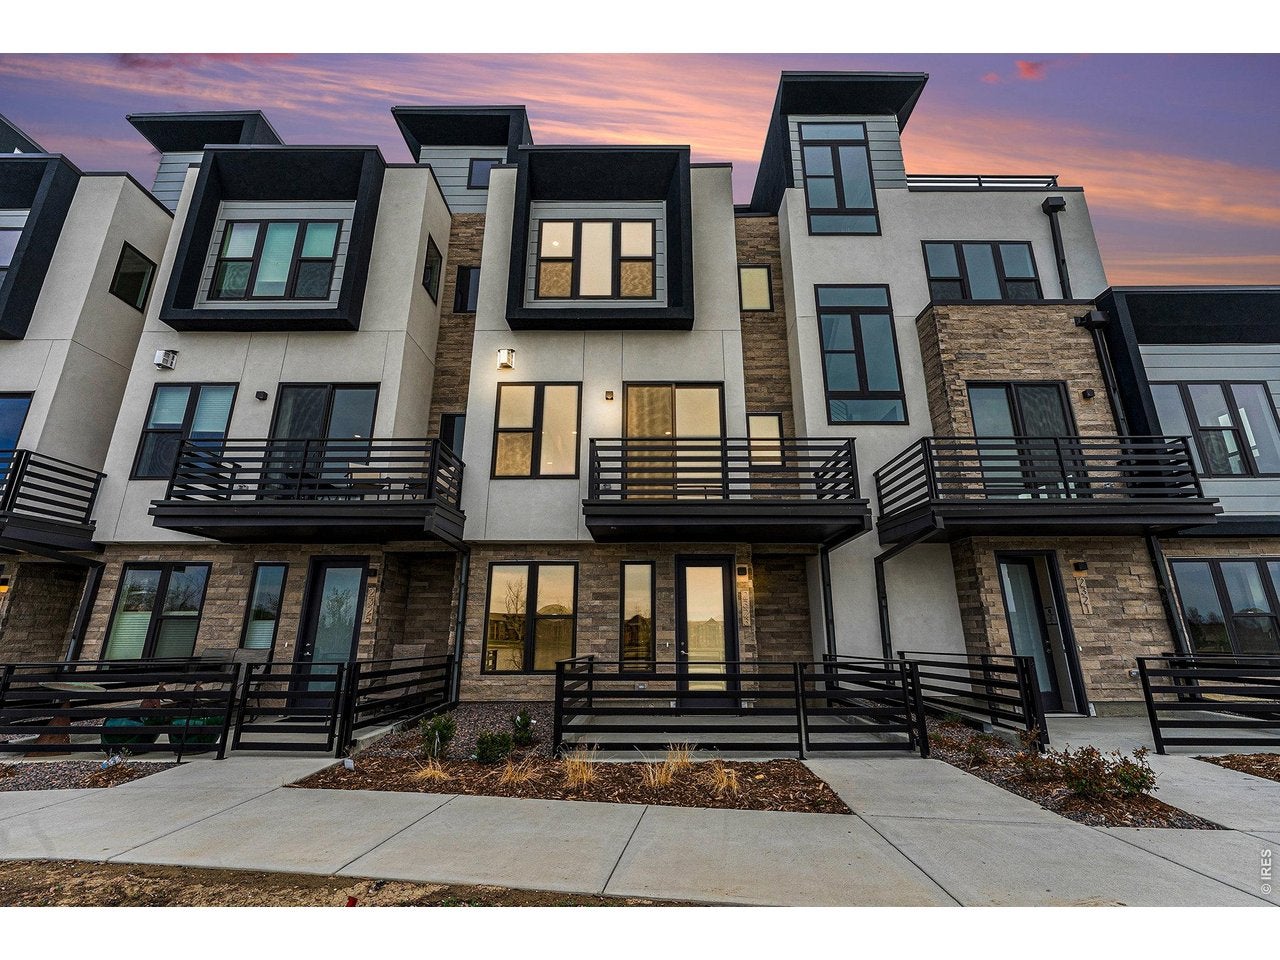
Wake up to peaceful reservoir views and modern Colorado living at Montmere at Autrey Shores in Superior, just minutes from Boulder. This beautifully designed Skyridge A Plan townhome offers contemporary style, abundant natural light, and a low maintenance lifestyle in one of Boulder County's most desirable locations. Now is Your Moment to Move with up to $35,000 in financing incentives available through our preferred lender for a limited time. Designed with comfort and connection in mind, the open concept living space features expansive windows that showcase stunning Autrey Reservoir views while filling the home with natural light. The modern kitchen is the centerpiece of the main level, offering a large entertaining island, sleek finishes, generous storage, and seamless flow into the dining and living areas. Upstairs, the private primary suite creates a relaxing retreat with calming water views, a spacious walk in closet, and a spa inspired bath. An additional bedroom provides flexibility for guests, remote work, or everyday living. Whether enjoying morning coffee overlooking the water or taking advantage of nearby shopping, dining, and recreation, this home offers the perfect blend of convenience and tranquility. Ideally situated near Boulder and Interlocken with walkable access to FlatIron Crossing, Life Time Fitness, restaurants, entertainment, and trails, plus minutes from Downtown Superior, Whole Foods, Costco, and Target. Built by award winning Koelbel Communities, a trusted family owned Colorado builder for more than 72 years. For details or a private tour, call or email.

Save
Ask
Tour
Hide
Share
Listing Snapshot
Price 
$999,000
Days On Site 
2 Days
Bedrooms 
3
Inside Area (SqFt) 
2,449 sqft
Total Baths 
4
Full Baths 
2
Partial Baths 
2
Lot Size 
0.03 Acres
Year Built 
2024
MLS Number 
1071017
Status 
Active
Property Tax 
$13,314
HOA/Condo/Coop Fees 
$77 monthly
Sq Ft Source 
Other
Friends & Family
Recent Activity
14 hours agoListing updated with changes from the MLS
2 days agoListing first seen on site
General Features
Acres 
0.03
Disclosures 
Home Protection Plan
Garage 
Yes
Garage Spaces 
2
Green Energy Efficient 
Windows
Levels 
Three Or More
Parking 
Attached
Pets 
Dogs OKCats OK
Property Sub Type 
Townhouse
Security 
Fire Sprinkler SystemFire Alarm
SqFt Above 
2449
Style 
Contemporary
Utilities 
Electricity AvailableCable Available
Water Source 
Public
Zoning 
RES
Interior Features
Appliances 
Double OvenDishwasherRefrigeratorMicrowaveDisposal
Basement 
None
Cooling 
Central Air
Fireplace Features 
Gas
Heating 
Forced Air
Interior 
Eat-in KitchenOpen FloorplanPantryWalk-In Closet(s)Kitchen Island
Laundry Features 
Washer Hookup
Bedroom 2 
Dimensions - 13x14Level - UpperDescription - Carpet
Bedroom 3 
Dimensions - 12x10Level - LowerDescription - Carpet
Dining Room 
Dimensions - 13x12Level - MainDescription - Wood
Kitchen 
Dimensions - 13x15Level - MainDescription - Wood
Laundry 
Level - Upper
Living Room 
Dimensions - 14x16Level - MainDescription - Wood
Primary Bedroom 
Dimensions - 14x14Level - UpperDescription - Carpet
Save
Ask
Tour
Hide
Share
Exterior Features
Construction Details 
FrameStoneStuccoConcrete
Exterior 
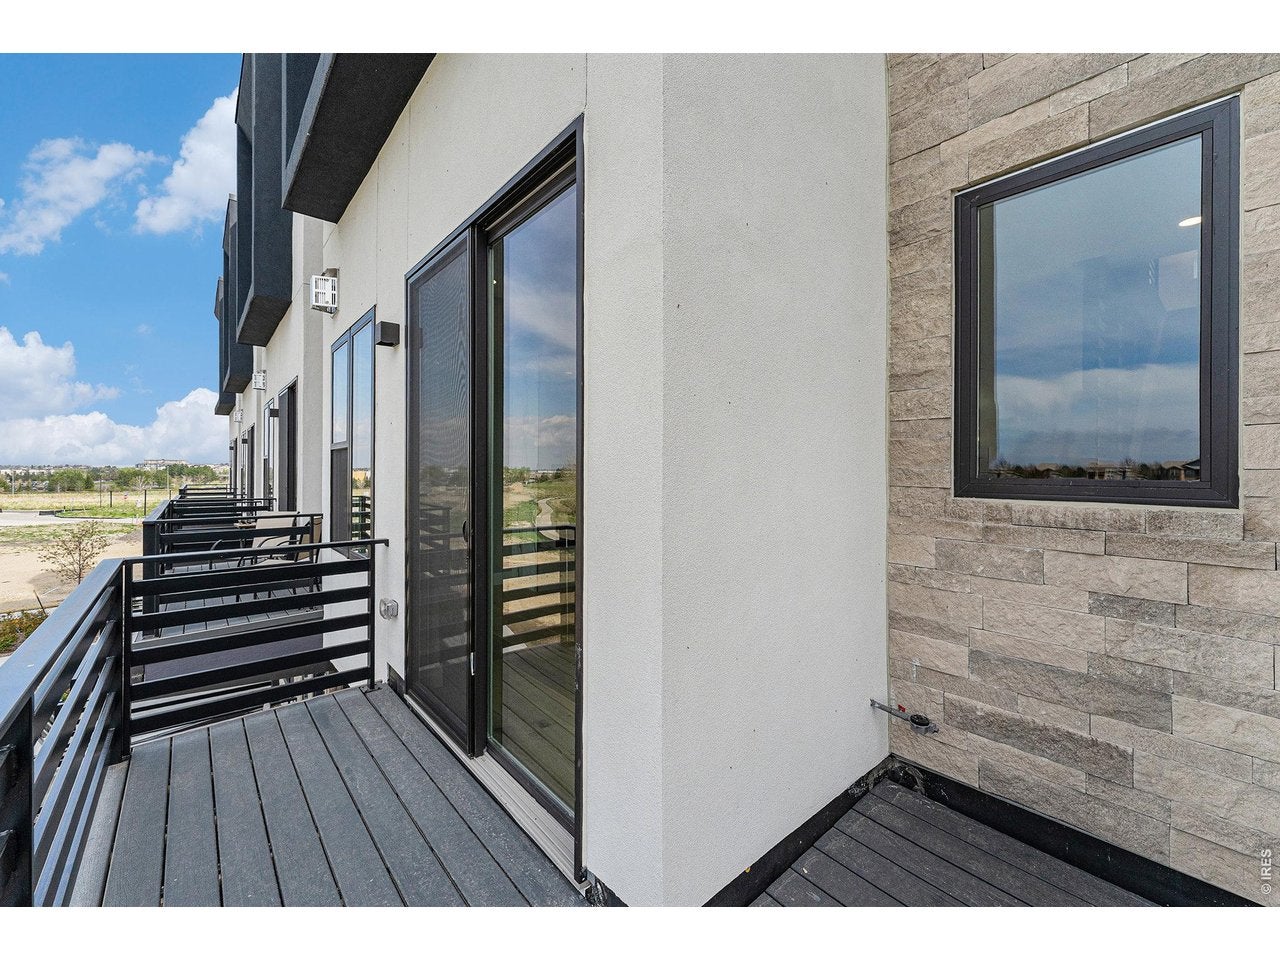
Balcony
Lot Features 
WaterfrontPavedLevel
Patio And Porch 
PatioDeck
Roof 
Rubber
View 
HillsWater
Waterfront 
Yes
Waterview 
HillsWater
Community Features
Association Amenities 
Trail(s)
Association Fee 
$77.0
Association Fee Frequency 
Monthly
MLS Area 
Superior
School District 
Boulder Valley Dist RE2
Financing Terms Available 
CashConventionalLease Purchase1031 ExchangeVA Loan
Roads 
Asphalt
Schools
School District
Boulder Valley Dist RE2
Elementary School
Monarch
Middle School
Monarch
High School
Monarch
Listing courtesy of Koelbel And Company (303) 758-3500


Compensation information displayed on listing details is only applicable to other participants and subscribers of the source MLS.

Information source: Information and Real Estate Services, LLC. Information deemed reliable but not guaranteed by the MLS. Listing information is provided exclusively for consumers' personal, non-commercial use and may not be used for any purpose other than to identify prospective properties consumers may be interested in purchasing. Provided for limited non-commercial use only under IRES Rules © Copyright IRES. Digital Millenium Copyright Act

Last checked 2026-10-24 02:52 AM MST.

Neighborhood & Commute
Source: Walkscore
Disclosure: Community information and market data powered by Constellation Data Labs. Information is deemed reliable but not guaranteed.
Save
Ask
Tour
Hide
Share