Save
Ask
Tour
Hide
Share
$850,000
2 Days On Site

407 E Baseline Rd
Lafayette, CO 80026

For Sale|Single Family Residence|Active
4
Beds
3
Total Baths
1
Full Bath
2
Partial Baths
2,064
SqFt
$412
/SqFt
1994
Built
Subdivision:
First Union
County:
Boulder

Due to the health concerns created by Coronavirus we are offering personal 1-1 online video walkthough tours where possible.
Upcoming Open Houses
Due to COVID-19, we recommend you verify Open Houses before attending.
Sat, Oct 24, 11:00 AM - 1:00 PM
407 E Baseline Rd407 E Baseline Rd407 E Baseline Rd407 E Baseline Rd
Save
Ask
Tour
Hide
Share

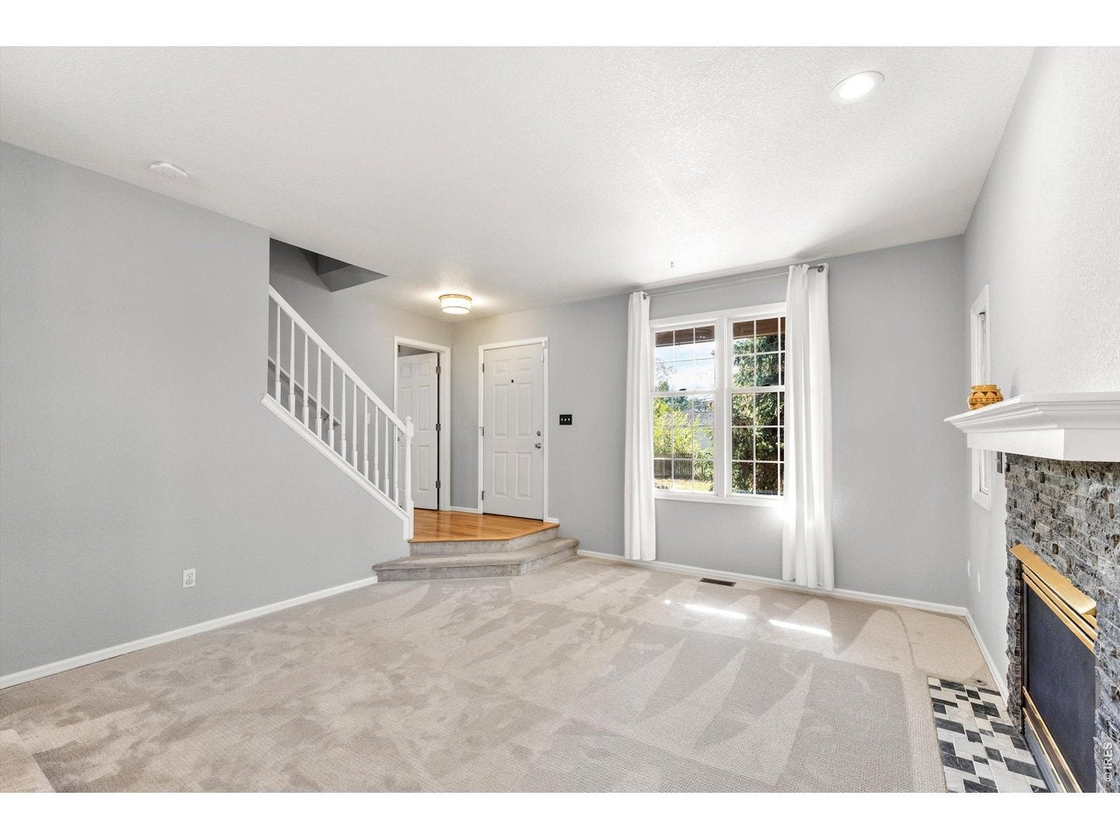
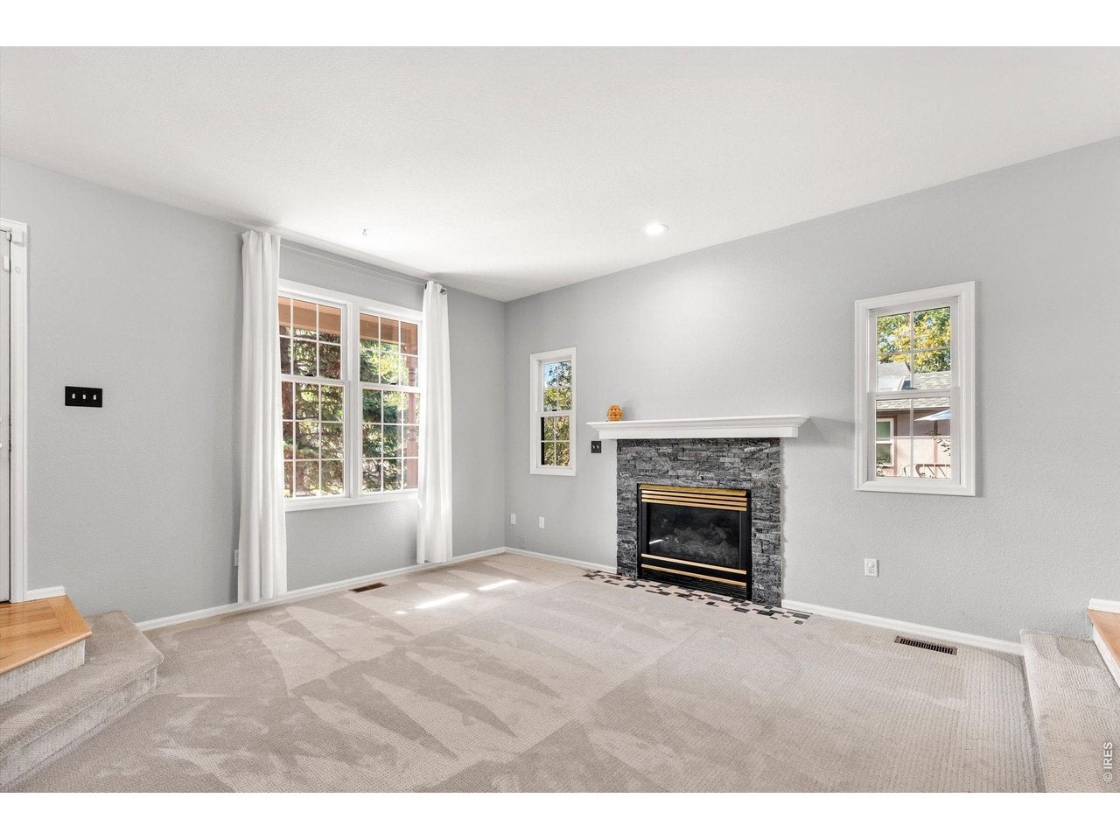
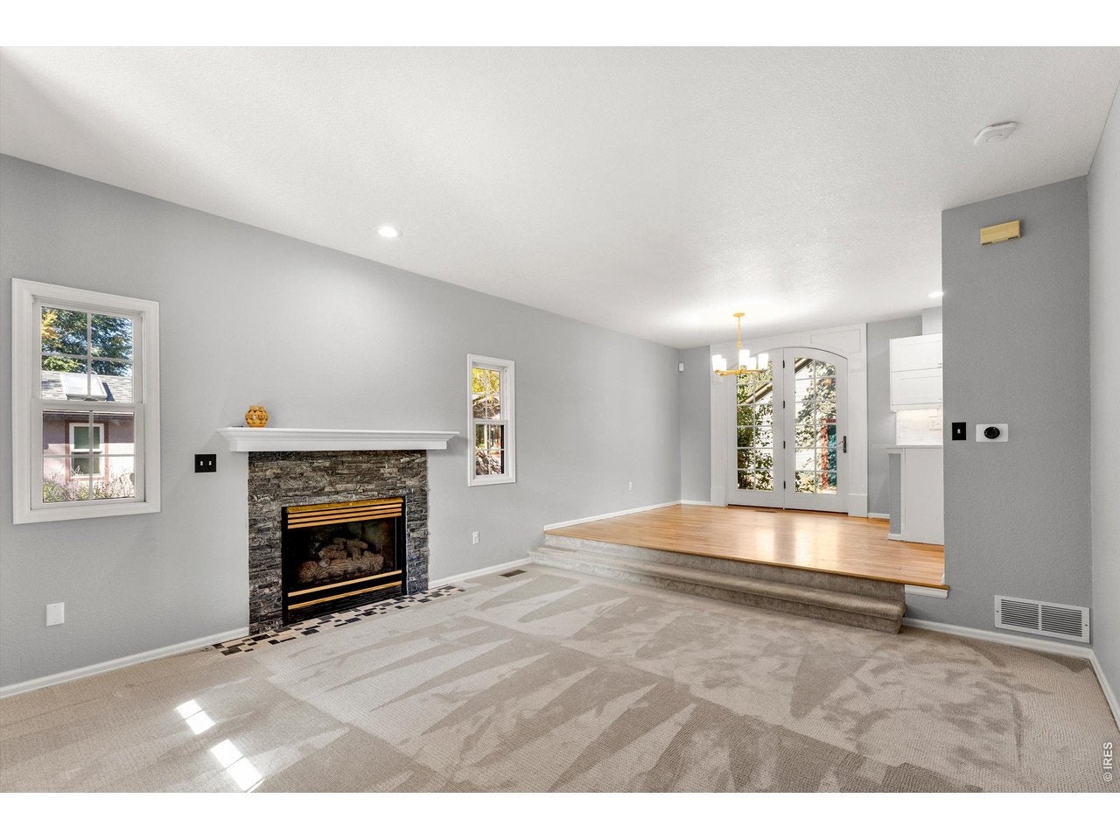
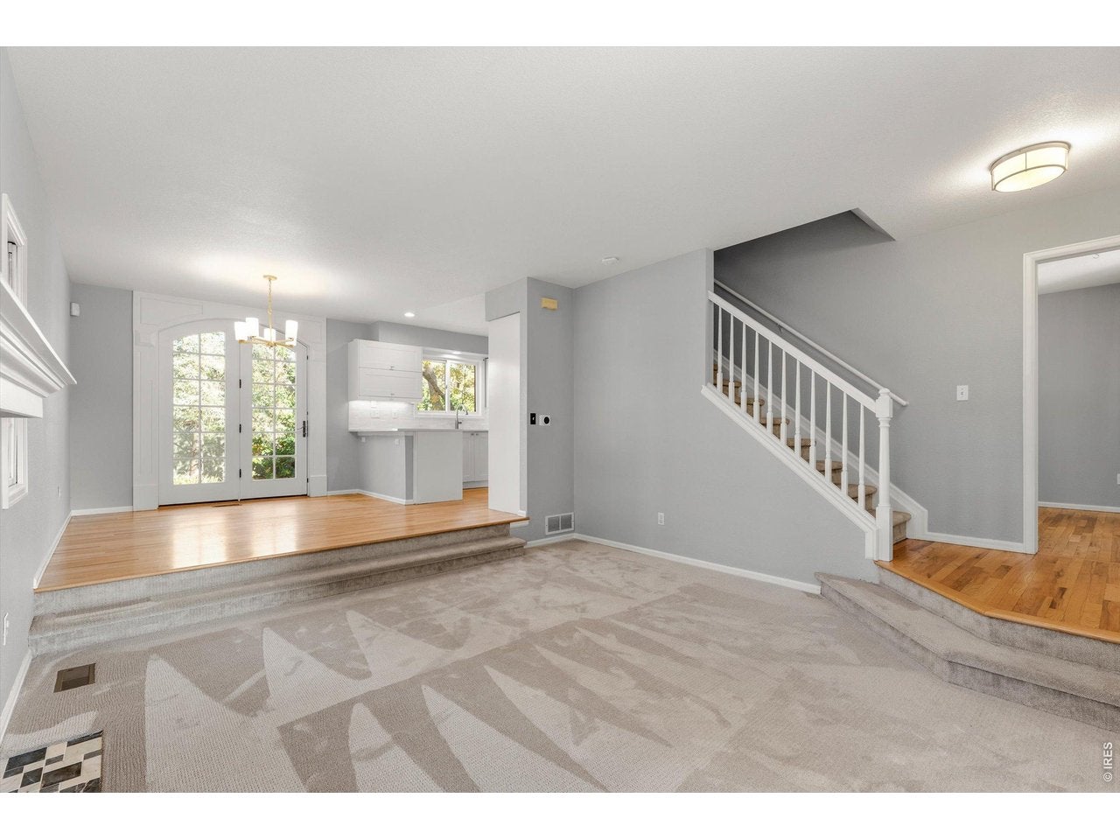
Move-in ready and perfectly situated in Lafayette, this 4-bedroom, 3-bath home sits on a large lot & blends stylish indoor living with a private back yard. The open floor plan shines with natural light, large windows, high ceilings & a modern kitchen featuring quartz countertops & stainless steel appliances. A flexible main-level bedroom serves perfectly as a home office, while the primary suite upstairs boasts cathedral ceilings and mountain views. The finished basement offers versatile space for a media room or gym, complemented by a dedicated laundry room. Outside, the south-facing lot is a gardener's dream, featuring a private patio, raised beds, and mature trees. This IDEAL LOCATION is just minutes from Old Town's vibrant breweries, restaurants & shops, the Bob L. Burger Recreation Center, public open space. BONUS FEATURES: New roof & furnace in 2024, a water well on the property in the 50 SQ FT shed and possibility of converting the detached garage into an ADU. Buyers who use the preferred lender, Matt Hardy of Greenlight Mortgage Group, will receive a permanent rate buy down of 1% of the loan amount!

Save
Ask
Tour
Hide
Share
Listing Snapshot
Price 
$850,000
Days On Site 
2 Days
Bedrooms 
4
Inside Area (SqFt) 
2,064 sqft
Total Baths 
3
Full Baths 
1
Partial Baths 
2
Lot Size 
0.16 Acres
Year Built 
1994
MLS Number 
1071015
Status 
Active
Property Tax 
$4,694
HOA/Condo/Coop Fees 
N/A
Sq Ft Source 
Assessor
Friends & Family
Recent Activity
13 hours agoListing updated with changes from the MLS
2 days agoListing first seen on site
General Features
Acres 
0.16
Additional Property Use 
Single Family
Disclosures 
Seller's Property Disclosure
Garage 
Yes
Garage Spaces 
2
Levels 
Two
Parking 
Garage Door OpenerDetached
Property Sub Type 
Single Family Residence
Security 
Fire Alarm
Sewer 
Public Sewer
SqFt Above 
1336
Utilities 
Natural Gas AvailableElectricity Available
Water Source 
Public
Zoning 
R
Interior Features
Appliances 
Gas RangeSelf Cleaning OvenDishwasherRefrigeratorWasherDryerMicrowaveDisposal
Basement 
PartialPartially Finished
Cooling 
Central AirCeiling Fan(s)Whole House Fan
Fireplace Features 
GasGas LogLiving Room
Flooring 
Wood
Heating 
Forced Air
Interior 
Cathedral Ceiling(s)Open FloorplanWalk-In Closet(s)
Bedroom 2 
Dimensions - 14x10Level - UpperDescription - Carpet
Bedroom 3 
Dimensions - 11x10Level - MainDescription - Carpet
Bedroom 4 
Dimensions - 14x9Level - BasementDescription - Carpet
Dining Room 
Dimensions - 11x10Level - MainDescription - Wood
Kitchen 
Dimensions - 18x14Level - MainDescription - Wood
Laundry 
Dimensions - 8x5Level - UpperDescription - Tile
Primary Bedroom 
Dimensions - 19x14Level - UpperDescription - Carpet
Recreation Room 
Dimensions - 18x16Level - BasementDescription - Carpet
Save
Ask
Tour
Hide
Share
Exterior Features
Construction Details 
Frame
Fencing 
Wood
Lot Features 
WoodedLevelPaved
Other Structures 
Storage
Road Frontage 
City Street
Roof 
Composition
View 
HillsCity
Waterview 
HillsCity
Windows/Doors 
French Doors
Community Features
MLS Area 
Lafayette
School District 
Boulder Valley Dist RE2
Financing Terms Available 
CashConventionalFHAVA Loan
Roads 
Asphalt
Schools
School District
Boulder Valley Dist RE2
Elementary School
Sanchez (Alicia)
Middle School
Angevine
High School
Centaurus
Listing courtesy of Compass - Boulder (720) 270-9257


Compensation information displayed on listing details is only applicable to other participants and subscribers of the source MLS.

Information source: Information and Real Estate Services, LLC. Information deemed reliable but not guaranteed by the MLS. Listing information is provided exclusively for consumers' personal, non-commercial use and may not be used for any purpose other than to identify prospective properties consumers may be interested in purchasing. Provided for limited non-commercial use only under IRES Rules © Copyright IRES. Digital Millenium Copyright Act

Last checked 2026-10-24 02:52 AM MST.

Neighborhood & Commute
Source: Walkscore
Disclosure: Community information and market data powered by Constellation Data Labs. Information is deemed reliable but not guaranteed.
Save
Ask
Tour
Hide
Share