Save
Ask
Tour
Hide
Share
$1,995,000
2 Days On Site

1665 Continental Peaks Cir
Estes Park, CO 80517

For Sale|Single Family Residence|Active
4
Beds
4
Total Baths
2
Full Baths
2
Partial Baths
2,927
SqFt
$682
/SqFt
2026
Built
Subdivision:
Wildfire Homes Sub
County:
Larimer

Due to the health concerns created by Coronavirus we are offering personal 1-1 online video walkthough tours where possible.
1665 Continental Peaks Cir1665 Continental Peaks Cir1665 Continental Peaks Cir1665 Continental Peaks Cir
Save
Ask
Tour
Hide
Share

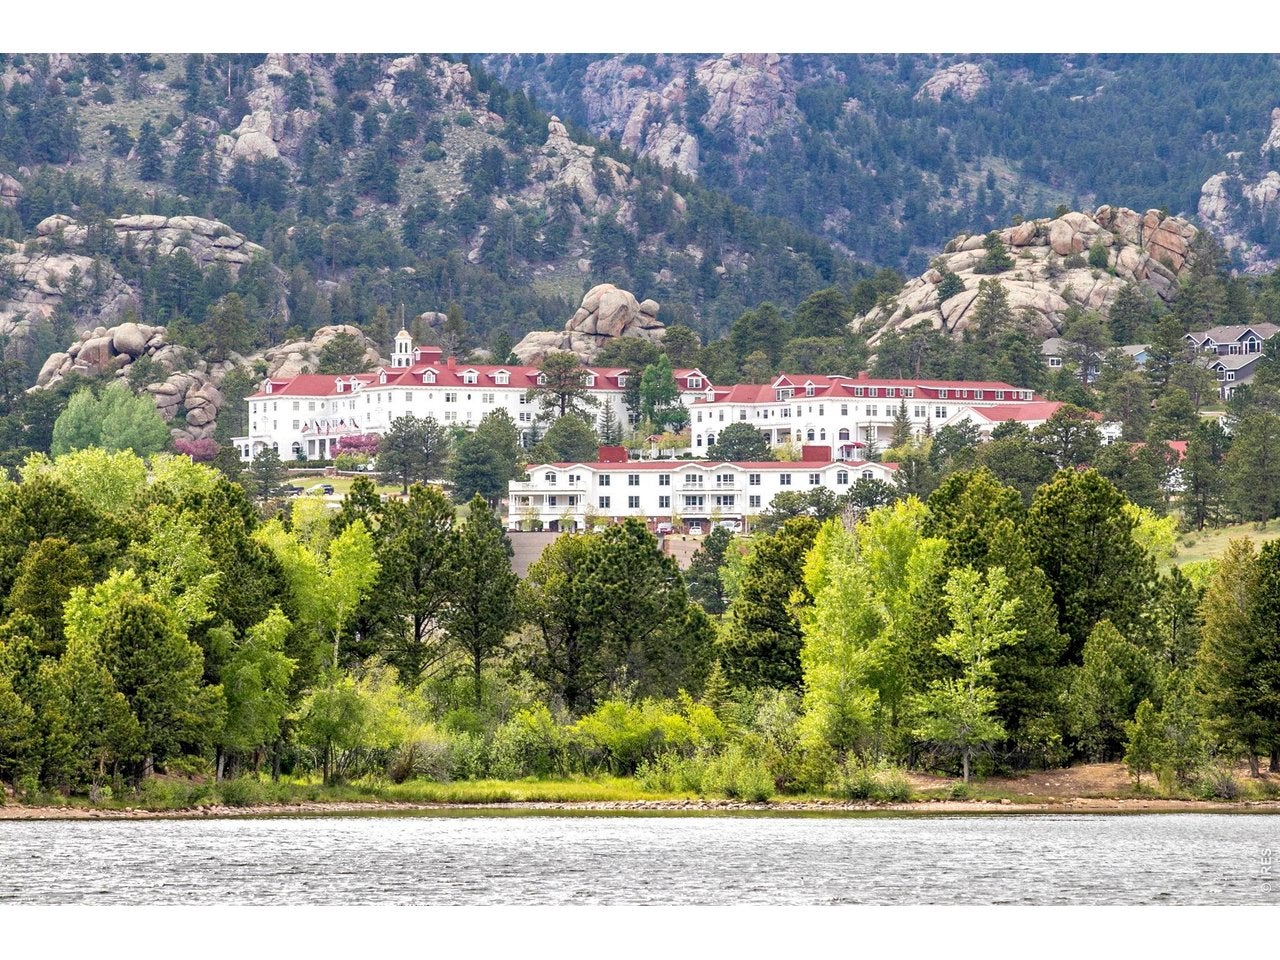
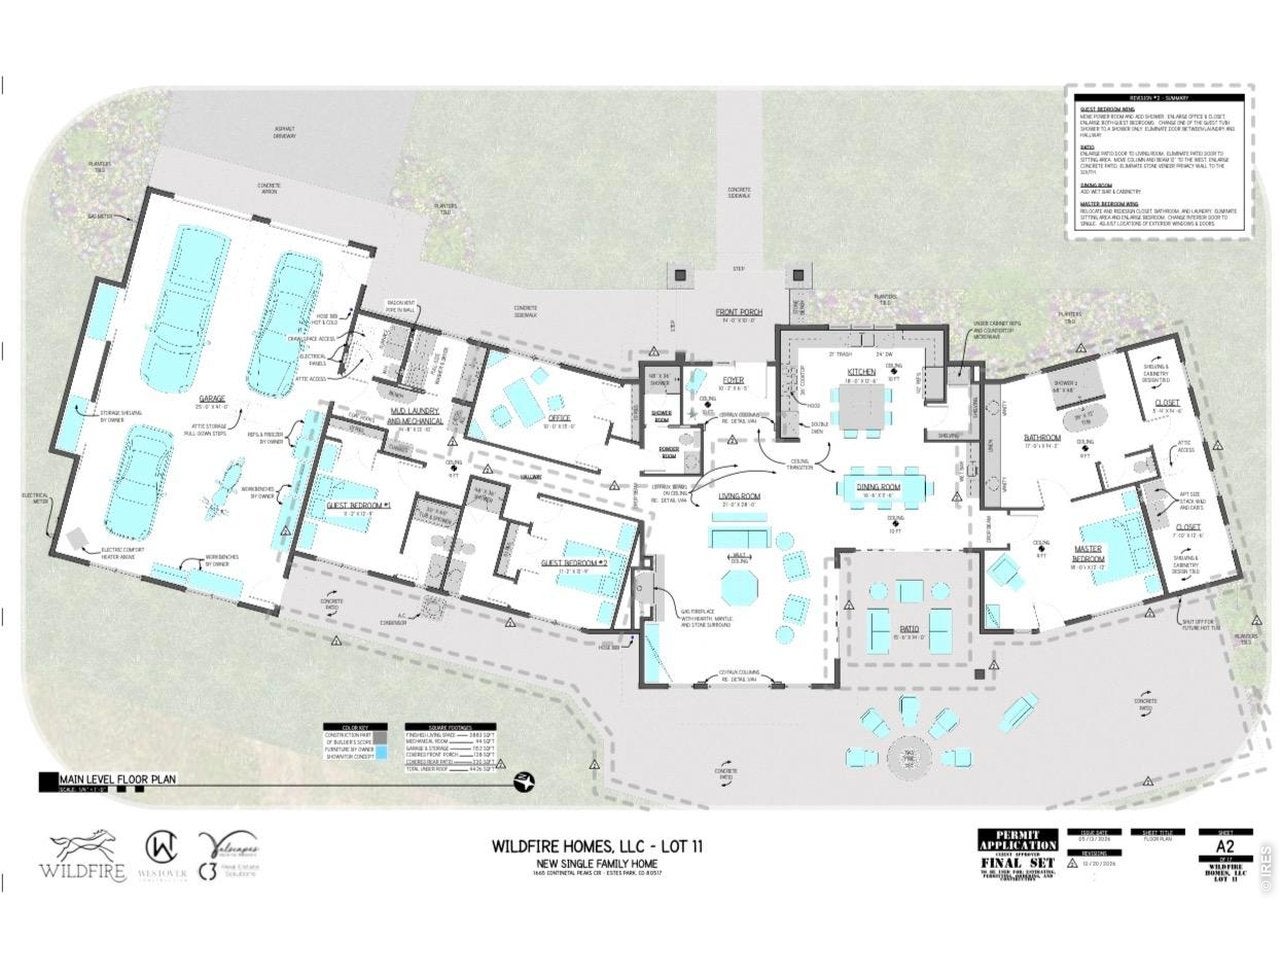
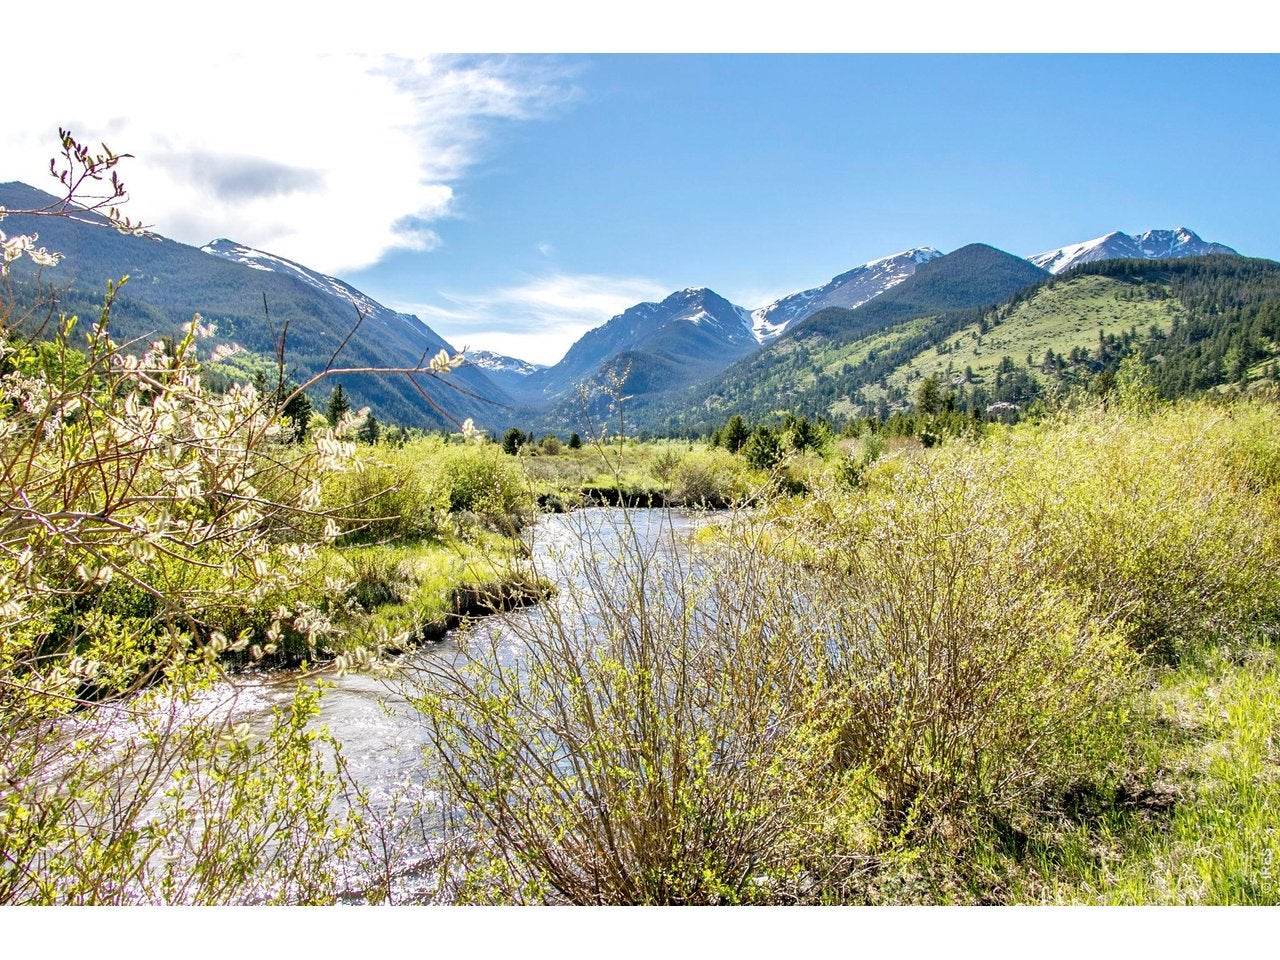
Experience exceptional mountain living in this stunning new-construction ranch-style home by Westover Construction, perfectly situated on a level .43-acre lot backing to open space with breathtaking, unobstructed views of the Continental Divide. Enjoy the ease of single-level living, the convenience of all city utilities, and a thoughtfully designed home that blends elevated craftsmanship, luxurious finishes, and seamless indoor-outdoor living. Soaring vaulted ceilings and expansive windows fill the home with natural light while framing the spectacular mountain scenery. The chef-inspired kitchen is the heart of the home, featuring an oversized center island, upgraded Thermador appliances including a six burner gas range and double ovens, and generous space for gathering and entertaining. Every bedroom offers the privacy and convenience of its own en-suite bathroom, while the luxurious primary suite serves as a private retreat with an expansive walk-in closet and dedicated laundry area. Designed to embrace Colorado's incredible outdoor lifestyle, the home features a covered patio with oversized glass doors and a retractable screen, creating a seamless transition between indoor comfort and outdoor entertaining. Step outside to enjoy the large patio and fire pit, where open space and sweeping mountain views provide an unforgettable backdrop for relaxing evenings and gatherings. Outdoor adventurers and those needing extra space for their toys and vehicles will appreciate the expansive four-car tandem garage, complete with built-in storage and plenty of room for vehicles, recreational equipment, and all your mountain-living essentials. Combining the ease of ranch-style living, a level lot with city utilities, extraordinary mountain views, and luxurious indoor-outdoor spaces, this exceptional mountain craftsman home offers a rare opportunity to enjoy the very best of Colorado mountain living. There is still time to customize finishes with the builder!

Save
Ask
Tour
Hide
Share
Listing Snapshot
Price 
$1,995,000
Days On Site 
2 Days
Bedrooms 
4
Inside Area (SqFt) 
2,927 sqft
Total Baths 
4
Full Baths 
2
Partial Baths 
2
Lot Size 
0.43 Acres
Year Built 
2026
MLS Number 
1071012
Status 
Active
Property Tax 
$1,089
HOA/Condo/Coop Fees 
$4.17 monthly
Sq Ft Source 
Plans
Friends & Family
Recent Activity
yesterdayListing updated with changes from the MLS
2 days agoListing first seen on site
General Features
Acres 
0.43
Additional Property Use 
Single Family
Disclosures 
None
Garage 
Yes
Garage Spaces 
4
Green Energy Efficient 
Windows
Levels 
One
Parking 
Garage Door OpenerAttachedHeated GarageOversizedTandem
Property Condition 
New Construction
Property Sub Type 
Single Family Residence
Security 
Fire Sprinkler SystemFire Alarm
Sewer 
Public Sewer
SqFt Above 
2927
Style 
Legal Conforming
Utilities 
Natural Gas AvailableElectricity AvailableCable AvailableUnderground Utilities
Water Source 
Public
Zoning 
R
Interior Features
Appliances 
Gas RangeDouble OvenDishwasherRefrigeratorWasherDryerMicrowaveDisposal
Basement 
NoneCrawl Space
Cooling 
Central Air
Fireplace Features 
GasGas LogLiving Room
Flooring 
Wood
Heating 
Forced Air
Interior 
Eat-in KitchenCathedral Ceiling(s)Open FloorplanPantryNatural WoodworkWalk-In Closet(s)Wet BarKitchen IslandHigh CeilingsBeamed CeilingsHigh Speed Internet
Laundry Features 
SinkWasher Hookup
Bedroom 2 
Dimensions - 11x13Level - MainDescription - Carpet
Bedroom 3 
Dimensions - 11x13Level - MainDescription - Carpet
Bedroom 4 
Dimensions - 10x15Level - MainDescription - Carpet
Dining Room 
Dimensions - 17x12Level - MainDescription - Hardwood
Kitchen 
Dimensions - 18x13Level - MainDescription - Hardwood
Laundry 
Dimensions - 14x13Level - MainDescription - Hardwood
Living Room 
Dimensions - 21x28Level - MainDescription - Hardwood
Primary Bedroom 
Dimensions - 18x13Level - MainDescription - Carpet
Save
Ask
Tour
Hide
Share
Exterior Features
Construction Details 
FrameStoneWood SidingConcrete
Lot Features 
LevelPaved
Patio And Porch 
Patio
Road Frontage 
City Street
Roof 
Composition
View 
Mountain(s)
Waterview 
Mountain(s)
Community Features
Accessibility Features 
Accessible Full Bath
Additional Association Fee 
$50.0
Additional Association Fee Frequency 
Annually
MLS Area 
Estes Park
School District 
Estes Park District
Financing Terms Available 
CashConventional
Roads 
Asphalt
Schools
School District
Estes Park District
Elementary School
Estes Park
Middle School
Estes Park
High School
Estes Park
Listing courtesy of C3 Real Estate Solutions, LLC (970) 219-0907


Compensation information displayed on listing details is only applicable to other participants and subscribers of the source MLS.

Information source: Information and Real Estate Services, LLC. Information deemed reliable but not guaranteed by the MLS. Listing information is provided exclusively for consumers' personal, non-commercial use and may not be used for any purpose other than to identify prospective properties consumers may be interested in purchasing. Provided for limited non-commercial use only under IRES Rules © Copyright IRES. Digital Millenium Copyright Act

Last checked 2026-10-24 02:52 AM MST.

Neighborhood & Commute
Source: Walkscore
Disclosure: Community information and market data powered by Constellation Data Labs. Information is deemed reliable but not guaranteed.
Save
Ask
Tour
Hide
Share