Save
Ask
Tour
Hide
Share
$975,000
2 Days On Site

199 Deer Trail Cir
Boulder, CO 80302

For Sale|Single Family Residence|Active
3
Beds
3
Total Baths
2
Full Baths
1
Partial Bath
3,333
SqFt
$293
/SqFt
1970
Built
Subdivision:
Boulder Heights
County:
Boulder

Due to the health concerns created by Coronavirus we are offering personal 1-1 online video walkthough tours where possible.
199 Deer Trail Cir199 Deer Trail Cir199 Deer Trail Cir199 Deer Trail Cir
Save
Ask
Tour
Hide
Share

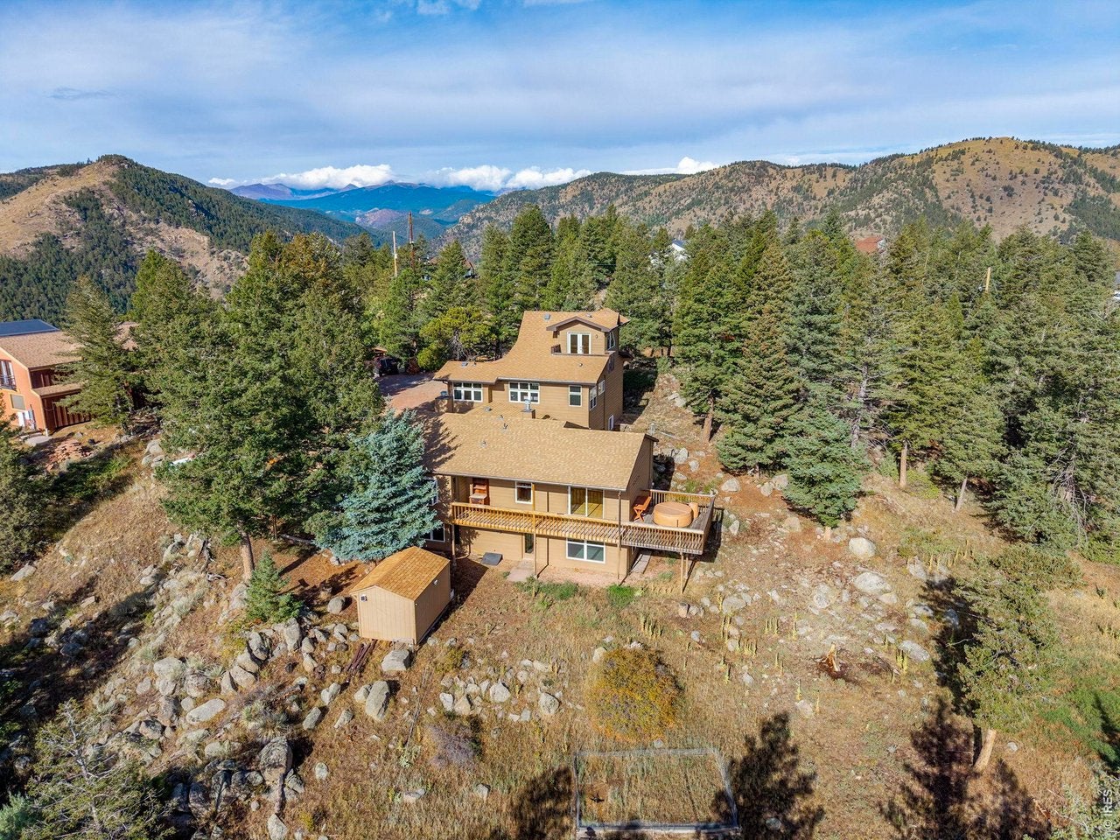
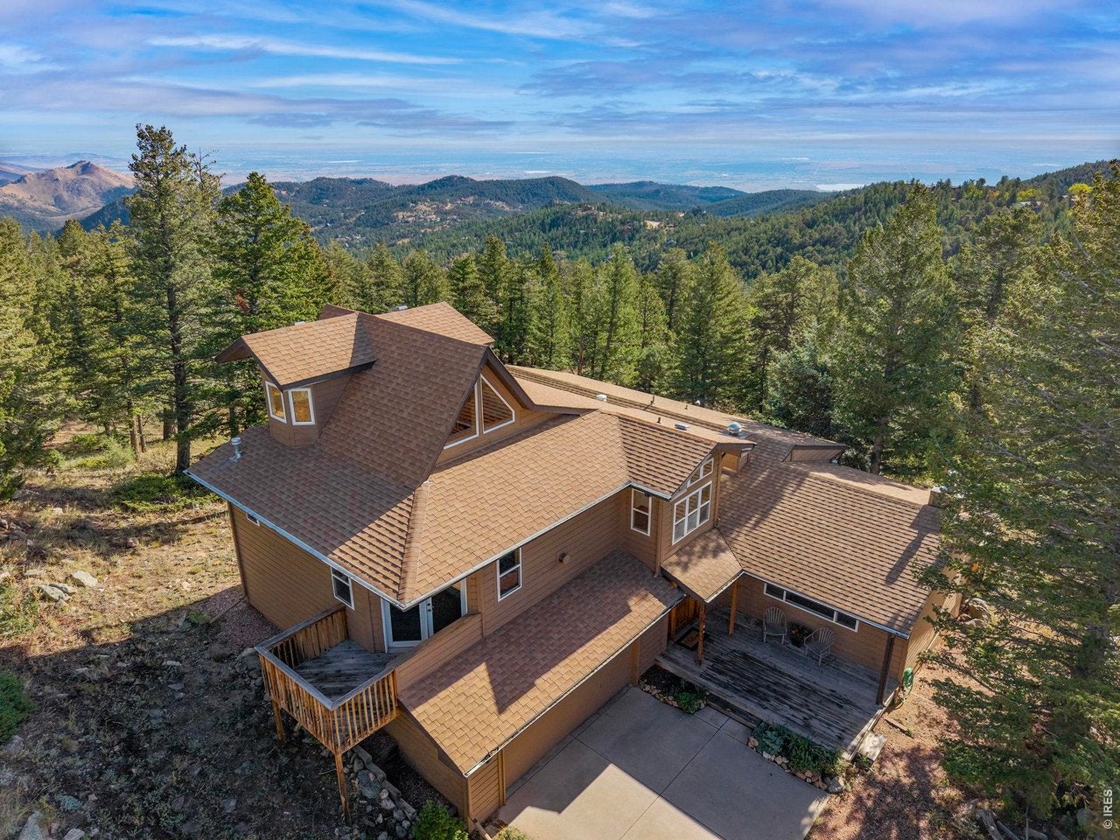
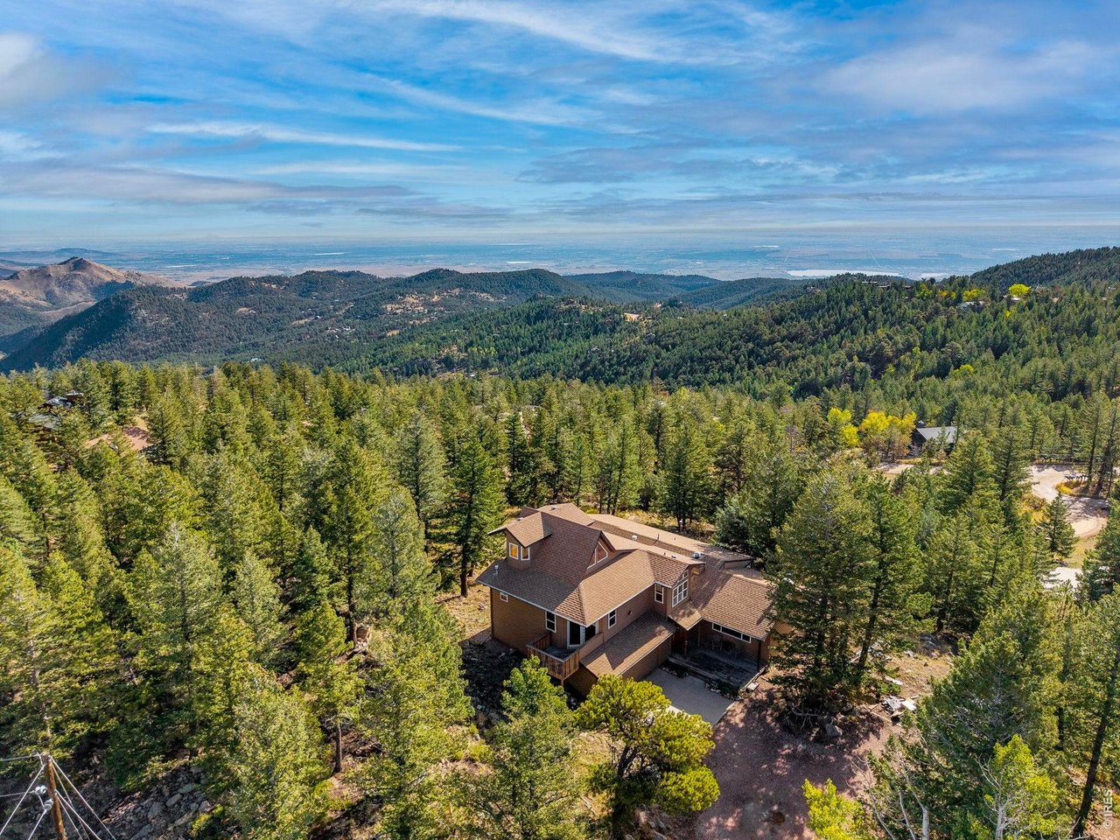
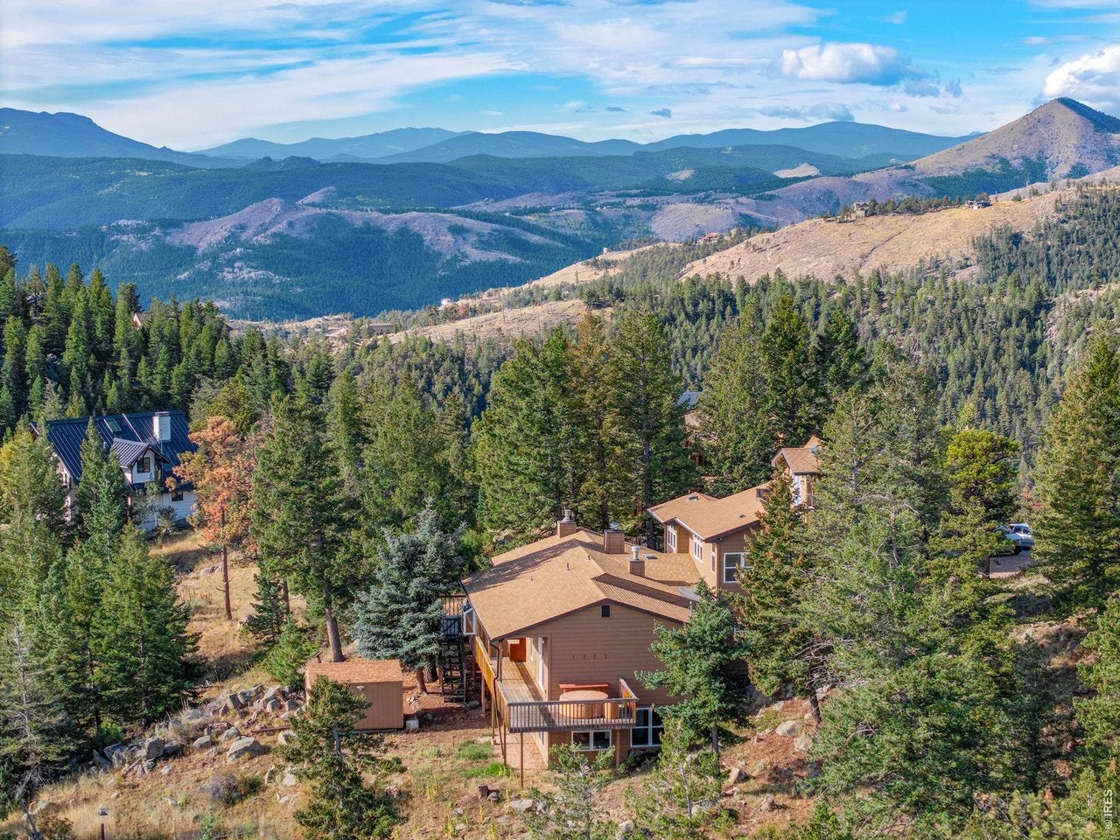
Beautiful in Boulder Heights! Experience living on over an acre of lush private land with picturesque views of snow-capped back range, Continental Divide, city lights and the foothills. Hike and bike from your front door with a short walk to a 280-acre camp with neighborhood access. A leisurely 15-minute drive on Boulder County well maintained roads (Boulder Valley school bus route) to restaurants, coffee, shopping and recreation. This home has natural light throughout featuring walls of windows, an open floor plan, hardwood floors, built-ins, 5 decks, vaulted ceilings, 2 primary suites, 3 fireplaces, a walkout basement and spectacular views from every room. The main floor has an updated kitchen with an island, multiple pantries, a dining room with access to 2 decks and is wide open to the living room making it perfect for entertaining and relaxation. There is a Primary suite with a gorgeous sunroom, fireplace, gigantic walk-in closet and ensuite. This special space also has 2 private decks and a loft area that can be used for an office or workout room. The basement is a walkout and has a great family room with a wood burning stove, another bedroom and bathroom. The house has ample storage throughout including a bright laundry room with extra shelving, a heated garage and workshop perfect for crafts or hobbies and there is a storage shed for outdoor equipment. There are also 2 washer and dryer hookups and a whole house water filtration system. This property has been lovingly maintained for over 4 decades by the same owner. The lot is a tranquil mountain haven with beautiful trees, rock outcroppings and wildlife throughout. It's a must see! All Information deemed accurate, but Buyer and/or agent to verify.

Save
Ask
Tour
Hide
Share
Listing Snapshot
Price 
$975,000
Days On Site 
2 Days
Bedrooms 
3
Inside Area (SqFt) 
3,333 sqft
Total Baths 
3
Full Baths 
2
Partial Baths 
1
Lot Size 
1.16 Acres
Year Built 
1970
MLS Number 
1070989
Status 
Active
Property Tax 
$5,686
HOA/Condo/Coop Fees 
N/A
Sq Ft Source 
Assessor
Friends & Family
Recent Activity
4 hours agoListing updated with changes from the MLS
4 hours agoStatus changed to Active
3 days agoListing first seen on site
General Features
Acres 
1.16
Additional Property Use 
Single Family
Disclosures 
Seller's Property Disclosure
Foundation 
Slab
Garage 
Yes
Garage Spaces 
2
Levels 
Two
Parking 
Garage Door OpenerAttached
Property Sub Type 
Single Family Residence
Sewer 
Septic Tank
SqFt Above 
2453
Utilities 
Electricity AvailablePropaneCable Available
Water Source 
Well
Zoning 
SFR
Interior Features
Appliances 
Electric RangeDishwasherRefrigeratorWasherDryerMicrowaveWater Softener Owned
Basement 
Partially FinishedWalk-Out Access
Cooling 
Ceiling Fan(s)
Fireplace 
Yes
Fireplace Features 
GasGas LogLiving RoomFamily RoomBedroomBasement
Fireplaces 
2
Flooring 
Wood
Heating 
Forced Air
Interior 
Eat-in KitchenCathedral Ceiling(s)Open FloorplanPantryWalk-In Closet(s)Kitchen IslandHigh Speed Internet
Laundry Features 
SinkWasher Hookup
Bedroom 2 
Dimensions - 19x13Level - MainDescription - Wood
Bedroom 3 
Dimensions - 19x15Level - BasementDescription - Carpet
Dining Room 
Dimensions - 16x10Level - MainDescription - Other
Family Room 
Dimensions - 19x13Level - BasementDescription - Other
Kitchen 
Dimensions - 22x17Level - MainDescription - Other
Laundry 
Dimensions - 8x6
Living Room 
Dimensions - 23x19Level - MainDescription - Wood
Primary Bedroom 
Dimensions - 22x17Level - UpperDescription - Carpet
Study 
Dimensions - 13x8Level - UpperDescription - Wood
Save
Ask
Tour
Hide
Share
Exterior Features
Construction Details 
Frame
Lot Features 
WoodedLevelRock Outcropping
Other Structures 
Workshop
Roof 
Composition
View 
Mountain(s)HillsCity
Waterview 
Mountain(s)HillsCity
Community Features
MLS Area 
Suburban Mountains
School District 
Boulder Valley Dist RE2
Financing Terms Available 
CashConventionalVA Loan
Roads 
Dirt
Schools
School District
Boulder Valley Dist RE2
Elementary School
Foothill
Middle School
Centennial
High School
Boulder
Listing courtesy of WK Real Estate (720) 564-6037


Compensation information displayed on listing details is only applicable to other participants and subscribers of the source MLS.

Information source: Information and Real Estate Services, LLC. Information deemed reliable but not guaranteed by the MLS. Listing information is provided exclusively for consumers' personal, non-commercial use and may not be used for any purpose other than to identify prospective properties consumers may be interested in purchasing. Provided for limited non-commercial use only under IRES Rules © Copyright IRES. Digital Millenium Copyright Act

Last checked 2026-10-24 02:52 AM MST.

Neighborhood & Commute
Source: Walkscore
Disclosure: Community information and market data powered by Constellation Data Labs. Information is deemed reliable but not guaranteed.
Save
Ask
Tour
Hide
Share