


2759 Headwater DrFort Collins, CO 80521
Due to the health concerns created by Coronavirus we are offering personal 1-1 online video walkthough tours where possible.
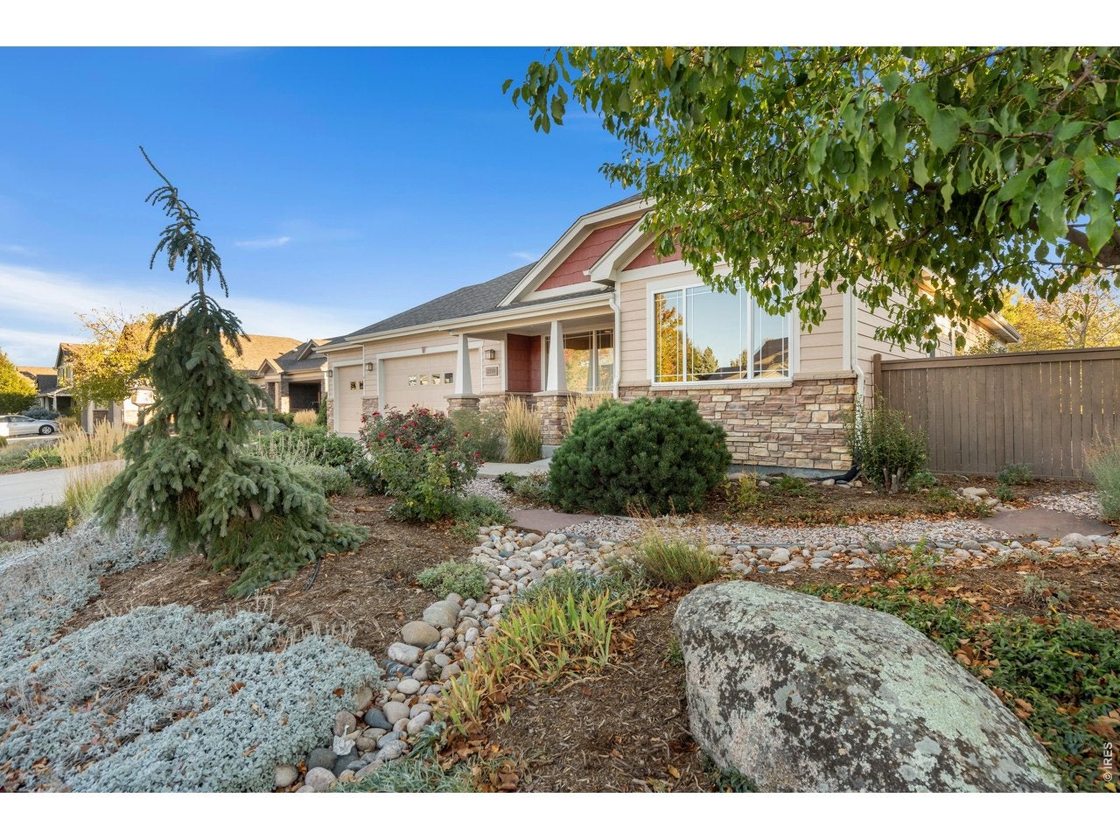
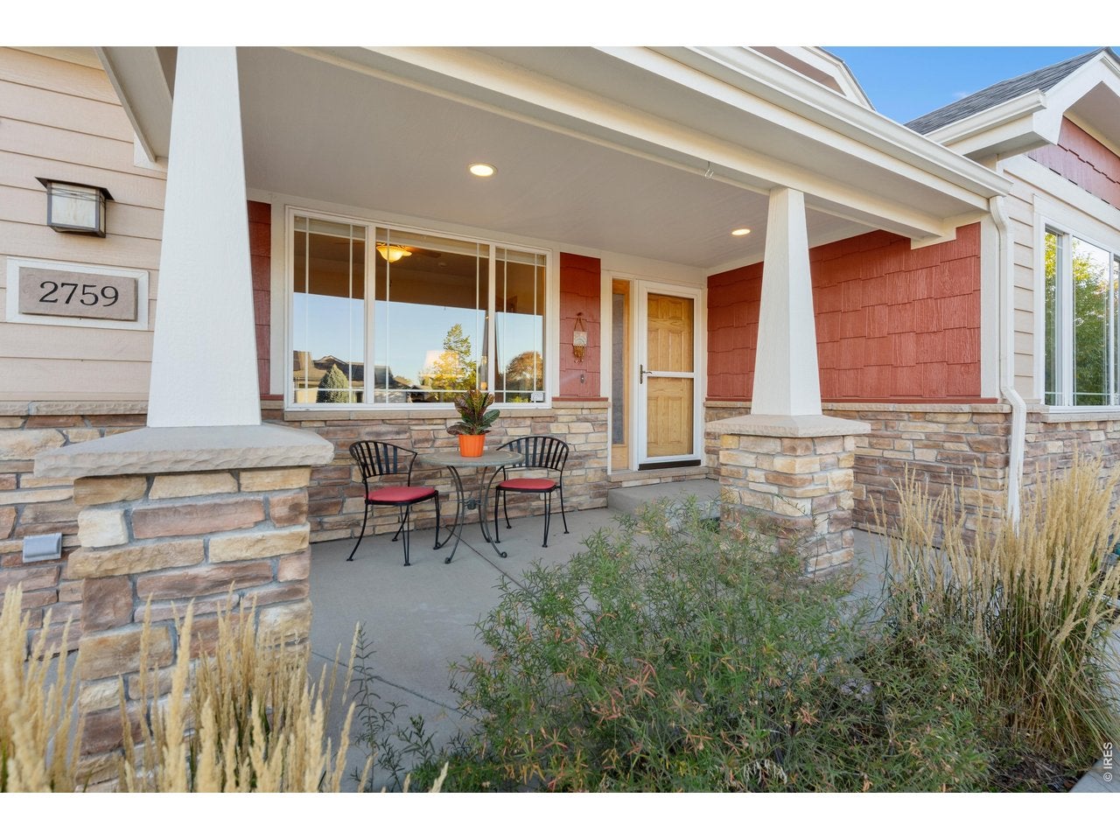
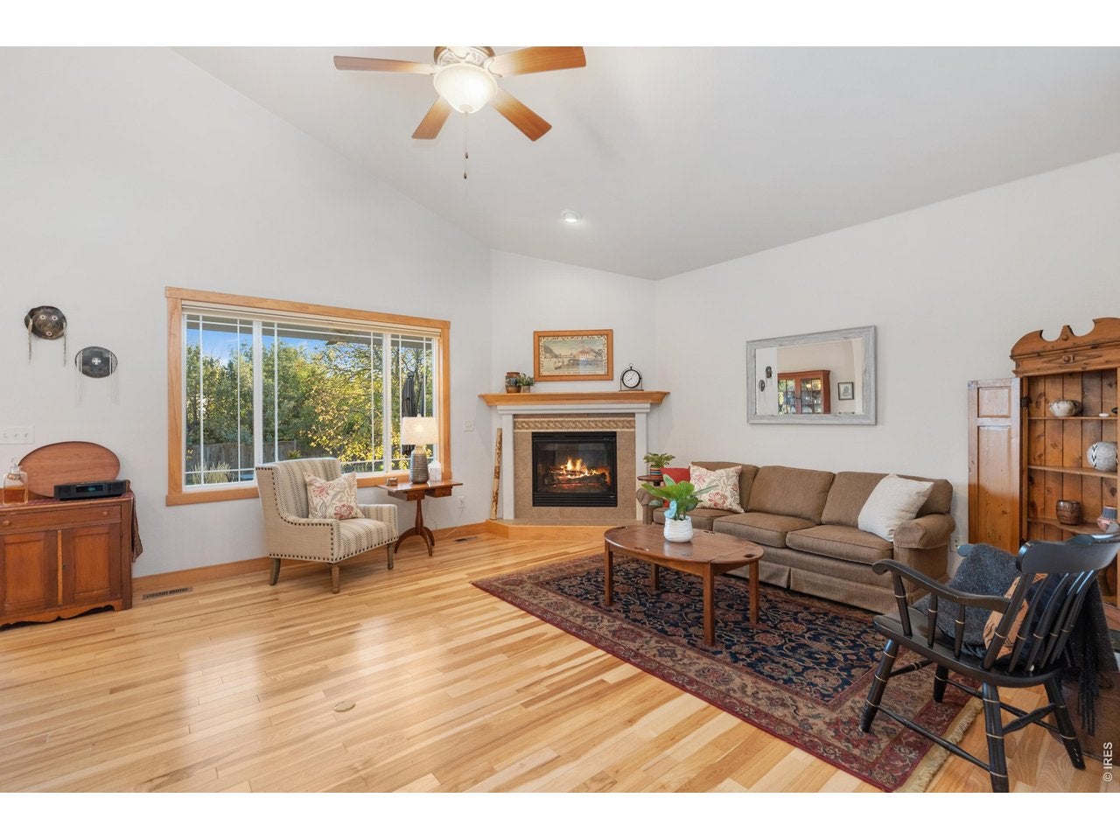
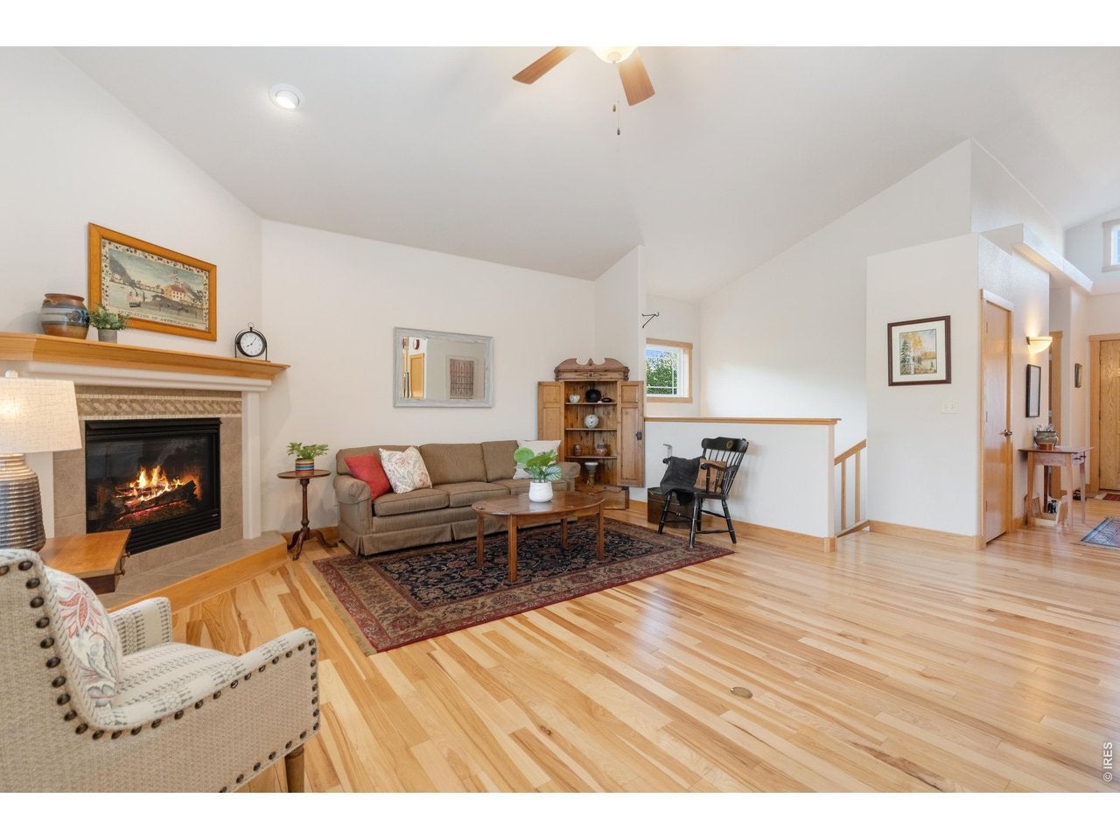
Directly across the street from Reservoir Ridge Natural Area, this gorgeous ranch-style home is a rare offering in the Poudre Overlook neighborhood. With craftsman details and a Built Green designation, it provides both beauty and efficiency. The main level has two bedroom suites: a primary bedroom, with a 5-piece bathroom; and a second bedroom with its own en suite 3/4 bathroom. Off the entry, an office with glass french doors has a walk-in closet - offering what could be a 3rd bedroom on the main level. A large living room with gas fireplace has enormous windows looking onto the backyard and open space beyond. The updated kitchen has beautiful cabinets, quartz countertops and a brick tile backsplash. In the full basement, there is a wet bar and a large family room/recreation room that provides plenty of space for entertainment, games or crafts. There is an enormous 3rd bedroom as well as a shop space (or future 4th bedroom!). A full bathroom and storage area complete the basement level. Outside, the xeriscaped yard is stunning with paths meandering through the plantings and a nice raised-bed vegetable garden on the west side. The lot backs to open space behind, so it is very private and makes the quarter acre lot feel even larger. A 3-car attached garage provides plenty of parking and/or additional shop space and storage. These were Built Green homes when constructed and with a newer (2021) high efficiency heat pump system and the 4.8kW solar array, the combination makes utility bills very reasonable. It takes less than 10 minutes to get to Old Town, even less to get into Laporte, and just a walk across Overland Trail to enter Reservoir Ridge Natural Area and hiking into the foothills. Ranch layouts don't come up in this neighborhood very often, and this one is absolutely a must see - add in the quiet west-side location and it should check many boxes on the list!
| 9 hours ago | Listing updated with changes from the MLS | |
| yesterday | Status changed to Active | |
| 3 days ago | Price changed to $810,000 | |
| 4 days ago | Listing first seen on site |

Compensation information displayed on listing details is only applicable to other participants and subscribers of the source MLS.
Information source: Information and Real Estate Services, LLC. Information deemed reliable but not guaranteed by the MLS. Listing information is provided exclusively for consumers' personal, non-commercial use and may not be used for any purpose other than to identify prospective properties consumers may be interested in purchasing. Provided for limited non-commercial use only under IRES Rules © Copyright IRES. Digital Millenium Copyright Act
Last checked 2026-10-24 03:40 AM MST.