Save
Ask
Tour
Hide
Share
$1,595,000
2 Days On Site

1016 Horizon Dr
Lyons, CO 80540

For Sale|Single Family Residence|Active
5
Beds
4
Total Baths
3
Full Baths
1
Partial Bath
5,485
SqFt
$291
/SqFt
2000
Built
Subdivision:
Steamboat Valley
County:
Boulder

Due to the health concerns created by Coronavirus we are offering personal 1-1 online video walkthough tours where possible.
Upcoming Open Houses
Due to COVID-19, we recommend you verify Open Houses before attending.
Sat, Oct 24, 10:00 AM - 2:00 PM
1016 Horizon Dr1016 Horizon Dr1016 Horizon Dr1016 Horizon Dr
Save
Ask
Tour
Hide
Share

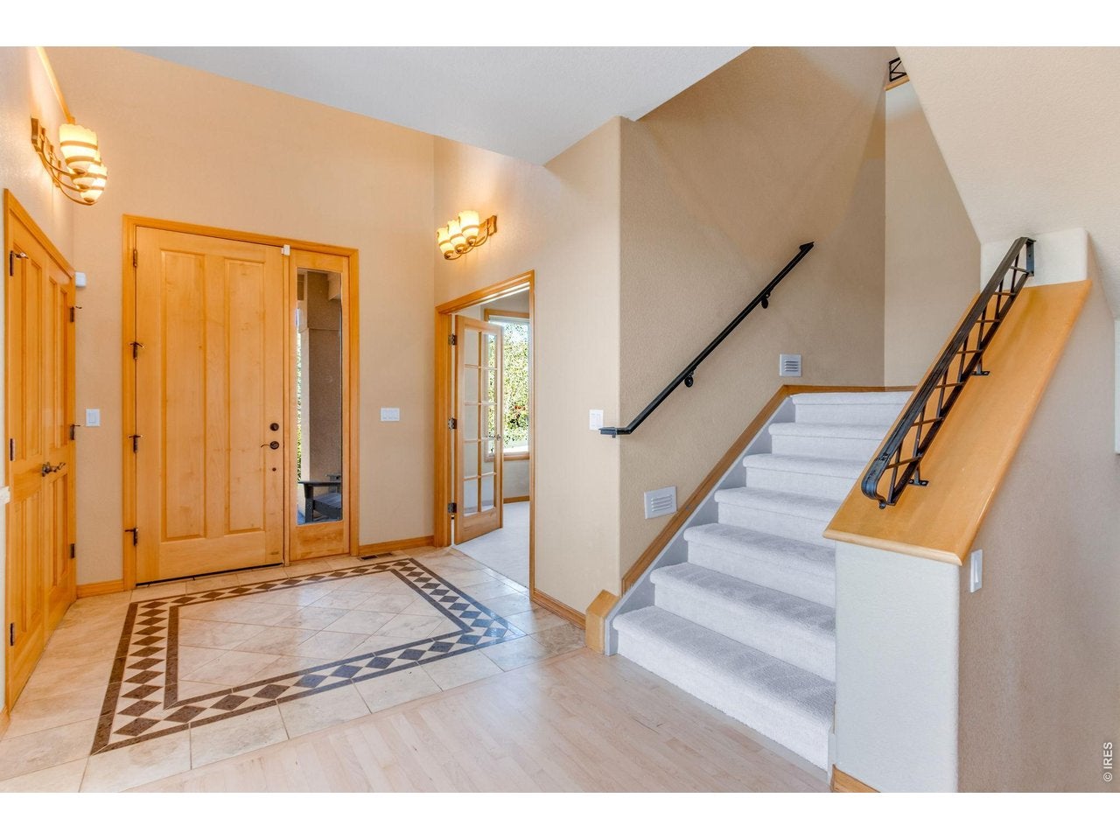
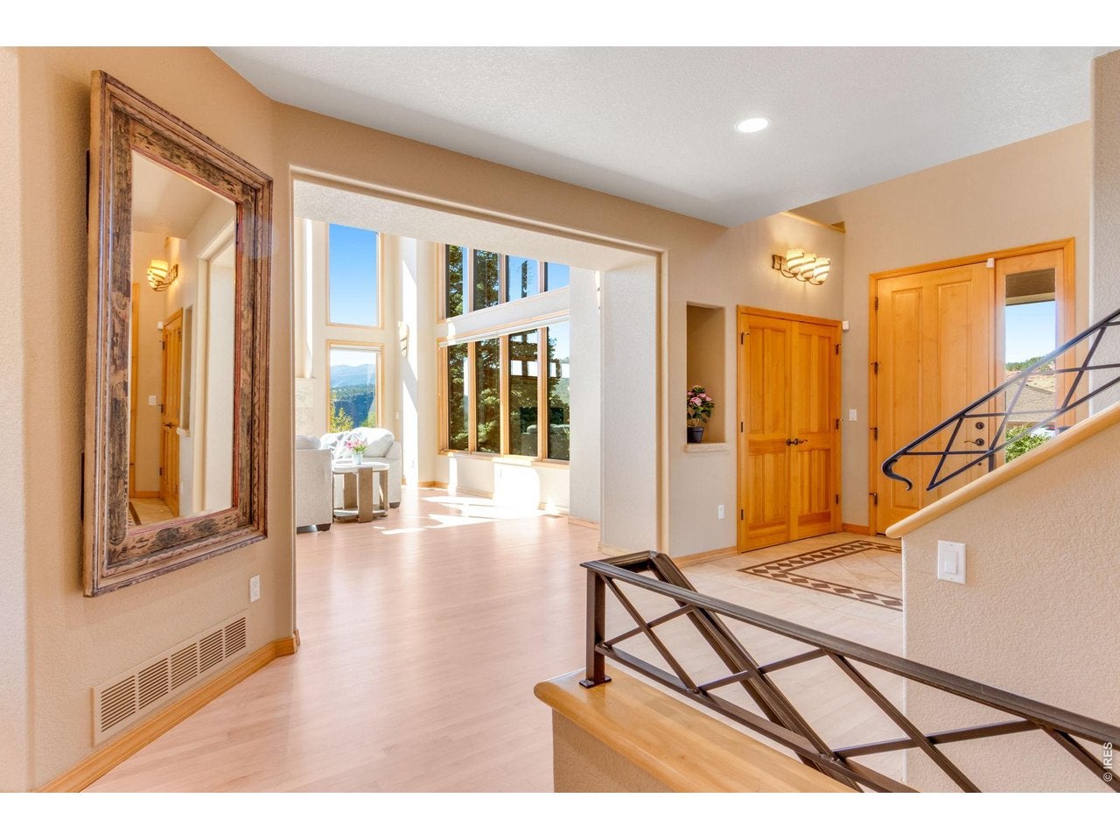
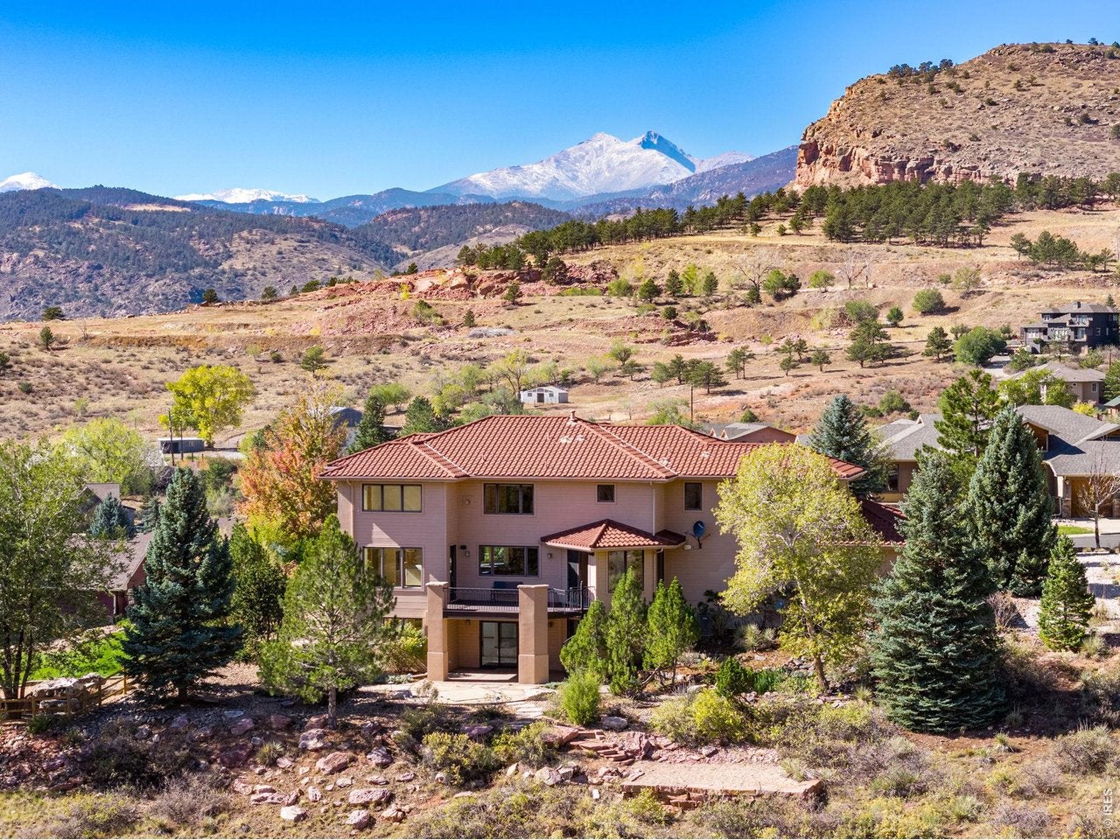
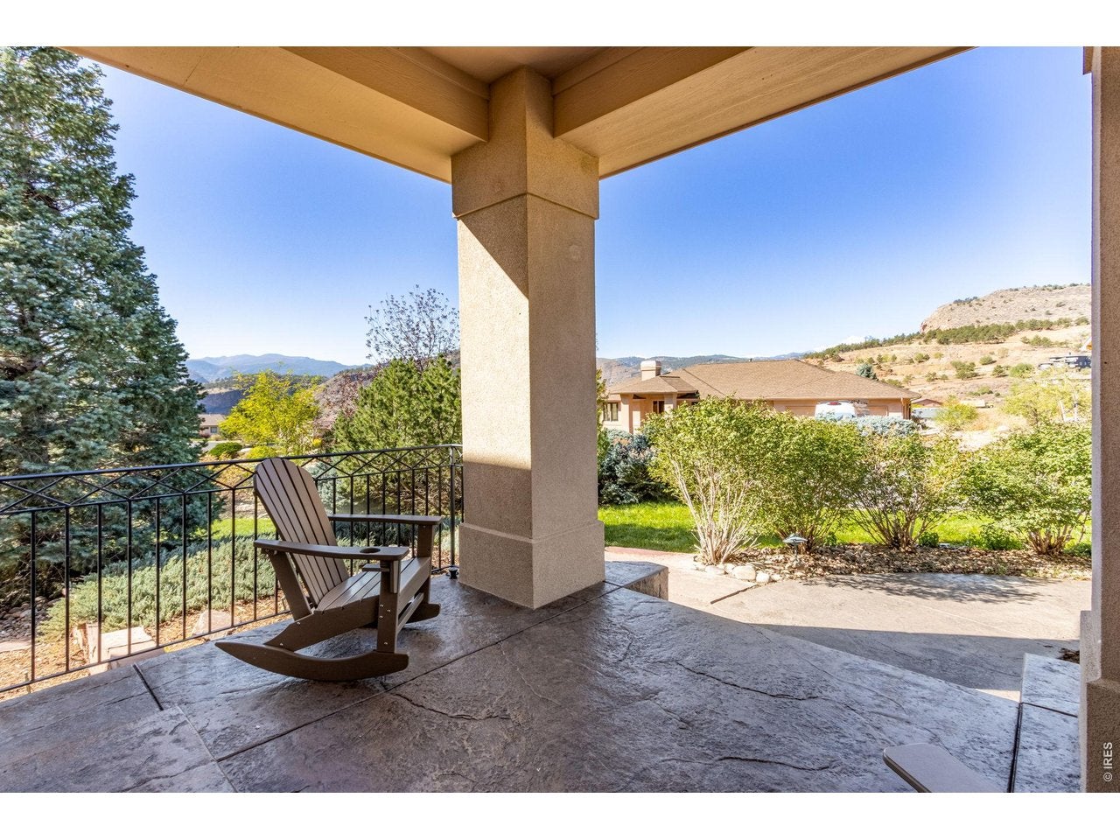
VIEWS AND LIGHT ABOUND! Set upon one of the best streets in Lyons! Backs to Town of Lyons open land. Quiet, low traffic, non-through street on the edge of city limits in an enclave of custom homes with city conveniences. Ride your golf cart or walk to downtown. 5 bedrooms + office + loft + 4 bathrooms + 3 car garage. Versatile, open floor plan with MULTI-GEN CAPABILITY. 2-story tall walls with southwestern exposure for abundant natural lighting at the entry and main living areas. Generous kitchen with island. Main floor office adjacent to entry with 1/2 bathroom nearby for working from home. Refinished maple hardwood flooring. Brand new carpeting. Stunning primary bedroom corner suite with beautiful views, gas fireplace, jetted soaking tub, dual sinks, steam shower with dual heads, bench seat and walk-in closet. 4 bedrooms, loft and laundry room all on the upper level with views from every room. Laundry room includes cabinetry, countertops, and wash basin. FINISHED LOWER LEVEL WITH OUTSIDE ENTRY FEELS LIKE ABOVE GRADE LIVING featuring windows on 3 sides, natural lighting, views, wet bar, bathroom, bedroom, and finished storage room. Low maintenance landscape includes a small pond/wetland for local wildlife viewing. Hot tub pad on back patio. Newer Trex deck with circular staircase. High quality, metal tile roof with 50 year warranty. Solid wood doors. (2) furnaces and (2) AC units. Enclosed kennel off garage for small dogs or cats. ~ 7 minute drive to Hall Ranch Trailhead or Antelope Trailhead, ~ 15 minutes to Longmont, ~ 20 minutes to Boulder, ~ 30 minutes to Estes Park.

Save
Ask
Tour
Hide
Share
Listing Snapshot
Price 
$1,595,000
Days On Site 
2 Days
Bedrooms 
5
Inside Area (SqFt) 
5,485 sqft
Total Baths 
4
Full Baths 
3
Partial Baths 
1
Lot Size 
0.37 Acres
Year Built 
2000
MLS Number 
1070959
Status 
Active
Property Tax 
$12,546
HOA/Condo/Coop Fees 
N/A
Sq Ft Source 
Assessor
Friends & Family
Recent Activity
3 days agoListing updated with changes from the MLS
3 days agoListing first seen on site
General Features
Acres 
0.37
Additional Property Use 
Single Family
Disclosures 
Seller's Property Disclosure
Garage 
Yes
Garage Spaces 
3
Green Energy Efficient 
Windows
Levels 
Two
Parking 
Garage Door OpenerAttached
Property Sub Type 
Single Family Residence
Sewer 
Public Sewer
SqFt Above 
3803
Utilities 
Natural Gas AvailableElectricity Available
Water Source 
Public
Zoning 
EC
Interior Features
Appliances 
Electric RangeDouble OvenDishwasherRefrigeratorBar FridgeMicrowave
Basement 
Partially Finished
Cooling 
Central AirCeiling Fan(s)
Fireplace 
Yes
Fireplace Features 
GasLiving RoomBedroom
Fireplaces 
2
Flooring 
Wood
Heating 
Forced Air
Interior 
Eat-in KitchenCathedral Ceiling(s)Open FloorplanPantryKitchen IslandHigh Speed Internet
Laundry Features 
Washer Hookup
Window Features 
Window CoveringsWood Frames
Bedroom 2 
Dimensions - 13x13Level - UpperDescription - Carpet
Bedroom 3 
Dimensions - 13x11Level - UpperDescription - Carpet
Bedroom 4 
Dimensions - 13x12Level - UpperDescription - Carpet
Bedroom 5 
Dimensions - 14x13Level - LowerDescription - Carpet
Dining Room 
Dimensions - 15x15Level - MainDescription - Wood
Family Room 
Dimensions - 31x30Level - LowerDescription - Carpet
Kitchen 
Dimensions - 17x15Level - MainDescription - Hardwood
Laundry 
Dimensions - 9x8Level - UpperDescription - Tile
Living Room 
Dimensions - 23x20Level - MainDescription - Wood
Primary Bedroom 
Dimensions - 16x15Level - UpperDescription - Carpet
Study 
Dimensions - 15x13Level - MainDescription - Carpet
Save
Ask
Tour
Hide
Share
Exterior Features
Construction Details 
FrameStucco
Fencing 
Partial
Lot Features 
WoodedPaved
Patio And Porch 
PatioDeck
Roof 
TileMetal
View 
Mountain(s)HillsCity
Waterview 
Mountain(s)HillsCity
Windows/Doors 
Window CoveringsWood Frames
Community Features
MLS Area 
Suburban Plains
School District 
ST Vrain Dist RE 1J
Financing Terms Available 
CashConventional
Roads 
Asphalt
Schools
School District
ST Vrain Dist RE 1J
Elementary School
Lyons
Middle School
Lyons
High School
Lyons
Listing courtesy of Dan Heine Real Estate (303) 444-2224


Compensation information displayed on listing details is only applicable to other participants and subscribers of the source MLS.

Information source: Information and Real Estate Services, LLC. Information deemed reliable but not guaranteed by the MLS. Listing information is provided exclusively for consumers' personal, non-commercial use and may not be used for any purpose other than to identify prospective properties consumers may be interested in purchasing. Provided for limited non-commercial use only under IRES Rules © Copyright IRES. Digital Millenium Copyright Act

Last checked 2026-10-24 03:40 AM MST.

Neighborhood & Commute
Source: Walkscore
Disclosure: Community information and market data powered by Constellation Data Labs. Information is deemed reliable but not guaranteed.
Save
Ask
Tour
Hide
Share